Welcome to your private retreat on 5 wooded acres - where space, comfort and versatility come together beautifully. Main House (1,816 sq ft, 3BR/2BA) PLUS a Fully Detached Guest House (900 sq ft, 2BR/1.5BA) for a total of 2,716 sq ft of living space!" Beautiful durable Pergo floors run throughout the home. The thoughtfully planned open-concept layout with vaulted ceilings creates a bright, airy living space perfect for both relaxing and entertaining. Kitchen is designed with classic white appliances, warm butcher block countertops, and plenty of workspace for everyday living. The living space opens up to a screened in back porch that leads to a large deck and above ground pool-giving you your own backyard oasis. Both front and back porches invite peaceful views of the surrounding property. This property also includes a fully functional 900 sq ft guest house featuring 2 beds, 1.5 baths, a full kitchen, walk-in closets and laundry hookups-perfect for extended family, guests, or rental income potential. Additional improvements on the property include a 510 sq ft finished building ideal for home office, studio, or game room; 36x36 metal RV/carport with an attached 12x16 storage shed; 20x25 metal shop with electricity. With room to spread out, multiple living spaces, and endless possibilities, this unique property offers the perfect blend of country living and modern convenience.
For sale
$695,000
360 Darwin Drive, Burnet, TX 78611
5beds
1,816sqft
Single Family Residence, Residential
Built in 2019
5.01 Acres Lot
$-- Zestimate®
$383/sqft
$-- HOA
What's special
Above ground poolMultiple living spacesLarge deckWarm butcher block countertops
- 5 days
- 178
- 17
Zillow last checked:
Listing updated:
Listed by:
Brenna M Lindley 830-613-8662,
Lindley Properties, LLC
Source: HLMLS as distributed by MLS GRID,MLS#: 179659
Facts & features
Interior
Bedrooms & bathrooms
- Bedrooms: 5
- Bathrooms: 4
- Full bathrooms: 3
- 1/2 bathrooms: 1
Rooms
- Room types: Kitchen, Laundry, Living Room, Utility Room Inside, Main Level Master Bdrm
Heating
- Central, Electric, Space Heater, Other
Cooling
- Central Air, Wall/Window Unit(s)
Appliances
- Included: Dishwasher, Disposal, Microwave, Electric Range, Trash Compactor, Washer Hookup, Electric Water Heater
Features
- Breakfast Bar, Coffered Ceiling(s), Pantry, Recessed Lighting, Solid Surface Counters, No Steps to Entry
- Flooring: Laminate
- Number of fireplaces: 1
- Fireplace features: One
Interior area
- Total structure area: 1,816
- Total interior livable area: 1,816 sqft
Property
Parking
- Total spaces: 3
- Parking features: 3+ Car Carport, RV Storage
- Has carport: Yes
Features
- Levels: One
- Stories: 1
- Patio & porch: Covered, Deck
- Has private pool: Yes
- Pool features: Above Ground, Private
- Fencing: Barbed Wire,Partial
- Has view: Yes
- View description: Hill Country
- Waterfront features: No
Lot
- Size: 5.01 Acres
- Dimensions: 436 x 516 x 655 x 432 x 64
Details
- Parcel number: 060244
Construction
Type & style
- Home type: SingleFamily
- Architectural style: Custom
- Property subtype: Single Family Residence, Residential
Materials
- Wood Siding, HardiPlank Type
- Foundation: Slab
- Roof: Metal
Condition
- Year built: 2019
Utilities & green energy
- Sewer: Septic Tank
- Water: Well
Green energy
- Energy efficient items: Ceiling Fan(s)
Community & HOA
Community
- Security: Smoke Detector(s)
- Subdivision: None
HOA
- Has HOA: No
Location
- Region: Burnet
Financial & listing details
- Price per square foot: $383/sqft
- Tax assessed value: $697,038
- Date on market: 10/14/2026
- Road surface type: Dirt
Estimated market value
Not available
Estimated sales range
Not available
Not available
Price history
| Date | Event | Price |
|---|---|---|
| 10/14/2026 | Listed for sale | $695,000+0.9%$383/sqft |
Source:  HLMLS as distributed by MLS GRID #179659 Report a problem HLMLS as distributed by MLS GRID #179659 Report a problem | ||
| 9/5/2026 | Listing removed | $689,000$379/sqft |
Source: HLMLS as distributed by MLS GRID #177435 Report a problem | ||
| 7/31/2026 | Price change | $689,000-1.4%$379/sqft |
Source: HLMLS as distributed by MLS GRID #177435 Report a problem | ||
| 6/22/2026 | Price change | $699,000-2.9%$385/sqft |
Source: HLMLS as distributed by MLS GRID #177435 Report a problem | ||
| 6/3/2026 | Price change | $720,000-5.8%$396/sqft |
Source: HLMLS as distributed by MLS GRID #177435 Report a problem | ||
| 4/30/2026 | Price change | $764,000-8.9%$421/sqft |
Source: HLMLS as distributed by MLS GRID #177435 Report a problem | ||
| 4/10/2026 | Listed for sale | $839,000$462/sqft |
Source: HLMLS as distributed by MLS GRID #177435 Report a problem | ||
Public tax history
| Year | Property taxes | Tax assessment |
|---|---|---|
| 2026 | -- | $697,038 +9% |
| 2025 | $7,151 +5.9% | $639,658 +11.7% |
| 2024 | $6,753 +11.3% | $572,780 +10% |
| 2023 | $6,070 -10.5% | $520,709 +10% |
| 2022 | $6,783 +4.1% | $473,372 +10% |
| 2021 | $6,513 | $430,338 +49.5% |
| 2020 | -- | $287,875 +46.4% |
| 2019 | $3,031 | $196,694 +22.7% |
| 2017 | -- | $160,362 |
| 2016 | -- | -- |
| 2015 | -- | -- |
Find assessor info on the county website
Monthly payment
Est. payment
Payment breakdown
Explore the cost of this home by adjusting the details. Changes won't be saved.Climate risks
Neighborhood: 78611
Similar homes
- $659,0003 bd3 ba2.1k sqft308 First Down Dash, Burnet, TX 78611For Sale
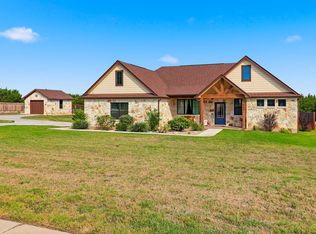
 MLS ID #179676, Jill E Decker, Lakes and Hills Realty. HLMLS as distributed by MLS GRID
 - $599,0003 bd2 ba1.7k sqft141 Bugatti Court, Burnet, TX 78611For Sale
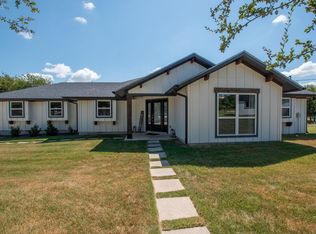 MLS ID #179389, Sandy N Greer, All City Real Estate Ltd. Co. HLMLS as distributed by MLS GRID
 - $949,0004 bd3 ba2.3k sqft3540 County Road 108 Rd, Burnet, TX 78611Active
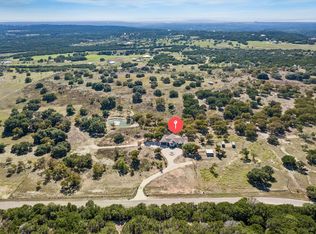
 MLS ID #8458169, Holly Dees, HD Realty Team. Unlock MLS
 - $675,0003 bd3 ba2.6k sqft312 Ash Juiper Way, Bertram, TX 78605For Sale
 MLS ID #178782, Sandy N Greer, All City Real Estate Ltd. Co. HLMLS as distributed by MLS GRID
 - $640,0004 bd2 ba2.3k sqft705 Pheasant Mdw, Liberty Hill, TX 78642ActiveMLS ID #3510909, Denise Arndt, Coldwell Banker Apex. Unlock MLS
- $649,9003 bd2 ba1.3k sqft114 Agarita Dr, Burnet, TX 78611ActiveMLS ID #9812004, Joshua Patton, Real Estate Dragonfly, LLC. Unlock MLS
- $729,9994 bd3 ba2.4k sqft213 Lost Prairie Trl, Liberty Hill, TX 78642ActiveMLS ID #1308911, Steven Hernandez, Texas Corridor Realty. Unlock MLS
- $350,0003 bd2 ba1.6k sqft351 County Road 326, Bertram, TX 78605For SaleMLS ID #178627, Kayla D Runge, eXp Realty, LLC. HLMLS as distributed by MLS GRID
- $575,0004 bd3 ba2.4k sqft192 Tom Kite Dr, Burnet, TX 78611ActiveMLS ID #1999002, Dawn Custer, Simply Texas Real Estate. Unlock MLS
- $650,0004 bd2 ba2.4k sqft433 Paseo De Vaca, Marble Falls, TX 78654For SaleMLS ID #177525, Kristen A Ribera, My Texas Home Broker. HLMLS as distributed by MLS GRID
- $524,0003 bd2 ba2k sqft252 Sunday Dr Drive, Burnet, TX 78611For SaleMLS ID #179093, Kelsie S Warner, eXp Realty, LLC. HLMLS as distributed by MLS GRID
- $795,0003 bd2 ba2.4k sqft103 Creekside Trl, Spicewood, TX 78669For SaleMLS ID #179103, Justin Jette, Moreland Properties. HLMLS as distributed by MLS GRID
- $515,0004 bd2 ba2.1k sqft108 Natalies Point, Burnet, TX 78611For SaleMLS ID #175569, Kelsie S Warner, eXp Realty, LLC. HLMLS as distributed by MLS GRID
- $525,0003 bd2 ba1.8k sqft2137 W Fm 243, Bertram, TX 78605ActiveMLS ID #1887346, Jason McCutchen, eXp Realty, LLC. Unlock MLS
- $834,0003 bd3 ba1.9k sqft129 Ponderosa Point, Burnet, TX 78611For SaleMLS ID #177194, Kourtni Ince, eXp Realty, LLC. HLMLS as distributed by MLS GRID
- $725,0002 bd2 ba1.8k sqft206 S Chaparral, Burnet, TX 78611For SaleMLS ID #176721, Kristy Morris, Landmasters Real Estate. HLMLS as distributed by MLS GRID
- $699,0002 bd2 ba1.3k sqft1318 Contour, Burnet, TX 78611For SaleMLS ID #176998, Greg McDonnell, Lake LBJ Partners. HLMLS as distributed by MLS GRID
- $619,0004 bd3 ba2.4k sqft113 War Bonnet Ridge, Kingsland, TX 78639For SaleMLS ID #179221, Valerie Kelly, Kelly Realty Team - eXp Realty. HLMLS as distributed by MLS GRID
- $699,9004 bd3 ba2.1k sqft515 E Island Drive, Bluffton, TX 78607For SaleMLS ID #177270, Tammy J Burnes-Manning, The Mannings Realty Group- eXp. HLMLS as distributed by MLS GRID
- $407,0004 bd3 ba2.6k sqft1507 Wofford Dr, Burnet, TX 78611ActiveMLS ID #2992137, Amy Rosser, eXp Realty, LLC. Unlock MLS
