Experience the essence of Texas Hill Country living in this stunning 3-bedroom, 2-bath custom retreat where every detail feels like home. Perfectly situated on a generous 0.37-acre lot, this 2,074-square-foot sanctuary is tucked away in the friendly and highly sought-after Ranch of Delaware Creek in Burnet. Inside, you’re greeted by a bright, airy living space filled with sunshine and anchored by a cozy, floor-to-ceiling stone fireplace—the perfect spot for morning coffee or quiet evenings. The kitchen is a dream for any home chef, offering abundant cabinetry to keep life organized and easy. When it’s time to unwind, the spacious owner’s suite awaits, featuring a spa-like double vanity and a massive walk-in closet with room for everything. Your Hill Country dream is waiting at 252 Sunday Dr. Come see why life feels a little better out here. POA RESTRICTION: This community strictly prohibits renting or leasing. Property must be owner-occupied.
For sale
Price cut: $16K (7/9)
$549,000
252 Sunday Drive, Burnet, TX 78611
3beds
2,074sqft
:
Get pre-qualified$3,698/mo
Single Family Residence, Residential
Built in 2014
0.37 Acres Lot
$-- Zestimate®
$265/sqft
$-- HOA
What's special
Cozy floor-to-ceiling stone fireplaceSpa-like double vanityAbundant cabinetry
- 115 days |
- 495 |
- 14 |
Zillow last checked:
Listing updated:
Listed by:
Lydia Duarte 559-790-3016,
All City Real Estate Ltd. Co
Source: HLMLS as distributed by MLS GRID,MLS#: 177326
Facts & features
Interior
Bedrooms & bathrooms
- Bedrooms: 3
- Bathrooms: 2
- Full bathrooms: 2
Heating
- Central
Cooling
- Central Air
Appliances
- Included: Dishwasher, Disposal, Microwave, Electric Range, Washer Hookup, Electric Water Heater, Cooktop
Features
- Breakfast Bar, Pantry
- Flooring: Stained Concrete
- Number of fireplaces: 1
- Fireplace features: One
Interior area
- Total structure area: 2,074
- Total interior livable area: 2,074 sqft
Video & virtual tour
Property
Parking
- Total spaces: 2
- Parking features: 2 Car Attached Garage
- Attached garage spaces: 2
Features
- Levels: One
- Stories: 1
- Patio & porch: Covered, Patio
- Fencing: Wood,Wrought Iron
- Waterfront features: No
Lot
- Size: 0.37 Acres
- Dimensions: 96 x 170
- Features: Landscaped
Details
- Parcel number: 074153
Construction
Type & style
- Home type: SingleFamily
- Architectural style: Custom
- Property subtype: Single Family Residence, Residential
Materials
- Wood Siding, Stone, Stucco
- Foundation: Slab
- Roof: Metal
Condition
- Year built: 2014
Utilities & green energy
Green energy
- Energy efficient items: Ceiling Fan(s)
Community & HOA
Community
- Subdivision: The Ranch at Delaware Crk
HOA
- Amenities included: None
- Services included: None
Location
- Region: Burnet
Financial & listing details
- Price per square foot: $265/sqft
- Tax assessed value: $487,989
- Date on market: 4/2/2026
Estimated market value
Not available
Estimated sales range
Not available
Not available
Price history
| Date | Event | Price |
|---|---|---|
| 7/9/2026 | Price change | $549,000-2.8%$265/sqft |
Source:  Unlock MLS #1353073 Report a problem Unlock MLS #1353073 Report a problem | ||
| 5/26/2026 | Price change | $565,000-1.7%$272/sqft |
Source: Unlock MLS #1353073 Report a problem | ||
| 4/2/2026 | Listed for sale | $575,000-4%$277/sqft |
Source: Unlock MLS #1353073 Report a problem | ||
| 1/1/2026 | Listing removed | $599,000$289/sqft |
Source: Unlock MLS #4936835 Report a problem | ||
| 10/3/2025 | Listed for sale | $599,000+81.6%$289/sqft |
Source: Unlock MLS #4936835 Report a problem | ||
| 6/9/2020 | Sold | -- |
Source: Agent Provided Report a problem | ||
| 5/5/2020 | Pending sale | $329,900$159/sqft |
Source: Lakes and Hills Realty #151448 Report a problem | ||
| 3/13/2020 | Listed for sale | $329,900+9.2%$159/sqft |
Source: Lakes and Hills Realty #151448 Report a problem | ||
| 6/27/2017 | Sold | -- |
Source: Public Record Report a problem | ||
| 5/23/2017 | Pending sale | $302,000$146/sqft |
Source: Austin Board of REALTORS #3477161 Report a problem | ||
| 5/11/2017 | Price change | $302,000-4.1%$146/sqft |
Source: Austin Board of REALTORS #3477161 Report a problem | ||
| 3/30/2017 | Listed for sale | $315,000$152/sqft |
Source: The Kuker Company #3477161 Report a problem | ||
Public tax history
| Year | Property taxes | Tax assessment |
|---|---|---|
| 2025 | -- | $470,869 +10% |
| 2024 | $7,023 +11.3% | $428,063 +10% |
| 2023 | $6,312 -7.8% | $389,148 +10% |
| 2022 | $6,845 +1.5% | $353,771 +10% |
| 2021 | $6,743 | $321,610 -3.4% |
| 2020 | -- | $333,010 |
| 2019 | $7,380 | $333,010 +26.9% |
| 2017 | -- | $262,522 -4% |
| 2016 | -- | $273,357 -1.8% |
| 2015 | -- | $278,242 +156.2% |
| 2014 | -- | $108,597 +311.4% |
| 2012 | -- | $26,400 |
| 2011 | -- | $26,400 -34% |
| 2010 | -- | $40,000 |
| 2009 | -- | $40,000 |
| 2008 | -- | $40,000 |
Find assessor info on the county website
Monthly payment
Est. payment
Payment breakdown
Explore the cost of this home by adjusting the details. Changes won't be saved.Climate risks
Neighborhood: 78611
Nearby schools
GreatSchools rating
- 4/10Rj Richey Elementary SchoolGrades: 3-5Distance: 4.1 mi
- 5/10Burnet Middle SchoolGrades: 6-8Distance: 4.2 mi
- 6/10Burnet High SchoolGrades: 9-12Distance: 4.1 mi
- $516,300-- bd-- ba2.2k sqft250 Sunday Dr, Burnet, TX 78611Off Market
- $472,1004 bd2 ba2.1k sqft248 Sunday Dr, Burnet, TX 78611Off Market
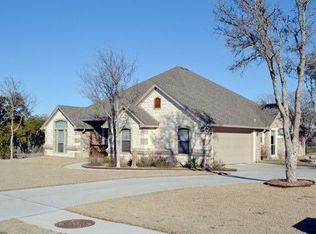
- $701,300-- bd-- ba3.1k sqft249 Sunday Dr, Burnet, TX 78611Off Market
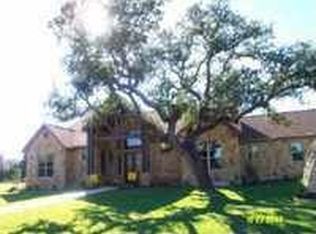
- $716,0003 bd4 ba3.3k sqft244 Sunday Dr, Burnet, TX 78611Off Market
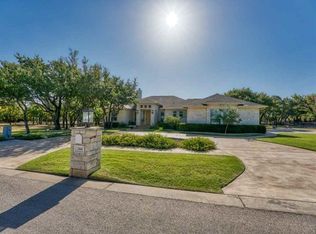
- $695,0004 bd3 ba3.6k sqft245 Sunday Dr, Burnet, TX 78611Off Market
- $614,0003 bd2 ba2.7k sqft305 Yellow Ribbon Trl, Burnet, TX 78611Off Market
- $711,2004 bd3 ba2.7k sqft307 Yellow Ribbon Trl, Burnet, TX 78611Off Market
- $--4 bd3 ba3.2k sqft302 Yellow Ribbon, Burnet, TX 78611Sold
A local agent can set up tours, give advice and negotiate with sellers.
Similar homes
- $499,9004 bd3 ba2.4k sqft176 Tom Kite Dr Drive, Burnet, TX 78611For Sale
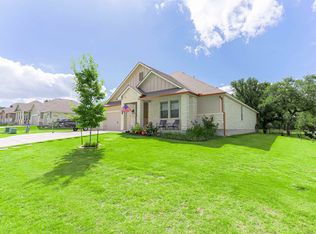
 MLS ID #178717, Lawrence Babin, Keller Williams Realty Lone St. HLMLS as distributed by MLS GRID
 - $527,0004 bd2 ba2.1k sqft108 Natalies Point, Burnet, TX 78611For Sale
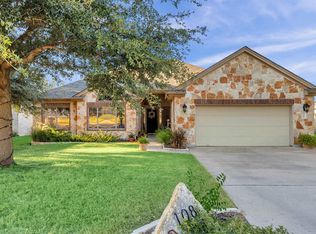 MLS ID #175569, Kelsie S Warner, eXp Realty, LLC. HLMLS as distributed by MLS GRID
 - $285,0004 bd3 ba1.9k sqft903 Wofford, Burnet, TX 78611For Sale
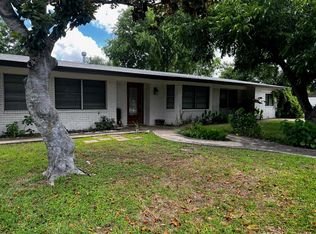 MLS ID #178867, Julia Perkins, Crossings Real Estate, LLC. HLMLS as distributed by MLS GRID
 - $599,9993 bd3 ba2.3k sqft312 First Down Dash, Burnet, TX 78611Active
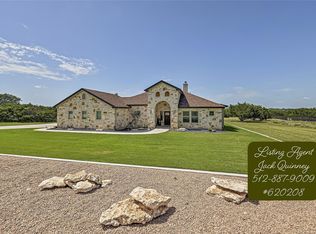
 MLS ID #7221996, Jack Quinney, Henry Mayes Company, Inc.. Unlock MLS
 - $775,0003 bd2 ba1.9k sqft1435 County Road 108, Burnet, TX 78611ActiveMLS ID #3121243, Alan Snider, Snider Real Estate, LLC. Unlock MLS
- $560,0004 bd3 ba2k sqft220 Angela Dr, Liberty Hill, TX 78642ActiveMLS ID #3858330, Zach Frank, Keller Williams Realty Lone St. Unlock MLS
- $398,0003 bd2 ba1.4k sqft1501 Wofford Drive, Burnet, TX 78611For SaleMLS ID #178615, Ronald Kuker, The Kuker Company. HLMLS as distributed by MLS GRID
- $318,0005 bd3 ba1.5k sqft103 N Rhomberg St, Burnet, TX 78611ActiveMLS ID #6325127, Paige Lewallen, Hanszen-Bailey Real Estate Ser. Unlock MLS
- $300,0004 bd2 ba1.9k sqft501 Possum Trot St, Burnet, TX 78611ActiveMLS ID #8356892, Blair Cody, Keller Williams Realty. Unlock MLS
- $330,5006 bd2 ba1.4k sqft111 Hillview Ln, Burnet, TX 78611ActiveMLS ID #1888426, Alma Hernandez, La Casa Realty Group. Unlock MLS
- $360,0003 bd2 ba1.6k sqft110 Tanner Ct N, Burnet, TX 78611ActiveMLS ID #3481506, Alyssa Hashbarger, Thrive Realty. Unlock MLS
- $299,9993 bd2 ba1.5k sqft1329 Spicewood Dr, Burnet, TX 78611ActiveMLS ID #1367569, Peggy Treadwell, Your Home Sold Real Estate. Unlock MLS
- $699,0005 bd4 ba1.8k sqft360 Darwin Drive, Burnet, TX 78611For SaleMLS ID #177435, Brenna M Lindley, Lindley Properties, LLC. HLMLS as distributed by MLS GRID
- $520,0003 bd3 ba2.1k sqft101 Stadium View Dr, Marble Falls, TX 78654For SaleMLS ID #176723, Christine Thornton, M&M PROPERTIES REALTY, LLC. HLMLS as distributed by MLS GRID
- $325,0003 bd2 ba1.8k sqft725 N West, Burnet, TX 78611For SaleMLS ID #177698, Chastity D Teague, RE/MAX of Marble Falls. HLMLS as distributed by MLS GRID
- $515,0003 bd2 ba1.9k sqft705 Woodland Park Drive, Marble Falls, TX 78654For SaleMLS ID #178207, Kristen A Ribera, My Texas Home Broker. HLMLS as distributed by MLS GRID
- $480,0003 bd2 ba1.9k sqft120 Zurita Trl, Marble Falls, TX 78654For SaleMLS ID #176619, Melissa Selvera, eXp Realty, LLC. HLMLS as distributed by MLS GRID
- $525,0003 bd3 ba1.9k sqft1303 Prairie Creek Road, Granite Shoals, TX 78654For SaleMLS ID #178490, Ray Smith, Zina & Co. Real Estate. HLMLS as distributed by MLS GRID
- $429,9005 bd4 ba2.3k sqft304 Spring St, Burnet, TX 78611ActiveMLS ID #2916165, Andy Patlan, TEAM ELITE GROUP. Unlock MLS
- $519,0005 bd3 ba2.2k sqft1706 Link Drive, Kingsland, TX 78639For SaleMLS ID #178464, Trey K Berry, Coleman Team Realty, LLC. HLMLS as distributed by MLS GRID
