Welcome home to this beautifully maintained 3-bedroom, 2-bath home in Burnet’s desirable Pepper Mill subdivision! Built in 2020, this move-in ready one-story home offers an inviting open-concept floor plan designed for comfortable everyday living and effortless entertaining. Filled with natural light, the spacious living, dining, and kitchen areas flow seamlessly together. The kitchen is the heart of the home, featuring granite countertops, rich dark wood cabinetry, a large corner walk-in pantry, and a center island with breakfast bar seating. The private primary suite offers a vaulted ceiling and a relaxing retreat with double quartz vanities, a glass-enclosed tiled shower, private water closet, linen storage, and a spacious walk-in closet conveniently located within the en-suite bath. Additional highlights include wood-look laminate flooring throughout the main living areas, quartz countertops in the secondary bath, smart home features, security wiring, window blinds throughout, a finished two-car garage with textured walls, and a dedicated laundry room. Step outside to enjoy the covered back patio overlooking the fenced backyard—perfect for morning coffee, evening relaxation, or entertaining family and friends. To make your move even easier, the refrigerator, washer, and dryer all convey with the home. Enjoy the convenience of being just minutes from charming downtown Burnet, where you’ll find local shops, restaurants, community events, and everyday conveniences. For outdoor enthusiasts, Lake Buchanan and Inks Lake are approximately 17 minutes away, offering boating, fishing, swimming, hiking, and year-round recreation. With low HOA dues and a fantastic location, this home offers the perfect combination of modern comfort, small-town charm, and easy access to the Texas Hill Country. Don’t miss your opportunity to make it yours!
Active
$299,999
1329 Spicewood Dr, Burnet, TX 78611
3beds
1,532sqft
:
Get pre-qualified$2,067/mo
Single Family Residence
Built in 2020
7,840 Square Feet Lot
$294,300 Zestimate®
$196/sqft
$25/mo HOA
What's special
Move-in ready one-story homeFilled with natural lightWindow blinds throughoutInviting open-concept floor planDouble quartz vanitiesCovered back patioPrivate water closet
- 23 days |
- 268 |
- 21 |
Zillow last checked:
Listing updated:
Listed by:
Peggy Treadwell (254) 426-5919,
Your Home Sold Real Estate (254) 426-5919
Source: Unlock MLS,MLS#: 1367569
Facts & features
Interior
Bedrooms & bathrooms
- Bedrooms: 3
- Bathrooms: 2
- Full bathrooms: 2
- Main level bedrooms: 3
Primary bedroom
- Description: Primary bedroom features carpet flooring, a vaulted ceiling with ceiling fan and light fixture, abundant natural light, window blinds for privacy and light control, and a private en-suite bathroom.
- Features: Ceiling Fan(s), High Ceilings, Vaulted Ceiling(s)
- Level: Main
Bedroom
- Description: Bedroom 1 features carpet flooring, a walk-in closet, abundant natural light, ceiling fan light, and window blinds for privacy and light control.
- Features: Ceiling Fan(s), Walk-In Closet(s)
- Level: Main
Bedroom
- Description: Bedroom 2 features carpet flooring, a walk-in closet, ceiling fan light, abundant natural light, and window blinds for privacy and light control.
- Features: Ceiling Fan(s), Walk-In Closet(s)
- Level: Main
Primary bathroom
- Description: Primary en-suite bathroom features laminate wood-plank flooring, a double vanity with quartz countertops, glass-enclosed tiled shower with transom window, private water closet, large linen closet, and spacious walk-in closet.
- Features: Quartz Counters, Double Vanity, Full Bath, Walk-In Closet(s), Walk-in Shower
- Level: Main
Bathroom
- Description: Bathroom features laminate wood-plank flooring, quartz countertops, a tiled tub/shower combination, and an oversized cabinet above the toilet providing additional storage space.
- Features: Quartz Counters, Full Bath, Shared Bath
- Level: Main
Dining room
- Description: Eat-in dining area located adjacent to the kitchen featuring laminate wood-plank flooring, chandelier lighting, abundant natural light, and direct access to the private patio area.
- Features: Chandelier, Eat-in Kitchen
- Level: Main
Kitchen
- Description: Kitchen features laminate wood-plank flooring, granite countertops, beautiful dark wood cabinetry, large corner walk-in pantry, center island with breakfast bar seating, high ceilings, and an open-concept design overlooking the living and dining areas.
- Features: Kitchn - Breakfast Area, Breakfast Bar, Kitchen Island, Granite Counters, Dining Area, Eat-in Kitchen, Open to Family Room, Pantry, Recessed Lighting
- Level: Main
Laundry
- Description: Laundry room features laminate wood-plank flooring, a dedicated door for privacy, exhaust fan, included washer and dryer, and a long storage shelf above the laundry area for added organization.
- Level: Main
Living room
- Description: Spacious living area with laminate wood-plank flooring, ceiling fan with light, abundant natural light, and open floor plan.
- Features: Ceiling Fan(s), Smart Home, Smart Thermostat
- Level: Main
Heating
- Central
Cooling
- Ceiling Fan(s), Central Air
Appliances
- Included: Dishwasher, Disposal, Exhaust Fan, Microwave, Free-Standing Electric Oven, Refrigerator, Self Cleaning Oven, Washer/Dryer, Electric Water Heater
Features
- Breakfast Bar, Ceiling Fan(s), Vaulted Ceiling(s), Chandelier, Stone Counters, Double Vanity, Electric Dryer Hookup, Eat-in Kitchen, High Speed Internet, Kitchen Island, No Interior Steps, Open Floorplan, Pantry, Primary Bedroom on Main, Recessed Lighting, Smart Home, Smart Thermostat, Walk-In Closet(s)
- Flooring: Carpet, Laminate
- Windows: Blinds, Double Pane Windows, Screens
- Fireplace features: None
Interior area
- Total interior livable area: 1,532 sqft
Property
Parking
- Total spaces: 2
- Parking features: Attached, Concrete, Garage, Garage Door Opener, Garage Faces Front, Paved, Private
- Attached garage spaces: 2
Accessibility
- Accessibility features: Smart Technology
Features
- Levels: One
- Stories: 1
- Patio & porch: Covered, Patio, Rear Porch
- Exterior features: Private Yard
- Pool features: None
- Fencing: Back Yard, Fenced, Wood
- Has view: Yes
- View description: None
- Waterfront features: None
Lot
- Size: 7,840 Square Feet
- Features: Back Yard, Curbs, Front Yard, Interior Lot, Landscaped, Level, Private, Sprinkler - Automatic, Sprinkler - In-ground
Details
- Additional structures: Garage(s)
- Parcel number: 117619
- Special conditions: Standard
Construction
Type & style
- Home type: SingleFamily
- Property subtype: Single Family Residence
Materials
- Foundation: Slab
- Roof: Shingle
Condition
- Resale
- New construction: No
- Year built: 2020
Utilities & green energy
- Sewer: Public Sewer
- Water: Public
- Utilities for property: Cable Available, Electricity Connected, Internet-Cable, Other, Water Connected
Community & HOA
Community
- Features: None
- Subdivision: Pepper Mill Sub Ph 1
HOA
- Has HOA: Yes
- Services included: Maintenance Grounds
- HOA fee: $75 quarterly
- HOA name: Pepper Mill Home Owner's Association, Inc.
Location
- Region: Burnet
Financial & listing details
- Price per square foot: $196/sqft
- Annual tax amount: $5,114
- Date on market: 7/6/2026
- Listing terms: Cash,Conventional,Texas Vet,VA Loan
- Electric utility on property: Yes
Estimated market value
$294,300
$280,000 - $309,000
$1,950/mo
Price history
| Date | Event | Price |
|---|---|---|
| 7/6/2026 | Listed for sale | $299,999$196/sqft |
Source:  Unlock MLS #1367569 Report a problem Unlock MLS #1367569 Report a problem | ||
Public tax history
Tax history is unavailable.
Monthly payment
Est. payment
Payment breakdown
Explore the cost of this home by adjusting the details. Changes won't be saved.Climate risks
Neighborhood: 78611
Nearby schools
GreatSchools rating
- NABurnet Elementary SchoolGrades: PK-2Distance: 0.3 mi
- 5/10Burnet Middle SchoolGrades: 6-8Distance: 1 mi
- 6/10Burnet High SchoolGrades: 9-12Distance: 0.7 mi
Schools provided by the listing agent
- Elementary: Shady Grove
- Middle: Burnet (Burnet ISD)
- High: Burnet
- District: BurnetCONSISD
Source: Unlock MLS. This data may not be complete. We recommend contacting the local school district to confirm school assignments for this home.
- $420,0003 bd3 ba2.1k sqft1333 Spicewood Dr #AUHRLI, Burnet, TX 78611For Sale
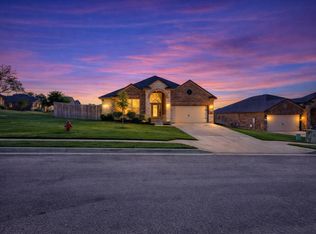
- $334,6004 bd2 ba1.6k sqft1321 Spicewood Dr, Burnet, TX 78611Off Market
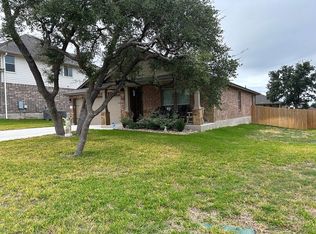
- $357,2003 bd-- ba1.9k sqft225 Pepper Mill Loop, Burnet, TX 78611Off Market
- $322,0003 bd-- ba1.4k sqft233 Pepper Mill Loop, Burnet, TX 78611Off Market
- $306,6003 bd-- ba1.5k sqft221 Pepper Mill Loop, Burnet, TX 78611Off Market
- $345,5004 bd2 ba2k sqft1332 Spicewood Dr, Burnet, TX 78611Off Market
- $--3 bd2 ba1.7k sqft1317 Spicewood Dr, Burnet, TX 78611Sold
- $269,9903 bd2 ba1.3k sqft316 Pepper Mill Loop, Burnet, TX 78611For Sale
A local agent can set up tours, give advice and negotiate with sellers.
Similar homes
- $269,9903 bd2 ba1.3k sqft316 Pepper Mill Loop, Burnet, TX 78611For Sale
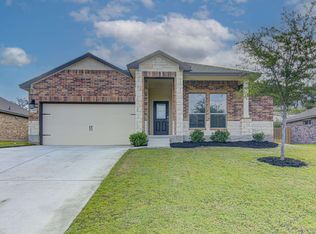
 MLS ID #178272, Sean L Murphy, Co Op Realty. HLMLS as distributed by MLS GRID
 - $295,0003 bd2 ba1.5k sqft105 Elmer, Burnet, TX 78611For Sale
 MLS ID #178391, Farren Fox, Mark Fox Company. HLMLS as distributed by MLS GRID
 - $315,0003 bd2 ba1.8k sqft725 N West, Burnet, TX 78611For Sale
 MLS ID #177698, Chastity D Teague, RE/MAX of Marble Falls. HLMLS as distributed by MLS GRID
 - $283,1703 bd2 ba1.5k sqft420 Creekfall Rd, Burnet, TX 78611Active
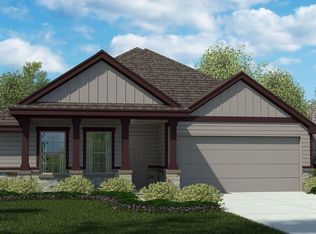
 Unlock MLS
 - $319,0003 bd2 ba1.6k sqft100 Linsey Cv, Burnet, TX 78611ActiveMLS ID #4416825, Julie Stoakley, Bramlett Partners. Unlock MLS
- $330,5006 bd2 ba1.4k sqft111 Hillview Ln, Burnet, TX 78611ActiveMLS ID #1888426, Alma Hernandez, La Casa Realty Group. Unlock MLS
- $294,7353 bd2 ba1.6k sqft230 Water Well Rd, Burnet, TX 78611ActiveUnlock MLS
- $285,1503 bd2 ba1.5k sqft247 Water Well Rd, Burnet, TX 78611ActiveUnlock MLS
- $288,0304 bd2 ba1.5k sqft231 Water Well Rd, Burnet, TX 78611ActiveUnlock MLS
- $293,9953 bd2 ba1.6k sqft421 Creekfall Rd, Burnet, TX 78611ActiveUnlock MLS
- $278,9603 bd2 ba1.3k sqft227 Water Well Rd, Burnet, TX 78611ActiveUnlock MLS
- $399,9003 bd2 ba2.1k sqft232 Cinnamon Loop, Burnet, TX 78611For SaleMLS ID #177488, Zina Rodenbeck, Zina & Co. Real Estate. HLMLS as distributed by MLS GRID
- $306,2104 bd2 ba1.7k sqft428 Creekfall Rd, Burnet, TX 78611ActiveUnlock MLS
- $277,7903 bd2 ba1.3k sqft429 Creekfall Rd, Burnet, TX 78611ActiveUnlock MLS
- $420,0003 bd3 ba2.1k sqft1333 Spicewood Drive, Burnet, TX 78611For SaleMLS ID #178476, Jaclyn Childress, Crossings Real Estate, LLC. HLMLS as distributed by MLS GRID
- $318,4704 bd3 ba1.9k sqft226 Water Well Rd, Burnet, TX 78611ActiveUnlock MLS
- $322,2854 bd3 ba1.9k sqft222 Water Well Rd, Burnet, TX 78611ActiveUnlock MLS
- $269,0003 bd2 ba1.1k sqft602 S Pierce St, Burnet, TX 78611ActiveMLS ID #5326062, Becky Ode, Moreland Properties. Unlock MLS
- $400,0005 bd2 ba2.2k sqft132 Cinnamon Loop, Burnet, TX 78611ActiveMLS ID #3692364, Susan Bearry, Spirit Real Estate. Unlock MLS
- $304,9903 bd2 ba1.4k sqft112 Hayburner Rd, Burnet, TX 78611ActiveUnlock MLS
