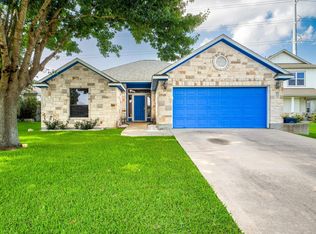
Built in 2020, this home offers a wonderful blend of comfort, space and functionality. Situated on a desirable lot the property makes a great first impression from the moment you arrive. The inviting front entrance leads into a spacious foyer that sets the tone for the rest of the home. To the left, you will find two well sized bedrooms connected by a convenient hall bathroom. As you move into the main living area you are welcomed by a formal dining space that could easily be used as a cozy sitting area or flex space to fit your needs. Adjacent to this is the large living room, perfect for hosting gatherings with family and friends. The kitchen is uniquely designed to feel both connected to and separate from the living area, offering the ideal balance for entertaining and everyday living. It features granite countertops, a center island, ample cooking space and plenty of room for a dining table. The laundry room is conveniently located between the garage entry and the kitchen adding the homes practical layout. The master bedroom completes the interior with a spacious retreat, featuring an en-suite bathroom with a separate shower and soaking tub. Outside, the covered porch provides a relaxing place to unwind, shaded by a large oak tree that offers comfort during warm days. The backyard provides plenty of space for pets and children to play and enjoy the outdoors. It is close to schools. The home truly offers everything todays homeowner is looking for in comfort, space and livability.
For sale
$420,000
1333 Spicewood Drive, Burnet, TX 78611
3beds
2,146sqft
Single Family Residence, Residential
Built in 2020
8,712 Square Feet Lot
$-- Zestimate®
$196/sqft
$25/mo HOA
What's special
Granite countertopsSpacious foyerFormal dining spaceAmple cooking spaceInviting front entranceConvenient hall bathroomDesirable lot
- 64 days |
- 139 |
- 8 |
Zillow last checked:
Listing updated:
Listed by:
Jaclyn Childress 512-755-3142,
Crossings Real Estate, LLC,
Chad Nelson 325-207-8076,
Crossings Real Estate, LLC
Source: HLMLS as distributed by MLS GRID,MLS#: 178476
Facts & features
Interior
Bedrooms & bathrooms
- Bedrooms: 3
- Bathrooms: 3
- Full bathrooms: 2
- 1/2 bathrooms: 1
Rooms
- Room types: Dining Room, Foyer, Kitchen, Laundry, Living Room, Utility Room Inside, Main Level Master Bdrm
Heating
- Central
Cooling
- Central Air
Appliances
- Included: Dishwasher, Dryer, Disposal, Ice Maker, Microwave, Electric Range, Refrigerator, Washer, Washer Hookup, Electric Water Heater, Water Softener
Features
- Pantry, Recessed Lighting, Solid Surface Counters, Split Bedroom
- Flooring: Carpet, Laminate
- Has fireplace: No
Interior area
- Total structure area: 2,146
- Total interior livable area: 2,146 sqft
Property
Parking
- Total spaces: 2
- Parking features: 2 Car Attached Garage, Front Entry, Rear Entry
- Attached garage spaces: 2
Features
- Levels: One
- Stories: 1
- Patio & porch: Covered
- Exterior features: Stonework
- Fencing: Perimeter,Wood,Fenced
- Waterfront features: No
Lot
- Size: 8,712 Square Feet
- Dimensions: 120 ft x 75 ft
- Features: Landscaped
Details
- Parcel number: 117620
Construction
Type & style
- Home type: SingleFamily
- Architectural style: Contemporary
- Property subtype: Single Family Residence, Residential
Materials
- Wood Siding, Brick
- Foundation: Slab
- Roof: Composition
Condition
- Year built: 2020
Utilities & green energy
Green energy
- Energy efficient items: Ceiling Fan(s), Zoned
Community & HOA
Community
- Security: Security System, Smoke Detector(s)
- Subdivision: Pepper Mill
HOA
- Has HOA: Yes
- HOA fee: $300 annually
Location
- Region: Burnet
Financial & listing details
- Price per square foot: $196/sqft
- Date on market: 6/24/2026
- Road surface type: Paved
Estimated market value
Not available
Estimated sales range
Not available
Not available
Price history
| Date | Event | Price |
|---|---|---|
| 6/24/2026 | Listed for sale | $420,000$196/sqft |
Source:  HLMLS as distributed by MLS GRID #178476 Report a problem HLMLS as distributed by MLS GRID #178476 Report a problem | ||
| 5/14/2026 | Listing removed | $420,000$196/sqft |
Source: HLMLS as distributed by MLS GRID #176479 Report a problem | ||
| 5/12/2026 | Price change | $420,000-2.3%$196/sqft |
Source: HLMLS as distributed by MLS GRID #176479 Report a problem | ||
| 2/12/2026 | Listed for sale | $430,000+17.8%$200/sqft |
Source: HLMLS as distributed by MLS GRID #176479 Report a problem | ||
| 8/9/2025 | Listing removed | $2,500$1/sqft |
Source: HLMLS as distributed by MLS GRID #173848 Report a problem | ||
| 6/14/2025 | Listed for rent | $2,500$1/sqft |
Source: HLMLS as distributed by MLS GRID #173848 Report a problem | ||
| 3/30/2023 | Listing removed | -- |
Source:  Unlock MLS #8774024 Report a problem Unlock MLS #8774024 Report a problem | ||
| 2/2/2023 | Pending sale | $365,000$170/sqft |
Source: Unlock MLS #8774024 Report a problem | ||
| 1/24/2023 | Contingent | $365,000$170/sqft |
Source: Unlock MLS #8774024 Report a problem | ||
| 1/14/2023 | Listed for sale | $365,000+88.2%$170/sqft |
Source: Unlock MLS #8774024 Report a problem | ||
| 2/15/2022 | Listing removed | -- |
Source:  DR Horton Report a problem DR Horton Report a problem | ||
| 2/12/2022 | Listed for sale | $193,900$90/sqft |
Source: DR Horton Report a problem | ||
| 10/13/2021 | Listing removed | -- |
Source: DR Horton Report a problem | ||
| 9/29/2021 | Listed for sale | $193,900$90/sqft |
Source: DR Horton Report a problem | ||
| 12/12/2020 | Listing removed | $193,900$90/sqft |
Source: D.R. Horton - North Central Texas Report a problem | ||
| 10/14/2020 | Price change | $193,900+0.5%$90/sqft |
Source: D.R. Horton - North Central Texas Report a problem | ||
| 8/30/2020 | Price change | $192,900+0.5%$90/sqft |
Source: D.R. Horton - North Central Texas Report a problem | ||
| 5/8/2020 | Listed for sale | $191,900$89/sqft |
Source: D.R. Horton - North Central Texas Report a problem | ||
Public tax history
Tax history is unavailable.
Monthly payment
Est. payment
Payment breakdown
Explore the cost of this home by adjusting the details. Changes won't be saved.Climate risks
Neighborhood: 78611
Nearby schools
GreatSchools rating
- NABurnet Elementary SchoolGrades: PK-2Distance: 0.3 mi
- 5/10Burnet Middle SchoolGrades: 6-8Distance: 1 mi
- 6/10Burnet High SchoolGrades: 9-12Distance: 0.7 mi
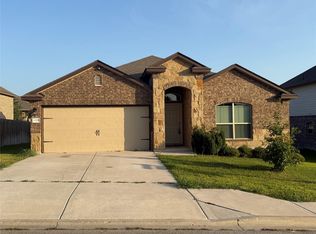
- $299,9993 bd2 ba1.5k sqft1329 Spicewood Dr, Burnet, TX 78611For Sale
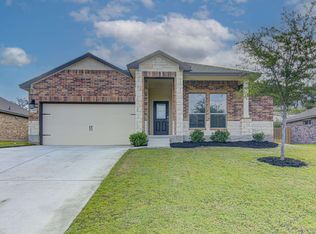
- $312,2003 bd-- ba1.4k sqft233 Pepper Mill Loop, Burnet, TX 78611Off Market
- $264,9903 bd2 ba1.3k sqft316 Pepper Mill Loop, Burnet, TX 78611For Sale
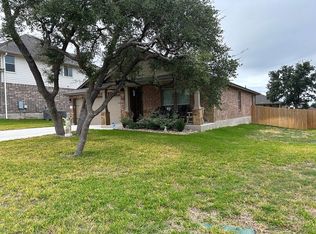
- $327,8004 bd2 ba1.6k sqft1321 Spicewood Dr, Burnet, TX 78611Off Market
- $341,8004 bd2 ba2k sqft1332 Spicewood Dr, Burnet, TX 78611Off Market
- $352,2003 bd-- ba1.9k sqft225 Pepper Mill Loop, Burnet, TX 78611Off Market
- $333,4003 bd2 ba2k sqft312 Pepper Mill Loop, Burnet, TX 78611Off Market
- $350,5003 bd2 ba2k sqft320 Pepper Mill Loop, Burnet, TX 78611Off Market
A local agent can set up tours, give advice and negotiate with sellers.
A local lender can help you make sure your offer is ready when you are.
Similar homes
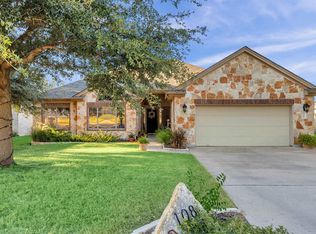
- $522,0004 bd2 ba2.1k sqft108 Natalies Point, Burnet, TX 78611For Sale
 MLS ID #175569, Kelsie S Warner, eXp Realty, LLC. HLMLS as distributed by MLS GRID
 - $350,0003 bd2 ba1.6k sqft110 Tanner Ct N, Burnet, TX 78611Active

 MLS ID #3481506, Alyssa Hashbarger, Thrive Realty. Unlock MLS
 - $339,0003 bd2 ba1.6k sqft212 Cailin Ct, Burnet, TX 78611For Sale
 MLS ID #178894, Dana L Yarter, RE/MAX of Marble Falls. HLMLS as distributed by MLS GRID
 - $307,9003 bd2 ba1.3k sqft206 Water Well Rd, Burnet, TX 78611Active
 MLS ID #2663130, Ann Langley, Langley Realty Group. Unlock MLS
 - $295,0003 bd2 ba1.5k sqft105 Elmer, Burnet, TX 78611For SaleMLS ID #178391, Farren Fox, Mark Fox Company. HLMLS as distributed by MLS GRID
- $340,9704 bd3 ba1.9k sqft226 Water Well Rd, Burnet, TX 78611ActiveUnlock MLS
- $319,0003 bd2 ba1.6k sqft100 Linsey Cv, Burnet, TX 78611ActiveMLS ID #4416825, Julie Stoakley, Bramlett Partners. Unlock MLS
- $346,3554 bd2 ba1.7k sqft804 Big Sugar Rd, Burnet, TX 78611ActiveUnlock MLS
- $335,9154 bd3 ba1.9k sqft425 Creekfall Rd, Burnet, TX 78611ActiveUnlock MLS
- $339,7854 bd3 ba1.9k sqft222 Water Well Rd, Burnet, TX 78611ActiveUnlock MLS
- $331,4604 bd3 ba1.9k sqft412 Creekfall Rd, Burnet, TX 78611ActiveUnlock MLS
- $425,0003 bd2 ba1.4k sqft639 Blackbuck Ridge Dr, Lampasas, TX 76550Active
 MLS ID #620467, Alexis Thompson, Bar T Realty Llc. Central Texas MLS
 - $326,2104 bd2 ba1.7k sqft428 Creekfall Rd, Burnet, TX 78611ActiveUnlock MLS
- $334,5003 bd2 ba1.2k sqft102 Fox Cir, Burnet, TX 78611For SaleMLS ID #178941, Kayla D Runge, eXp Realty, LLC. HLMLS as distributed by MLS GRID
- $308,0304 bd2 ba1.5k sqft231 Water Well Rd, Burnet, TX 78611ActiveUnlock MLS
- $314,1453 bd2 ba1.5k sqft258 Water Well Rd, Burnet, TX 78611ActiveUnlock MLS
- $329,9003 bd2 ba1.6k sqft125 Fox Circle, Burnet, TX 78611For SaleMLS ID #176667, Brenna M Lindley, Lindley Properties, LLC. HLMLS as distributed by MLS GRID
- $304,9903 bd2 ba1.4k sqft320 Wheel Horse Rd, Burnet, TX 78611ActiveUnlock MLS
- $315,0003 bd2 ba1.4k sqft105 COUNTY ROAD 146, Burnet, TX 78611For SaleMLS ID #179118, Carlie Bond, Carlene Bond, Broker. HLMLS as distributed by MLS GRID
- $300,1503 bd2 ba1.5k sqft247 Water Well Rd, Burnet, TX 78611ActiveUnlock MLS
