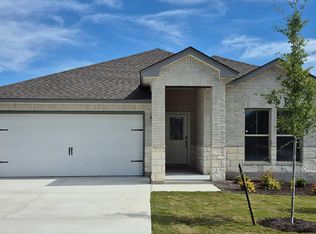
SELLER INCENTIVE: Seller will contribute up to $7,500 toward a lender approved interest rate buydown or buyer closing costs with an acceptable offer, subject to buyer’s loan program and lender requirements. Move in ready 3-bedroom, 2 bath home in Westfall Village featuring thoughtfully designed single story living and quality construction by a local, family-owned builder. This home includes features and finishes that set it apart from typical production-built homes. The open floor plan features custom built solid wood cabinetry, granite countertops, stainless steel appliances, a spacious pantry, upgraded electrical wiring and breakers, a beautifully tiled primary shower, and a tiled tub and shower surround in the secondary bath. Additional features include window blinds, double pane insulated windows, walk in closets, and no exterior steps for easy access. Smart home features include a smart thermostat, smart front door lock, and smart garage door opener. Outside, the home offers a fully fenced privacy backyard, automatic sprinkler system, landscaped yard, covered rear porch, and a two-car garage. This quality-built home combines thoughtful construction, upgraded features, smart home convenience, and easy maintenance in the heart of the Texas Hill Country. Also available for lease at $2,200 per month with a 12-month lease. No pets. No smoking. Owner/Agent.
For sale
$307,900
206 Water Well Road, Burnet, TX 78611
3beds
1,398sqft
Single Family Residence, Residential
Built in 2026
8,712 Square Feet Lot
$-- Zestimate®
$220/sqft
$13/mo HOA
What's special
Landscaped yardOpen floor planTwo-car garageStainless steel appliancesGranite countertopsWindow blindsBeautifully tiled primary shower
- 7 days
- 56
- 1
Zillow last checked:
Listing updated:
Listed by:
Ann K Langley 512-734-3171,
Langley Realty Group,
Wade Langley 512-734-3172,
Langley Realty Group
Source: HLMLS as distributed by MLS GRID,MLS#: 179566
Facts & features
Interior
Bedrooms & bathrooms
- Bedrooms: 3
- Bathrooms: 2
- Full bathrooms: 2
Heating
- Central, Electric
Cooling
- Central Air
Appliances
- Included: Disposal, Microwave, Electric Range, Washer Hookup, Electric Water Heater
Features
- No Steps to Entry
- Flooring: Carpet, Vinyl
- Has fireplace: No
Interior area
- Total structure area: 1,398
- Total interior livable area: 1,398 sqft
Property
Parking
- Total spaces: 2
- Parking features: 2 Car Attached Garage, Garage Door Opener, Front Entry
- Attached garage spaces: 2
Features
- Levels: One
- Stories: 1
- Patio & porch: Covered
- Fencing: Wood
- Waterfront features: No
Lot
- Size: 8,712 Square Feet
- Dimensions: 70 x 124
- Features: Landscaped
Details
- Parcel number: 124811
Construction
Type & style
- Home type: SingleFamily
- Property subtype: Single Family Residence, Residential
Materials
- Wood Siding, HardiPlank Type, Stone
- Foundation: Slab
- Roof: Composition
Condition
- Year built: 2026
Utilities & green energy
Green energy
- Energy efficient items: Ceiling Fan(s)
Community & HOA
Community
- Security: Smoke Detector(s)
- Subdivision: Westfall Village
HOA
- Has HOA: Yes
- Amenities included: None
- HOA fee: $150 annually
Location
- Region: Burnet
Financial & listing details
- Price per square foot: $220/sqft
- Date on market: 10/4/2026
Estimated market value
Not available
Estimated sales range
Not available
Not available
Price history
| Date | Event | Price |
|---|---|---|
| 10/1/2026 | Listed for rent | $2,200$2/sqft |
Source: Unlock MLS #5406131 Report a problem | ||
| 8/27/2026 | Listed for sale | $307,900-3.8%$220/sqft |
Source:  Unlock MLS #2663130 Report a problem Unlock MLS #2663130 Report a problem | ||
| 5/5/2026 | Listing removed | $319,900$229/sqft |
Source:  HLMLS as distributed by MLS GRID #176917 Report a problem HLMLS as distributed by MLS GRID #176917 Report a problem | ||
| 3/12/2026 | Listed for sale | $319,900$229/sqft |
Source: Unlock MLS #8856922 Report a problem | ||
Public tax history
Tax history is unavailable.
Monthly payment
Est. payment
Payment breakdown
Explore the cost of this home by adjusting the details. Changes won't be saved.Climate risks
Neighborhood: 78611
Similar homes
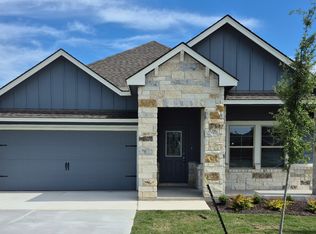
- $309,9003 bd2 ba1.3k sqft150 Water Well Road, Burnet, TX 78611For Sale

 MLS ID #179578, Ann K Langley, Langley Realty Group. HLMLS as distributed by MLS GRID
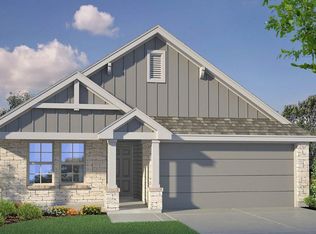
 - $309,3603 bd2 ba1.6k sqft223 Water Well Rd, Burnet, TX 78611Active
 Unlock MLS
 - $301,7403 bd2 ba1.6k sqft230 Water Well Rd, Burnet, TX 78611Active
 Unlock MLS
 - $311,9903 bd2 ba1.5k sqft309 Wheel Horse Rd, Burnet, TX 78611Active
 MLS ID #7783338, Patrick McGrath, Meritage Homes Realty. Unlock MLS
 - $285,9603 bd2 ba1.3k sqft227 Water Well Rd, Burnet, TX 78611ActiveUnlock MLS
- $295,0304 bd2 ba1.5k sqft231 Water Well Rd, Burnet, TX 78611ActiveUnlock MLS
- $287,1703 bd2 ba1.5k sqft420 Creekfall Rd, Burnet, TX 78611ActiveUnlock MLS
- $309,0003 bd2 ba1.5k sqft328 Wheel Horse, Burnet, TX 78659For SaleMLS ID #179292, Ryan Becker, Horseshoe Bay Living 2, LLC. HLMLS as distributed by MLS GRID
- $284,3403 bd2 ba1.5k sqft413 Creekfall Rd, Burnet, TX 78611ActiveUnlock MLS
- $285,5404 bd2 ba1.5k sqft242 Water Well Rd, Burnet, TX 78611ActiveUnlock MLS
- $288,9903 bd2 ba1.5k sqft116 Hayburner Rd, Burnet, TX 78611ActiveUnlock MLS
- $290,0003 bd2 ba1.5k sqft1329 Spicewood Dr, Burnet, TX 78611ActiveMLS ID #1367569, Peggy Treadwell, Your Home Sold Real Estate. Unlock MLS
- $282,7903 bd2 ba1.3k sqft429 Creekfall Rd, Burnet, TX 78611ActiveUnlock MLS
- $325,4704 bd3 ba1.9k sqft226 Water Well Rd, Burnet, TX 78611ActiveUnlock MLS
- $306,9903 bd2 ba1.4k sqft320 Wheel Horse Rd, Burnet, TX 78611ActiveUnlock MLS
- $264,9003 bd2 ba1.1k sqft602 S Pierce St, Burnet, TX 78611ActiveMLS ID #2681214, Becky Ode, Moreland Properties. Unlock MLS
- $325,8604 bd2 ba1.7k sqft804 Big Sugar Rd, Burnet, TX 78611ActiveUnlock MLS
- $318,4604 bd3 ba1.9k sqft412 Creekfall Rd, Burnet, TX 78611ActiveUnlock MLS
