ATTENTION GOLFERS: This well maintained 3 bedroom 2 bath home is positioned on the 10th fairway of Delaware Springs Golf Course, offering golf course views and a serene setting right in your backyard. Step inside to an inviting open-concept floor plan designed for both comfortable living and effortless entertaining. The spacious living area features a cozy fireplace, tall ceilings, and lots of windows for great lighting. The kitchen boasts of granite counters, recently updated appliances, spacious cabinetry, and a generous pantry. The primary suite offers a relaxing atmosphere with golf course views, easy access to the covered back porch, his and hers walk in closets, and a spacious en-suite with dual sinks, separate shower and spa soaking tub - perfect for unwinding at the end of the day. Additional features: 2-car garage with golf cart storage/door, sprinkler system, and partial gutters. Don't wait to make the peaceful mornings overlooking the fairway yours for a lifetime!
For sale
Price cut: $10K (9/21)
$319,900
125 Fox Circle, Burnet, TX 78611
3beds
1,654sqft
Single Family Residence, Residential
Built in 2006
5,662 Square Feet Lot
$316,200 Zestimate®
$193/sqft
$-- HOA
What's special
Golf course viewsCozy fireplaceRecently updated appliancesInviting open-concept floor planSpa soaking tubTall ceilingsSprinkler system
- 228 days
- 261
- 34
Zillow last checked:
Listing updated:
Listed by:
Brenna M Lindley 830-613-8662,
Lindley Properties, LLC,
Tina Simmank 512-914-1135,
Lindley Properties, LLC
Source: HLMLS as distributed by MLS GRID,MLS#: 176667
Facts & features
Interior
Bedrooms & bathrooms
- Bedrooms: 3
- Bathrooms: 2
- Full bathrooms: 2
Rooms
- Room types: Dining Room, Kitchen, Laundry, Living Room, Main Level Master Bdrm
Heating
- Central
Cooling
- Central Air
Appliances
- Included: Dishwasher, Dryer, Microwave, Electric Range, Refrigerator, Washer, Washer Hookup, Electric Water Heater
Features
- Breakfast Bar, Coffered Ceiling(s), Pantry, Recessed Lighting, No Steps to Entry
- Flooring: Hard Tile, Laminate
- Number of fireplaces: 1
- Fireplace features: One, Gas Log
Interior area
- Total structure area: 1,654
- Total interior livable area: 1,654 sqft
Property
Parking
- Total spaces: 2
- Parking features: 2 Car Attached Garage, Golf Cart Storage, Front Entry
- Attached garage spaces: 2
Features
- Levels: One
- Stories: 1
- Patio & porch: Covered
- Fencing: Wrought Iron
- Has view: Yes
- View description: Golf Course
- Waterfront features: No
Lot
- Size: 5,662 Square Feet
- Dimensions: 55 x 98 x 55 x 99
- Features: Landscaped
Details
- Parcel number: 064028
Construction
Type & style
- Home type: SingleFamily
- Architectural style: Custom
- Property subtype: Single Family Residence, Residential
Materials
- Wood Siding, Stone
- Foundation: Slab
- Roof: Composition
Condition
- Year built: 2006
Utilities & green energy
Green energy
- Energy efficient items: Ceiling Fan(s)
Community & HOA
Community
- Subdivision: Delaware Spr
Location
- Region: Burnet
Financial & listing details
- Price per square foot: $193/sqft
- Tax assessed value: $347,434
- Date on market: 2/26/2026
- Road surface type: Paved
Estimated market value
$316,200
$300,000 - $332,000
$2,015/mo
Price history
| Date | Event | Price |
|---|---|---|
| 9/21/2026 | Price change | $319,900-3%$193/sqft |
Source:  HLMLS as distributed by MLS GRID #176667 Report a problem HLMLS as distributed by MLS GRID #176667 Report a problem | ||
| 8/12/2026 | Price change | $329,900-4.1%$199/sqft |
Source: HLMLS as distributed by MLS GRID #176667 Report a problem | ||
| 6/10/2026 | Price change | $344,000-1.4%$208/sqft |
Source: HLMLS as distributed by MLS GRID #176667 Report a problem | ||
| 4/27/2026 | Price change | $349,000-1.7%$211/sqft |
Source: HLMLS as distributed by MLS GRID #176667 Report a problem | ||
| 2/26/2026 | Listed for sale | $355,000+29.1%$215/sqft |
Source: HLMLS as distributed by MLS GRID #176667 Report a problem | ||
| 3/17/2020 | Listing removed | $275,000$166/sqft |
Source: Silverado Ventures Real Estate #7312493 Report a problem | ||
| 1/9/2020 | Listed for sale | $275,000$166/sqft |
Source: Silverado Ventures Real Estate #7312493 Report a problem | ||
Public tax history
| Year | Property taxes | Tax assessment |
|---|---|---|
| 2026 | -- | $347,434 -4% |
| 2025 | $3,556 -18.1% | $361,884 +1.3% |
| 2024 | $4,342 -0.1% | $357,372 +10% |
| 2023 | $4,345 -21.3% | $324,884 +10% |
| 2022 | $5,520 +60.2% | $295,349 +19.3% |
| 2021 | $3,445 | $247,487 +0.1% |
| 2020 | -- | $247,140 |
| 2019 | $3,447 | $247,140 +14% |
| 2017 | -- | $216,865 +10% |
| 2016 | -- | $197,150 |
| 2015 | -- | $197,150 +7.9% |
| 2014 | -- | $182,658 |
| 2012 | -- | $182,658 |
| 2011 | -- | $182,658 +0.5% |
| 2010 | -- | $181,684 |
| 2009 | -- | $181,684 |
| 2008 | -- | $181,684 +7.6% |
| 2007 | -- | $168,804 |
Find assessor info on the county website
Monthly payment
Est. payment
Payment breakdown
Explore the cost of this home by adjusting the details. Changes won't be saved.Climate risks
Neighborhood: 78611
Similar homes
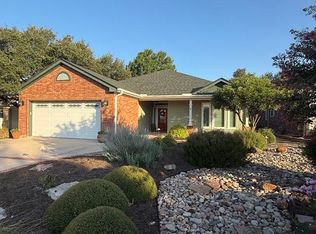
- $334,5003 bd2 ba1.2k sqft102 Fox Cir, Burnet, TX 78611For Sale

 MLS ID #178941, Kayla D Runge, eXp Realty, LLC. HLMLS as distributed by MLS GRID
 - $339,0003 bd2 ba1.6k sqft212 Cailin Ct, Burnet, TX 78611For Sale
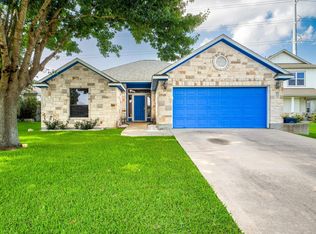 MLS ID #178894, Dana L Yarter, RE/MAX of Marble Falls. HLMLS as distributed by MLS GRID
 - $320,0002 bd2 ba891 sqft1619 CR 340, Burnet, TX 78611For Sale
 MLS ID #178447, Beverly H Smith, Mark Fox Company. HLMLS as distributed by MLS GRID
 - $309,5003 bd2 ba1.6k sqft100 Linsey Cv, Burnet, TX 78611Active

 MLS ID #4416825, Julie Stoakley, Bramlett Partners. Unlock MLS
 - $315,0003 bd2 ba1.4k sqft105 COUNTY ROAD 146, Burnet, TX 78611For SaleMLS ID #179118, Carlie Bond, Carlene Bond, Broker. HLMLS as distributed by MLS GRID
- $350,0003 bd2 ba1.6k sqft110 Tanner Ct N, Burnet, TX 78611ActiveMLS ID #3481506, Alyssa Hashbarger, Thrive Realty. Unlock MLS
- $273,0004 bd2 ba1.9k sqft501 Possum Trot St, Burnet, TX 78611ActiveMLS ID #8356892, Blair Cody, Keller Williams Realty. Unlock MLS
- $307,9003 bd2 ba1.3k sqft206 Water Well Road, Burnet, TX 78611For SaleMLS ID #179566, Ann K Langley, Langley Realty Group. HLMLS as distributed by MLS GRID
- $370,0002 bd2 ba2k sqft241 Hilltop Drive, Burnet, TX 78611For SaleMLS ID #178085, Zina Rodenbeck, Zina & Co. Real Estate. HLMLS as distributed by MLS GRID
- $384,0003 bd2 ba2.3k sqft213 Corder Ln, Burnet, TX 78611For SaleMLS ID #179428, Kayla D Runge, eXp Realty, LLC. HLMLS as distributed by MLS GRID
- $475,0002 bd2 ba1.6k sqft544 Cr 116A, Burnet, TX 78611For SaleMLS ID #179550, James E Banks, Shipley Ranches. HLMLS as distributed by MLS GRID
- $394,0003 bd2 ba1.4k sqft1501 Wofford Drive, Burnet, TX 78611For SaleMLS ID #178615, Ronald Kuker, The Kuker Company. HLMLS as distributed by MLS GRID
- $389,0003 bd2 ba1.6k sqft208 Cailin Ct, Burnet, TX 78611ActiveMLS ID #3203583, Alyssa Hashbarger, Thrive Realty. Unlock MLS
- $299,0002 bd2 ba1.1k sqft211 Crestview, Burnet, TX 78611For SaleMLS ID #175383, Sandy N Greer, All City Real Estate Ltd. Co. HLMLS as distributed by MLS GRID
- $244,9982 bd2 ba1.4k sqft711 Beachwood, Burnet, TX 78611ActiveMLS ID #6225621, Todd Heath, Bertram Real Estate, LLC. Unlock MLS
- $285,5404 bd2 ba1.5k sqft242 Water Well Rd, Burnet, TX 78611ActiveUnlock MLS
- $420,0003 bd3 ba2.1k sqft1333 Spicewood Drive, Burnet, TX 78611For SaleMLS ID #178476, Jaclyn Childress, Crossings Real Estate, LLC. HLMLS as distributed by MLS GRID
- $282,7903 bd2 ba1.3k sqft429 Creekfall Rd, Burnet, TX 78611ActiveUnlock MLS
- $325,0003 bd2 ba1.3k sqft117 North Pass, Kingsland, TX 78639For SaleMLS ID #179082, Tari Pilgreen, Pilgreen Properties. HLMLS as distributed by MLS GRID
- $400,0005 bd2 ba2.2k sqft132 Cinnamon Loop, Burnet, TX 78611ActiveMLS ID #7929240, Susan Bearry, Spirit Real Estate. Unlock MLS
