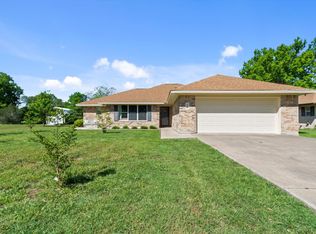
Located in a family-friendly, well-established neighborhood close to all schools, this home offers high ceilings, tile flooring, granite countertops, and recessed lighting throughout. The spacious eat-in kitchen features granite countertops, a breakfast bar, stainless steel appliances including double and wall ovens, a pantry, and a bright breakfast nook with a bay window. Two living areas provide flexible and inviting spaces, complemented by built-in bookcases for added character and storage. The primary bedroom offers high ceilings, recessed lighting, a ceiling fan, a walk-in closet, and direct access to the primary bathroom, which includes a walk-in shower, dual vanities with granite countertops, ample storage, and recessed lighting. Outdoor features include covered porches, an open concrete patio area, and a fenced backyard with a large shade tree, additional mature trees, and a sprinkler system making it ideal for everyday enjoyment and entertaining.
For sale
Price cut: $15K (9/17)
$384,000
213 Corder Ln, Burnet, TX 78611
3beds
2,321sqft
Single Family Residence, Residential
Built in 1978
0.29 Acres Lot
$-- Zestimate®
$165/sqft
$-- HOA
What's special
Covered porchesHigh ceilingsRecessed lighting throughoutStainless steel appliancesTile flooringGranite countertopsFenced backyard
- 24 days
- 199
- 17
Likely to sell faster than
Zillow last checked:
Listing updated:
Listed by:
Kayla D Runge 512-755-5880,
eXp Realty, LLC
Source: HLMLS as distributed by MLS GRID,MLS#: 179428
Facts & features
Interior
Bedrooms & bathrooms
- Bedrooms: 3
- Bathrooms: 2
- Full bathrooms: 2
Rooms
- Room types: Bonus Room, Foyer, Kitchen, Laundry, Living Room, Utility Room Inside, Main Level Master Bdrm
Heating
- Central, Electric
Cooling
- Central Air
Appliances
- Included: Dishwasher, Double Oven, Dryer, Disposal, Microwave, Electric Range, Refrigerator, Washer, Washer Hookup, Gas Water Heater, Wall Oven, Water Softener
Features
- Breakfast Bar, Crown Molding, Pantry, Recessed Lighting, Solid Surface Counters, No Steps to Entry
- Flooring: Tile
- Number of fireplaces: 2
- Fireplace features: Two, Gas Starter, Masonry, Other
Interior area
- Total structure area: 2,321
- Total interior livable area: 2,321 sqft
Property
Features
- Levels: One
- Stories: 1
- Patio & porch: Covered
- Exterior features: Open Concrete Areas
- Fencing: Wood,Partial
- Waterfront features: No
Lot
- Size: 0.29 Acres
- Dimensions: 72 x 164 x 18 x 70 x 154
- Features: Landscaped
Details
- Parcel number: 010194
Construction
Type & style
- Home type: SingleFamily
- Architectural style: Traditional
- Property subtype: Single Family Residence, Residential
Materials
- Wood Siding, Brick
- Foundation: Slab
- Roof: Composition
Condition
- Year built: 1978
Utilities & green energy
Green energy
- Energy efficient items: Ceiling Fan(s)
Community & HOA
Community
- Security: Security System, Smoke Detector(s)
- Subdivision: Corder/Burnet
HOA
- Has HOA: No
Location
- Region: Burnet
Financial & listing details
- Price per square foot: $165/sqft
- Tax assessed value: $373,375
- Date on market: 9/17/2026
- Road surface type: Paved
Estimated market value
Not available
Estimated sales range
Not available
Not available
Price history
| Date | Event | Price |
|---|---|---|
| 9/17/2026 | Price change | $384,000-3.8%$165/sqft |
Source:  Unlock MLS #9991185 Report a problem Unlock MLS #9991185 Report a problem | ||
| 5/11/2026 | Price change | $399,000-4.4%$172/sqft |
Source:  HLMLS as distributed by MLS GRID #176305 Report a problem HLMLS as distributed by MLS GRID #176305 Report a problem | ||
| 4/16/2026 | Price change | $417,500-2.9%$180/sqft |
Source: HLMLS as distributed by MLS GRID #176305 Report a problem | ||
| 1/29/2026 | Listed for sale | $430,000$185/sqft |
Source: HLMLS as distributed by MLS GRID #176305 Report a problem | ||
| 10/7/2021 | Sold | -- |
Source: HLMLS as distributed by MLS GRID #157291 Report a problem | ||
Public tax history
| Year | Property taxes | Tax assessment |
|---|---|---|
| 2026 | -- | $373,375 |
| 2025 | $5,582 -7.2% | $373,375 |
| 2024 | $6,014 -12.8% | $373,375 |
| 2023 | $6,896 -13.6% | $373,375 -3.8% |
| 2022 | $7,980 +53.2% | $388,305 +56.3% |
| 2021 | $5,208 | $248,407 +9.6% |
| 2020 | -- | $226,674 |
| 2019 | $5,023 | $226,674 +27.7% |
| 2017 | -- | $177,530 +10.6% |
| 2016 | -- | $160,529 +16.4% |
| 2015 | -- | $137,886 +5.5% |
| 2014 | -- | $130,749 |
| 2012 | -- | $130,749 |
| 2011 | -- | $130,749 -8.4% |
| 2010 | -- | $142,796 |
| 2009 | -- | $142,796 |
| 2008 | -- | $142,796 |
| 2007 | -- | $142,796 |
Find assessor info on the county website
Monthly payment
Est. payment
Payment breakdown
Explore the cost of this home by adjusting the details. Changes won't be saved.Climate risks
Neighborhood: 78611
Similar homes
- $374,0003 bd2 ba2k sqft206 Corder Ln, Burnet, TX 78611For Sale
 MLS ID #178922, Reene Bradshaw, Phyllis Browning Company. HLMLS as distributed by MLS GRID
 - $407,0004 bd3 ba2.6k sqft1507 Wofford Dr, Burnet, TX 78611Active
 MLS ID #2992137, Amy Rosser, eXp Realty, LLC. Unlock MLS
 - $394,0003 bd2 ba1.4k sqft1501 Wofford Drive, Burnet, TX 78611For Sale
 MLS ID #178615, Ronald Kuker, The Kuker Company. HLMLS as distributed by MLS GRID
 - $370,0002 bd2 ba2k sqft241 Hilltop Drive, Burnet, TX 78611For Sale
 MLS ID #178085, Zina Rodenbeck, Zina & Co. Real Estate. HLMLS as distributed by MLS GRID
 - $389,0003 bd2 ba1.6k sqft208 Cailin Ct, Burnet, TX 78611ActiveMLS ID #3203583, Alyssa Hashbarger, Thrive Realty. Unlock MLS
- $350,0003 bd2 ba1.6k sqft110 Tanner Ct N, Burnet, TX 78611ActiveMLS ID #3481506, Alyssa Hashbarger, Thrive Realty. Unlock MLS
- $269,0003 bd2 ba1.6k sqft1208 Oak St, Burnet, TX 78611For SaleMLS ID #178696, Doris H Graeter, All City Real Estate Ltd. Co. HLMLS as distributed by MLS GRID
- $544,5004 bd3 ba2.9k sqft217 Corder Ln, Burnet, TX 78611ActiveMLS ID #1490906, Buddy Dyer, Our House Real Estate, LLC. Unlock MLS
- $515,0004 bd2 ba2.1k sqft108 Natalies Point, Burnet, TX 78611For SaleMLS ID #175569, Kelsie S Warner, eXp Realty, LLC. HLMLS as distributed by MLS GRID
- $300,0003 bd2 ba1.3k sqft508 S Vandeveer St, Burnet, TX 78611For SaleMLS ID #178189, Jamie Winkley, Epique Realty LLC. HLMLS as distributed by MLS GRID
- $273,0004 bd2 ba1.9k sqft501 Possum Trot St, Burnet, TX 78611ActiveMLS ID #8356892, Blair Cody, Keller Williams Realty. Unlock MLS
- $424,5003 bd3 ba1.9k sqft905 E CO RD 130, Burnet, TX 78611For SaleMLS ID #177637, Ernesto Calderon, Harvest Realty. HLMLS as distributed by MLS GRID
- $270,0004 bd2 ba1.3k sqft209 E Live Oak St, Burnet, TX 78611For SaleMLS ID #177733, Kayla D Runge, eXp Realty, LLC. HLMLS as distributed by MLS GRID
- $334,5003 bd2 ba1.2k sqft102 Fox Cir, Burnet, TX 78611For SaleMLS ID #178941, Kayla D Runge, eXp Realty, LLC. HLMLS as distributed by MLS GRID
- $542,0004 bd2 ba2.1k sqft2271 County Road 112, Burnet, TX 78611For SaleMLS ID #178359, Cooper Wilson, All City Real Estate Ltd. Co. HLMLS as distributed by MLS GRID
- $224,0003 bd2 ba1.4k sqft713 Blackburn Ln, Burnet, TX 78611For SaleMLS ID #179078, Michael Moody, All City Real Estate Ltd. Co. HLMLS as distributed by MLS GRID
- $524,0003 bd2 ba2k sqft252 Sunday Dr Drive, Burnet, TX 78611For SaleMLS ID #179093, Kelsie S Warner, eXp Realty, LLC. HLMLS as distributed by MLS GRID
- $350,0005 bd2 ba1.7k sqft110 Lakewood Dr, Burnet, TX 78611ActiveMLS ID #5294064, Kelsey Osborne, KW-Austin Portfolio Real Estate. Unlock MLS
- $285,0003 bd3 ba1.9k sqft4170 FM 690, Burnet, TX 78611For SaleMLS ID #178290, Byron K Hobbs, Lake Life Team-eXp Realty. HLMLS as distributed by MLS GRID
- $379,0004 bd3 ba2.7k sqft1506 Ocotilla, Marble Falls, TX 78654For SaleMLS ID #178962, Tina Thibodeaux, RE/MAX HORSESHOE BAY RESORT SA. HLMLS as distributed by MLS GRID
