Welcome to paradise! Situated on 2.5 picturesque acres, this charming 4- bedroom, 2-bath home offers a desirable split-floor plan designed for both comfort and functionality. Step inside to find big living spaces, including a spacious living room, designated dining area, game room, and a well-appointed kitchen featuring a breakfast bar perfect for gathering with family and friends. A dedicated laundry room adds everyday convenience. Outside, you'll be captivated by the breathtaking Hill Country views and the abundance of mature oak trees that provide beauty and shade throughout the property. Nature lovers will appreciate the variety of established fruit-producing plants and greenery, including blackberries, fig trees, peach trees, and space to create your own garden. The yard around the house creates a peaceful, park-like setting. Enjoy your morning coffee from the inviting front patio while taking in the serene surroundings. The property also offers excellent functionality with a two-car carport, one-car garage, storage barn, and two chicken coops—ideal for those seeking a hobby farm, homestead lifestyle, or simply extra space to enjoy country living. Combining scenic views, usable acreage, and versatile amenities, this property offers the perfect blend of rural charm and everyday comfort, all while being conveniently located near the conveniences of town.Please note that the bonus room, containing approximately 350 additional square feet, per the owner has been added to 1800 sq ft (appraisal district).
For sale
Price cut: $33K (7/24)
$542,000
2271 County Road 112, Burnet, TX 78611
4beds
2,150sqft
:
Get pre-qualified$3,689/mo
Single Family Residence, Residential
Built in 2009
2.5 Acres Lot
$-- Zestimate®
$252/sqft
$-- HOA
What's special
One-car garageBreathtaking hill country viewsTwo-car carportDesirable split-floor planTwo chicken coopsDesignated dining areaScenic views
- 40 days |
- 423 |
- 31 |
Zillow last checked:
Listing updated:
Listed by:
Cooper Wilson 830-265-7569,
All City Real Estate Ltd. Co,
Agent Non-Member,
HLAOR Non Member Office
Source: HLMLS as distributed by MLS GRID,MLS#: 178359
Facts & features
Interior
Bedrooms & bathrooms
- Bedrooms: 4
- Bathrooms: 2
- Full bathrooms: 2
Rooms
- Room types: Bonus Room, Dining Room, Game Room, Kitchen, Laundry, Living Room, Storage Room, Main Level Master Bdrm
Heating
- Propane
Cooling
- Central Air
Appliances
- Included: Dishwasher, Dryer, Microwave, Gas Range, Refrigerator, Washer, Washer Hookup
Features
- Breakfast Bar, Pantry, Solid Surface Counters, Split Bedroom
- Flooring: Stained Concrete
- Number of fireplaces: 1
- Fireplace features: One, Wood Burning Stove
Interior area
- Total structure area: 2,150
- Total interior livable area: 2,150 sqft
Property
Parking
- Total spaces: 3
- Parking features: 1 Car Attached Garage, 2 Car Carport
- Attached garage spaces: 1
- Carport spaces: 2
- Covered spaces: 3
Features
- Levels: One
- Stories: 1
- Patio & porch: Covered
- Exterior features: Open Concrete Areas
- Fencing: Goat Fence,Fenced
- Has view: Yes
- View description: Hill Country
- Waterfront features: No
Lot
- Size: 2.5 Acres
- Features: Landscaped
Details
- Parcel number: 102008
Construction
Type & style
- Home type: SingleFamily
- Property subtype: Single Family Residence, Residential
Materials
- Wood Siding, HardiPlank Type
- Foundation: Slab
- Roof: Metal
Condition
- Year built: 2009
Utilities & green energy
- Sewer: Septic Tank
- Water: Well
Green energy
- Energy efficient items: Ceiling Fan(s)
Community & HOA
Community
- Security: Smoke Detector(s)
- Subdivision: Other
HOA
- Amenities included: None
- Services included: None
Location
- Region: Burnet
Financial & listing details
- Price per square foot: $252/sqft
- Tax assessed value: $476,484
- Date on market: 6/14/2026
Estimated market value
Not available
Estimated sales range
Not available
Not available
Price history
| Date | Event | Price |
|---|---|---|
| 7/24/2026 | Price change | $542,000-5.7%$252/sqft |
Source:  Unlock MLS #5802545 Report a problem Unlock MLS #5802545 Report a problem | ||
| 6/14/2026 | Listed for sale | $575,000+2.7%$267/sqft |
Source:  HLMLS as distributed by MLS GRID #178359 Report a problem HLMLS as distributed by MLS GRID #178359 Report a problem | ||
| 8/9/2024 | Sold | -- |
Source: KVMLS #114570 Report a problem | ||
| 7/10/2024 | Pending sale | $560,000$260/sqft |
Source:  LERA MLS #1767931 Report a problem LERA MLS #1767931 Report a problem | ||
| 7/3/2024 | Price change | $560,000-1.8%$260/sqft |
Source: LERA MLS #1767931 Report a problem | ||
| 6/11/2024 | Price change | $570,000-1.7%$265/sqft |
Source: LERA MLS #1767931 Report a problem | ||
| 5/28/2024 | Price change | $580,000-1.7%$270/sqft |
Source: LERA MLS #1767931 Report a problem | ||
| 3/30/2024 | Listed for sale | $590,000$274/sqft |
Source: HLMLS as distributed by MLS GRID #168134 Report a problem | ||
Public tax history
| Year | Property taxes | Tax assessment |
|---|---|---|
| 2025 | -- | $476,484 +37.5% |
| 2024 | $1,346 +2.4% | $346,503 +10% |
| 2023 | $1,315 -52.6% | $315,003 +10% |
| 2022 | $2,773 +0.7% | $286,366 +10.4% |
| 2021 | $2,755 | $259,433 +10% |
| 2020 | -- | $235,848 +10% |
| 2019 | $2,731 | $214,407 +21% |
| 2017 | -- | $177,195 +10% |
| 2016 | -- | $161,086 |
| 2015 | -- | $161,086 +2.3% |
| 2014 | -- | $157,469 +0.6% |
| 2012 | -- | $156,531 |
| 2011 | -- | $156,531 |
| 2010 | -- | $156,531 |
Find assessor info on the county website
Monthly payment
Est. payment
Payment breakdown
Explore the cost of this home by adjusting the details. Changes won't be saved.Climate risks
Neighborhood: 78611
Nearby schools
GreatSchools rating
- NABurnet Elementary SchoolGrades: PK-2Distance: 2.6 mi
- 5/10Burnet Middle SchoolGrades: 6-8Distance: 2.5 mi
- 6/10Burnet High SchoolGrades: 9-12Distance: 2.6 mi
- $285,400-- bd-- ba1.7k sqft2259 County Road 112, Burnet, TX 78611Off Market
- $465,6003.54 Acres2153 County Road 112, Burnet, TX 78611Off Market
- $396,100-- bd1 ba1.5k sqft2255 County Road 112, Burnet, TX 78611Off Market
- $376,100-- bd-- ba1.7k sqft2285 County Road 112, Burnet, TX 78611Off Market
- $1,155,678-- bd-- ba875 sqft2115 County Road 112, Burnet, TX 78611Off Market
- $373,700-- bd-- ba1.6k sqft2257 County Road 112, Burnet, TX 78611Off Market
- $58,0583 bd2 ba1.4k sqft2049 County Road 112, Burnet, TX 78611Off Market
- $--3 bd2 ba1.4k sqft2049 County Road 112 #1, Burnet, TX 78611Off Market
A local agent can set up tours, give advice and negotiate with sellers.
Similar homes
- $527,0004 bd2 ba2.1k sqft108 Natalies Point, Burnet, TX 78611For Sale
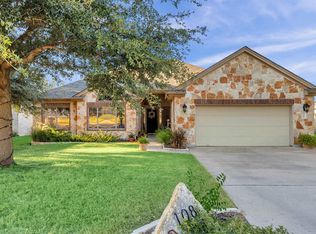
 MLS ID #175569, Kelsie S Warner, eXp Realty, LLC. HLMLS as distributed by MLS GRID
 - $599,0003 bd2 ba1.8k sqft507 County Road 200 D, Burnet, TX 78611For Sale
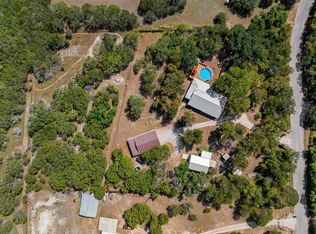 MLS ID #175402, Brenda Burke, ERA Brokers Consolidated. HLMLS as distributed by MLS GRID
 - $470,0003 bd2 ba2.3k sqft401 County Road 334, Burnet, TX 78611For Sale
 MLS ID #178103, Kayla D Runge, eXp Realty, LLC. HLMLS as distributed by MLS GRID
 - $599,0003 bd2 ba1.8k sqft507 County Road 200d, Burnet, TX 78611Active
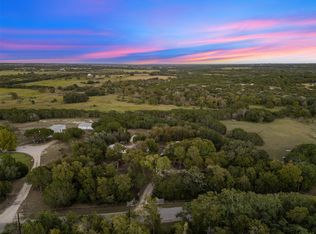
 MLS ID #1110246, Brenda Burke, ERA Brokers Consolidated. Unlock MLS
 - $370,0002 bd2 ba2k sqft241 Hilltop Drive, Burnet, TX 78611For SaleMLS ID #178085, Zina Rodenbeck, Zina & Co. Real Estate. HLMLS as distributed by MLS GRID
- $450,0002 bd2 ba1.6k sqft544 County Road 116a, Burnet, TX 78611ActiveMLS ID #4968476, Jim Banks, Shipley Ranches. Unlock MLS
- $500,0003 bd3 ba1.9k sqft347 Shoals Parkway, Burnet, TX 78611For SaleMLS ID #178414, Ruth E Reed, Our House Real Estate, LLC. HLMLS as distributed by MLS GRID
- $398,0003 bd2 ba1.4k sqft1501 Wofford Drive, Burnet, TX 78611For SaleMLS ID #178615, Ronald Kuker, The Kuker Company. HLMLS as distributed by MLS GRID
- $399,0003 bd2 ba2.3k sqft213 Corder Ln, Burnet, TX 78611For SaleMLS ID #176305, Kayla D Runge, eXp Realty, LLC. HLMLS as distributed by MLS GRID
- $435,0003 bd1 ba1.3k sqft808 N Water St, Burnet, TX 78611For SaleMLS ID #176659, Kayla D Runge, eXp Realty, LLC. HLMLS as distributed by MLS GRID
- $739,0004 bd3 ba2.8k sqft203 Circle Oaks Drive, Burnet, TX 78611For SaleMLS ID #176430, Trouba Derrick, Derrick Group Inc. HLMLS as distributed by MLS GRID
- $360,0003 bd2 ba1.6k sqft110 Tanner Ct N, Burnet, TX 78611ActiveMLS ID #3481506, Alyssa Hashbarger, Thrive Realty. Unlock MLS
- $699,0005 bd4 ba2.1k sqft102 Camm Lary Circle, Burnet, TX 78611For SaleMLS ID #174802, Zack Bingham, Dale Brown Properties, LLC. HLMLS as distributed by MLS GRID
- $625,0002 bd1 ba1.3k sqft501 Bumpy Ridge Dr, Burnet, TX 78611ActiveMLS ID #9644894, Katie Simon, eXp Realty, LLC. Unlock MLS
- $549,9003 bd3 ba2.7k sqft20 Sheppard Lane, Lampasas, TX 76550For SaleMLS ID #178311, Audrey Bear, Bear Real Estate Services. HLMLS as distributed by MLS GRID
- $515,0002 bd3 ba1.4k sqft607 County Road 142, Burnet, TX 78611For SaleMLS ID #176951, Brittany N Maxwell, Compass RE Texas, LLC. HLMLS as distributed by MLS GRID
- $670,0003 bd3 ba2.6k sqft121 County Road 143, Burnet, TX 78611For SaleMLS ID #177405, Victoria Eddleman, Landmasters Real Estate. HLMLS as distributed by MLS GRID
- $549,0004 bd2 ba1.8k sqft109 Pristine Pass, Buchanan Dam, TX 78609For SaleMLS ID #177677, Valerie Kelly, Kelly Realty Team - eXp Realty. HLMLS as distributed by MLS GRID
- $325,0003 bd2 ba1.6k sqft603 S Silver Street, Burnet, TX 78611-5418For SaleMLS ID #177397, Ruth E Reed, Our House Real Estate, LLC. HLMLS as distributed by MLS GRID
- $519,9003 bd2 ba1.7k sqft2901 FM 1980, Marble Falls, TX 78654For SaleMLS ID #177855, Doyle B Hoff, Walker & Assoc. Real Estate. HLMLS as distributed by MLS GRID
