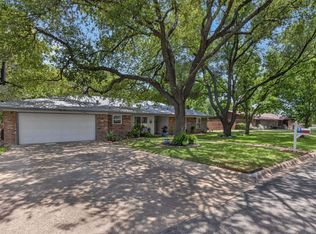
Welcome to this beautifully updated 3-bedroom, 2-bath home nestled beneath towering mature oak trees on a spacious corner lot just 5 minutes from Downtown Burnet. Offering 1,447 square feet of comfortable living space, this property combines modern updates with exceptional outdoor living. The backyard is designed for entertaining and relaxing, featuring an in-ground swimming pool, covered patio, generous yard, and a detached finished flex space perfect for a home office, game room, hobby space, or studio (not included in the home's square footage). Recent improvements include a new roof (2023), underground electrical service to the home (2022), exterior paint (2021), a remodeled pantry (2021), new interior trim, a finished-out flex building with insulation, drywall, electrical, lighting, ceiling fan, and fresh finishes (2020), new baseboards (2025), and a new pool pump (June 2025). With no HOA, Burnet ISD schools, and convenient access to shopping, dining, parks, and everything Burnet has to offer, this move-in ready property is one you won't want to miss.
For sale
$398,000
1501 Wofford Drive, Burnet, TX 78611
3beds
1,447sqft
Single Family Residence, Residential
Built in 1982
0.4 Acres Lot
$-- Zestimate®
$275/sqft
$-- HOA
What's special
In-ground swimming poolNew baseboardsExceptional outdoor livingGenerous yardSpacious corner lotCovered patioNew interior trim
- 43 days |
- 556 |
- 48 |
Zillow last checked:
Listing updated:
Listed by:
Ronald Kuker 512-556-7270,
The Kuker Company
Source: HLMLS as distributed by MLS GRID,MLS#: 178615
Facts & features
Interior
Bedrooms & bathrooms
- Bedrooms: 3
- Bathrooms: 2
- Full bathrooms: 2
Rooms
- Room types: Bonus Room
Heating
- Central
Cooling
- Central Air
Appliances
- Included: Dishwasher, Disposal, Microwave, Electric Range, Refrigerator, Washer Hookup, Gas Water Heater, Cooktop
Features
- Pantry
- Flooring: Tile
- Has fireplace: No
Interior area
- Total structure area: 1,447
- Total interior livable area: 1,447 sqft
Property
Parking
- Total spaces: 2
- Parking features: 2 Car Attached Garage, Front Entry
- Attached garage spaces: 2
Features
- Levels: One
- Stories: 1
- Patio & porch: Covered
- Has private pool: Yes
- Pool features: In Ground
- Fencing: Wood
- Waterfront features: No
Lot
- Size: 0.4 Acres
- Dimensions: 132 x 132
Details
- Additional structures: Pavilion
- Parcel number: 018909
Construction
Type & style
- Home type: SingleFamily
- Architectural style: Ranch
- Property subtype: Single Family Residence, Residential
Materials
- Wood Siding, Brick
- Foundation: Slab
- Roof: Composition
Condition
- Year built: 1982
Community & HOA
Community
- Security: Smoke Detector(s)
- Subdivision: Highland Acres
HOA
- Amenities included: None
- Services included: None
Location
- Region: Burnet
Financial & listing details
- Price per square foot: $275/sqft
- Tax assessed value: $307,331
- Date on market: 7/4/2026
- Road surface type: Paved
Estimated market value
Not available
Estimated sales range
Not available
Not available
Price history
| Date | Event | Price |
|---|---|---|
| 7/4/2026 | Listed for sale | $398,000+67.3%$275/sqft |
Source:  HLMLS as distributed by MLS GRID #178615 Report a problem HLMLS as distributed by MLS GRID #178615 Report a problem | ||
| 11/6/2020 | Sold | -- |
Source: HLMLS as distributed by MLS GRID #153571 Report a problem | ||
| 9/17/2020 | Pending sale | $237,900$164/sqft |
Source: All City Real Estate #153571 Report a problem | ||
| 9/15/2020 | Listed for sale | $237,900$164/sqft |
Source: All City Real Estate #153571 Report a problem | ||
Public tax history
| Year | Property taxes | Tax assessment |
|---|---|---|
| 2025 | -- | $307,331 +0.6% |
| 2024 | $4,761 +8.7% | $305,450 +7.3% |
| 2023 | $4,380 -10.4% | $284,556 +10% |
| 2022 | $4,891 +5% | $258,687 +10% |
| 2021 | $4,660 | $235,170 +28.7% |
| 2020 | -- | $182,714 +10% |
| 2019 | $3,383 | $166,104 +21% |
| 2017 | -- | $137,276 +10% |
| 2016 | -- | $124,796 +1.2% |
| 2015 | -- | $123,304 +4.4% |
| 2014 | -- | $118,111 |
| 2012 | -- | $118,111 |
| 2011 | -- | $118,111 +8.9% |
| 2010 | -- | $108,496 |
| 2009 | -- | $108,496 |
| 2008 | -- | $108,496 |
| 2007 | -- | $108,496 |
Find assessor info on the county website
Monthly payment
Est. payment
Payment breakdown
Explore the cost of this home by adjusting the details. Changes won't be saved.Climate risks
Neighborhood: 78611
Nearby schools
GreatSchools rating
- NABurnet Elementary SchoolGrades: PK-2Distance: 0.5 mi
- 5/10Burnet Middle SchoolGrades: 6-8Distance: 1.1 mi
- 6/10Burnet High SchoolGrades: 9-12Distance: 0.8 mi
- $300,5004 bd2 ba1.6k sqft1511 Wofford, Burnet, TX 78611Off Market
- $4,864-- bd-- ba-- sqftWofford, Burnet, TX 78611Off Market
- $255,900-- bd2 ba1.4k sqft1503 Wofford Dr, Burnet, TX 78611Off Market
- $217,400-- bd1 ba1.4k sqft1407 Wofford Dr, Burnet, TX 78611Off Market
- $372,3003 bd4 ba3.1k sqft1505 Wofford Dr, Burnet, TX 78611Off Market
- $288,400-- bd1 ba1.7k sqft1405 Wofford Dr, Burnet, TX 78611Off Market
- $385,1004 bd3 ba2.6k sqft1507 Wofford Dr, Burnet, TX 78611Off Market
- $367,900-- bd2 ba2.2k sqft1500 Wofford Dr, Burnet, TX 78611Off Market
A local agent can set up tours, give advice and negotiate with sellers.
Similar homes
- $379,0003 bd2 ba2k sqft206 Corder Ln, Burnet, TX 78611For Sale
 MLS ID #178922, Reene Bradshaw, Phyllis Browning Company. HLMLS as distributed by MLS GRID
 - $325,0003 bd2 ba1.3k sqft703 Kincheloe, Burnet, TX 78611For Sale
 MLS ID #178774, Ruth E Reed, Our House Real Estate, LLC. HLMLS as distributed by MLS GRID
 - $370,0002 bd2 ba2k sqft241 Hilltop Drive, Burnet, TX 78611For Sale
 MLS ID #178085, Zina Rodenbeck, Zina & Co. Real Estate. HLMLS as distributed by MLS GRID
 - $435,0003 bd1 ba1.3k sqft808 N Water St, Burnet, TX 78611For Sale
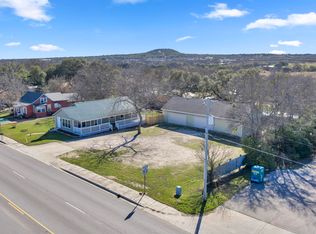 MLS ID #176659, Kayla D Runge, eXp Realty, LLC. HLMLS as distributed by MLS GRID
 - $415,0003 bd2 ba2k sqft309 Delaware Springs Blvd, Burnet, TX 78611For SaleMLS ID #175494, Jodi L Bostic, Horseshoe Bay Resort Realty. HLMLS as distributed by MLS GRID
- $350,0003 bd2 ba1.6k sqft110 Tanner Ct N, Burnet, TX 78611Active
 MLS ID #3481506, Alyssa Hashbarger, Thrive Realty. Unlock MLS
 - $339,0003 bd2 ba1.6k sqft212 Cailin Ct, Burnet, TX 78611For SaleMLS ID #178894, Dana L Yarter, RE/MAX of Marble Falls. HLMLS as distributed by MLS GRID
- $315,0003 bd2 ba1.4k sqft105 COUNTY ROAD 146, Burnet, TX 78611For SaleMLS ID #179118, Carlie Bond, Carlene Bond, Broker. HLMLS as distributed by MLS GRID
- $524,0003 bd2 ba2k sqft252 Sunday Dr Drive, Burnet, TX 78611For SaleMLS ID #179093, Kelsie S Warner, eXp Realty, LLC. HLMLS as distributed by MLS GRID
- $315,0003 bd2 ba1.3k sqft508 S Vandeveer St, Burnet, TX 78611For SaleMLS ID #178189, Jamie Winkley, Epique Realty LLC. HLMLS as distributed by MLS GRID
- $349,0003 bd3 ba1.9k sqft104 Carmen Cv, Burnet, TX 78611For SaleMLS ID #177251, Robert J Fischer, Keller Williams Realty-RR WC. HLMLS as distributed by MLS GRID
- $275,0003 bd2 ba1.6k sqft1208 Oak St, Burnet, TX 78611For SaleMLS ID #178696, Doris H Graeter, All City Real Estate Ltd. Co. HLMLS as distributed by MLS GRID
- $229,5003 bd2 ba1.4k sqft713 Blackburn Ln, Burnet, TX 78611For SaleMLS ID #179078, Michael Moody, All City Real Estate Ltd. Co. HLMLS as distributed by MLS GRID
- $295,0003 bd2 ba1.5k sqft105 Elmer, Burnet, TX 78611For SaleMLS ID #178391, Farren Fox, Mark Fox Company. HLMLS as distributed by MLS GRID
- $291,0004 bd2 ba1.9k sqft501 Possum Trot St, Burnet, TX 78611ActiveMLS ID #8356892, Blair Cody, Keller Williams Realty. Unlock MLS
- $325,0002 bd2 ba891 sqft1619 CR 340, Burnet, TX 78611For SaleMLS ID #178447, Beverly H Smith, Mark Fox Company. HLMLS as distributed by MLS GRID
- $275,0004 bd2 ba1.3k sqft209 E Live Oak St, Burnet, TX 78611For SaleMLS ID #177733, Kayla D Runge, eXp Realty, LLC. HLMLS as distributed by MLS GRID
- $525,0003 bd2 ba1.4k sqft6571 CR 340, Burnet, TX 78611For SaleMLS ID #178386, Rodney Topper, Topper Real Estate. HLMLS as distributed by MLS GRID
- $542,0004 bd2 ba2.1k sqft2271 County Road 112, Burnet, TX 78611For SaleMLS ID #178359, Cooper Wilson, All City Real Estate Ltd. Co. HLMLS as distributed by MLS GRID
- $360,0005 bd2 ba1.7k sqft110 Lakewood Dr, Burnet, TX 78611ActiveMLS ID #5294064, Kelsey Osborne, KW-Austin Portfolio Real Estate. Unlock MLS
