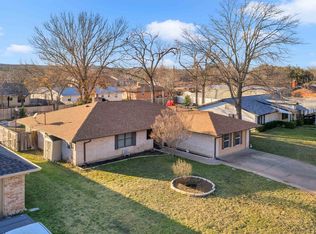
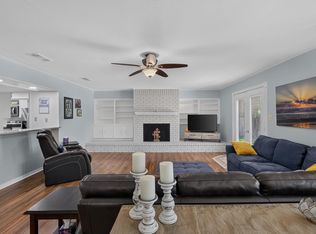
Tucked at the end of a quiet cul-de-sac where the pace slows down and the Hill Country views open wide, this beautifully maintained 3-bedroom, 2-bath home offers a setting that feels both peaceful and special. Backing up to a neighboring ranch with no homes directly behind, the property captures the kind of Central Texas backdrop people love — open skies, rolling scenery, quiet mornings, and sunset views that make the backyard feel like an extension of the land around it. Inside, the home feels spacious and inviting, with a great open-concept living area positioned at the heart of the home. The layout creates a natural flow between the living room, kitchen, and dining space, making it ideal for gathering, entertaining, or simply enjoying a comfortable night at home. The kitchen has been thoughtfully enhanced with added cabinet and counter space, offering extra functionality while maintaining a clean, open feel. The home has been very well cared for and is in amazing condition, with concrete floors that add durability, low-maintenance living, and a touch of Hill Country character. The primary suite offers a comfortable retreat with a large walk-in shower and spacious walk-in closet, while a water softener adds everyday convenience throughout the home. Out back, the backyard provides one of the home’s best features — open space, ranch views, and room to unwind without homes directly behind you. Located in Burnet, this home offers the comfort of a quiet residential setting while keeping you close to the charm of the Highland Lakes area, local shops, community events, lakes, parks, and the relaxed lifestyle that makes the Texas Hill Country such a special place to call home.
Active
Price cut: $10K (7/31)
$350,000
110 Tanner Ct N, Burnet, TX 78611
3beds
1,630sqft
Single Family Residence
Built in 2015
9,975 Square Feet Lot
$-- Zestimate®
$215/sqft
$10/mo HOA
What's special
Hill country viewsQuiet cul-de-sac
- 141 days
- 231
- 24
Zillow last checked:
Listing updated:
Listed by:
Alyssa Hashbarger (512) 591-3272,
Alyssa Hashbarger, Broker (512) 591-3272
Source: Unlock MLS,MLS#: 3481506
Facts & features
Interior
Bedrooms & bathrooms
- Bedrooms: 3
- Bathrooms: 2
- Full bathrooms: 2
- Main level bedrooms: 3
Primary bedroom
- Level: Main
Bathroom
- Level: Main
Kitchen
- Level: Main
Heating
- Central
Cooling
- Central Air
Appliances
- Included: Dishwasher, Disposal, Microwave, Free-Standing Range, Stainless Steel Appliance(s), Water Softener Owned
Features
- Coffered Ceiling(s), Crown Molding, Pantry, Primary Bedroom on Main, Recessed Lighting, Walk-In Closet(s), Washer Hookup
- Flooring: Concrete
- Windows: Double Pane Windows
- Fireplace features: None
Interior area
- Total interior livable area: 1,630 sqft
Property
Parking
- Total spaces: 2
- Parking features: Attached, Driveway
- Attached garage spaces: 2
Accessibility
- Accessibility features: None
Features
- Levels: One
- Stories: 1
- Patio & porch: Front Porch, Rear Porch
- Exterior features: None
- Pool features: None
- Spa features: None
- Fencing: Fenced, Privacy
- Has view: Yes
- View description: Hill Country, Neighborhood, Park/Greenbelt
- Waterfront features: None
Lot
- Size: 9,975 Square Feet
- Features: Back Yard, Cul-De-Sac, Landscaped, Level, Trees-Small (Under 20 Ft)
Details
- Additional structures: None
- Parcel number: 106700
- Special conditions: Standard
Construction
Type & style
- Home type: SingleFamily
- Property subtype: Single Family Residence
Materials
- Foundation: Slab
- Roof: Composition
Condition
- Resale
- New construction: No
- Year built: 2015
Utilities & green energy
- Sewer: Public Sewer
- Water: Public
- Utilities for property: Electricity Available, Electricity Connected, Sewer Connected, Underground Utilities, Water Available, Water Connected
Community & HOA
Community
- Features: Park, Sidewalks, Street Lights
- Subdivision: Highland Oaks
HOA
- Has HOA: Yes
- Services included: Common Area Maintenance
- HOA fee: $120 annually
- HOA name: Highland Oaks
Location
- Region: Burnet
Financial & listing details
- Price per square foot: $215/sqft
- Tax assessed value: $311,535
- Annual tax amount: $5,675
- Date on market: 5/30/2026
- Listing terms: Cash,FHA,USDA Loan,VA Loan
- Electric utility on property: Yes
Estimated market value
Not available
Estimated sales range
Not available
Not available
Price history
| Date | Event | Price |
|---|---|---|
| 7/31/2026 | Price change | $350,000-2.8%$215/sqft |
Source:  Unlock MLS #3481506 Report a problem Unlock MLS #3481506 Report a problem | ||
| 5/30/2026 | Listed for sale | $360,000+4.3%$221/sqft |
Source: Unlock MLS #3481506 Report a problem | ||
| 3/20/2023 | Sold | -- |
Source:  HLMLS as distributed by MLS GRID #162431 Report a problem HLMLS as distributed by MLS GRID #162431 Report a problem | ||
| 3/3/2023 | Pending sale | $345,000$212/sqft |
Source: HLMLS as distributed by MLS GRID #162431 Report a problem | ||
| 2/26/2023 | Price change | $345,000-2.8%$212/sqft |
Source: HLMLS as distributed by MLS GRID #162431 Report a problem | ||
| 2/24/2023 | Listed for sale | $355,000$218/sqft |
Source: HLMLS as distributed by MLS GRID #162431 Report a problem | ||
| 2/15/2023 | Pending sale | $355,000$218/sqft |
Source: HLMLS as distributed by MLS GRID #162431 Report a problem | ||
| 1/13/2023 | Price change | $355,000-2.7%$218/sqft |
Source: HLMLS as distributed by MLS GRID #162431 Report a problem | ||
| 11/5/2022 | Listed for sale | $365,000$224/sqft |
Source: HLMLS as distributed by MLS GRID #162431 Report a problem | ||
| 7/27/2017 | Sold | -- |
Source: Public Record Report a problem | ||
Public tax history
| Year | Property taxes | Tax assessment |
|---|---|---|
| 2026 | -- | $311,535 -8.4% |
| 2025 | $6,194 -0.6% | $340,000 +0.6% |
| 2024 | $6,235 +37.8% | $338,000 +15.6% |
| 2023 | $4,524 -10.2% | $292,345 +10% |
| 2022 | $5,036 +5% | $265,768 +10% |
| 2021 | $4,795 | $241,607 +10% |
| 2020 | -- | $219,643 |
| 2019 | $4,570 | $219,643 +26.4% |
| 2017 | -- | $173,717 +8.7% |
| 2016 | -- | $159,774 +1497.7% |
| 2015 | -- | $10,000 |
| 2014 | -- | $10,000 |
Find assessor info on the county website
Monthly payment
Est. payment
Payment breakdown
Explore the cost of this home by adjusting the details. Changes won't be saved.Climate risks
Neighborhood: 78611
Nearby schools
Schools provided by the listing agent
- Elementary: Shady Grove
- Middle: Burnet (Burnet ISD)
- High: Burnet
- District: BurnetCONSISD
Source: Unlock MLS. This data may not be complete. We recommend contacting the local school district to confirm school assignments for this home.

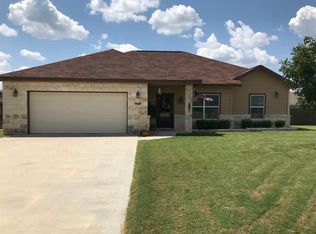
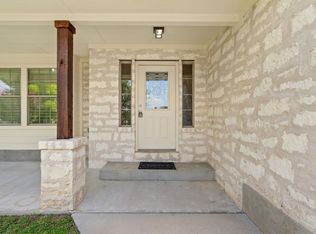
Similar homes
- $339,0003 bd2 ba1.6k sqft212 Cailin Ct, Burnet, TX 78611For Sale
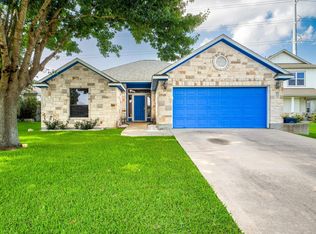
 MLS ID #178894, Dana L Yarter, RE/MAX of Marble Falls. HLMLS as distributed by MLS GRID
 - $389,0003 bd2 ba1.6k sqft208 Cailin Ct, Burnet, TX 78611Active
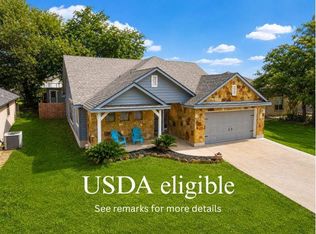
 MLS ID #3203583, Alyssa Hashbarger, Alyssa Hashbarger, Broker. Unlock MLS
 - $384,0003 bd2 ba2.3k sqft213 Corder Ln, Burnet, TX 78611For Sale
 MLS ID #179428, Kayla D Runge, eXp Realty, LLC. HLMLS as distributed by MLS GRID
 - $374,0003 bd2 ba2k sqft206 Corder Ln, Burnet, TX 78611For Sale
 MLS ID #178922, Reene Bradshaw, Phyllis Browning Company. HLMLS as distributed by MLS GRID
 - $394,0003 bd2 ba1.4k sqft1501 Wofford Drive, Burnet, TX 78611For SaleMLS ID #178615, Ronald Kuker, The Kuker Company. HLMLS as distributed by MLS GRID
- $334,5003 bd2 ba1.2k sqft102 Fox Cir, Burnet, TX 78611For SaleMLS ID #178941, Kayla D Runge, eXp Realty, LLC. HLMLS as distributed by MLS GRID
- $400,0005 bd2 ba2.2k sqft132 Cinnamon Loop, Burnet, TX 78611ActiveMLS ID #7929240, Susan Bearry, Spirit Real Estate. Unlock MLS
- $320,0002 bd2 ba891 sqft1619 CR 340, Burnet, TX 78611For SaleMLS ID #178447, Beverly H Smith, Mark Fox Company. HLMLS as distributed by MLS GRID
- $475,0002 bd2 ba1.6k sqft544 Cr 116A, Burnet, TX 78611For SaleMLS ID #179550, James E Banks, Shipley Ranches. HLMLS as distributed by MLS GRID
- $307,9003 bd2 ba1.3k sqft206 Water Well Road, Burnet, TX 78611For SaleMLS ID #179566, Ann K Langley, Langley Realty Group. HLMLS as distributed by MLS GRID
- $395,0003 bd2 ba1.8k sqft115 Saddlehorn, Burnet, TX 78611For SaleMLS ID #173845, Zina Rodenbeck, Zina & Co. Real Estate. HLMLS as distributed by MLS GRID
- $350,0005 bd2 ba1.7k sqft110 Lakewood Dr, Burnet, TX 78611ActiveMLS ID #5294064, Kelsey Osborne, KW-Austin Portfolio Real Estate. Unlock MLS
- $400,0003 bd2 ba1.4k sqft12009 Rr 2341, Burnet, TX 78611ActiveMLS ID #4303627, Alyssa Hashbarger, Alyssa Hashbarger, Broker. Unlock MLS
- $264,9003 bd2 ba1.1k sqft602 S Pierce St, Burnet, TX 78611ActiveMLS ID #2681214, Becky Ode, Moreland Properties. Unlock MLS
- $325,0002 bd2 ba1k sqft709 County Road 130, Burnet, TX 78611For SaleMLS ID #178535, Ruth E Reed, Our House Real Estate, LLC. HLMLS as distributed by MLS GRID
- $285,0003 bd3 ba1.9k sqft4170 FM 690, Burnet, TX 78611For SaleMLS ID #178290, Byron K Hobbs, Lake Life Team-eXp Realty. HLMLS as distributed by MLS GRID
- $309,9952 bd2 ba1.2k sqft6706 Fm 690, Burnet, TX 78611ActiveMLS ID #1380177, Deana Gideon, Thrive Realty. Unlock MLS
- $515,0004 bd2 ba2.1k sqft108 Natalies Point, Burnet, TX 78611For SaleMLS ID #175569, Kelsie S Warner, eXp Realty, LLC. HLMLS as distributed by MLS GRID
- $524,0003 bd2 ba2k sqft252 Sunday Dr Drive, Burnet, TX 78611For SaleMLS ID #179093, Kelsie S Warner, eXp Realty, LLC. HLMLS as distributed by MLS GRID
- $224,0003 bd2 ba1.4k sqft713 Blackburn Ln, Burnet, TX 78611For SaleMLS ID #179078, Michael Moody, All City Real Estate Ltd. Co. HLMLS as distributed by MLS GRID
