*5.75% assumable interest rate for primary buyers.* The ultimate lake lifestyle and hill county living! Just a stone’s throw from the shores of Lake Buchanan, this property could be your future "forever home" or an incredible income-producing asset (previous owner operated as a successful STR). The versatile estate features a 5-bedroom main residence designed for comfort and connection. In addition to the main house is an unfinished 2-bedroom "Barndo" with a lower-level garage. It is fully wired and primed for a quick conversion into a guest suite, creative studio, or workshop. Seconds from Burnet County boat launch, where outdoor enthusiasts will enjoy access to world-class fishing. 5 minutes to Spider Mountain for Texas' best downhill mountain biking. 8 Minutes to Canyon of the Eagles. And just a walk across the street to one of the area's best new restaurants- Shadow and Light. I'm sure you are asking if it can get any better? IT CAN! This property can come fully furnished if desired AND has an assumable 5.75% rate for a primary buyer. Reach out to schedule a tour before it is too late!
Active
Price cut: $5K (7/7)
$360,000
110 Lakewood Dr, Burnet, TX 78611
5beds
1,752sqft
:
Get pre-qualified$2,450/mo
Single Family Residence
Built in 1970
0.37 Acres Lot
$-- Zestimate®
$205/sqft
$-- HOA
What's special
- 168 days |
- 529 |
- 21 |
Zillow last checked:
Listing updated:
Listed by:
Kelsey Osborne kelseyosborne@kw.com,
KW-Austin Portfolio Real Estate (512) 901-9600
Source: Unlock MLS,MLS#: 5294064
Facts & features
Interior
Bedrooms & bathrooms
- Bedrooms: 5
- Bathrooms: 2
- Full bathrooms: 2
- Main level bedrooms: 5
Primary bedroom
- Features: Full Bath
- Level: Main
Kitchen
- Features: Breakfast Bar, Dining Area, Eat-in Kitchen, Pantry, Recessed Lighting
- Level: Main
Heating
- Central, Fireplace(s)
Cooling
- Central Air, Electric, Wall/Window Unit(s)
Appliances
- Included: Dishwasher, Gas Range, Gas Water Heater
Features
- Breakfast Bar, Ceiling Fan(s), Electric Dryer Hookup, Multiple Living Areas, Open Floorplan, Pantry, Primary Bedroom on Main, Recessed Lighting, Storage, Washer Hookup
- Flooring: Vinyl
- Windows: Blinds
- Number of fireplaces: 1
- Fireplace features: Raised Hearth, Wood Burning
Interior area
- Total interior livable area: 1,752 sqft
Property
Parking
- Total spaces: 1
- Parking features: Detached, Garage, Parking Pad
- Garage spaces: 1
Accessibility
- Accessibility features: None
Features
- Levels: One
- Stories: 1
- Patio & porch: Covered, Front Porch, Rear Porch
- Exterior features: Exterior Steps
- Pool features: None
- Spa features: None
- Fencing: Partial
- Has view: Yes
- View description: Lake, Neighborhood, Panoramic
- Has water view: Yes
- Water view: Lake
- Waterfront features: See Remarks
Lot
- Size: 0.37 Acres
- Features: Back Yard, Front Yard, Level, Sprinkler - Partial, Views
Details
- Additional structures: Garage(s), Workshop
- Parcel number: 41387
- Special conditions: Standard
Construction
Type & style
- Home type: SingleFamily
- Property subtype: Single Family Residence
Materials
- Foundation: Slab
- Roof: Metal
Condition
- Resale
- New construction: No
- Year built: 1970
Utilities & green energy
- Sewer: Septic Tank
- Water: Public, Well
- Utilities for property: Electricity Connected, Sewer Connected, Water Connected
Community & HOA
Community
- Features: None
- Subdivision: South Silver Creek
HOA
- Has HOA: No
Location
- Region: Burnet
Financial & listing details
- Price per square foot: $205/sqft
- Tax assessed value: $267,452
- Annual tax amount: $3,430
- Date on market: 2/27/2026
- Listing terms: Assumable,Cash,Conventional,FHA,VA Loan
- Electric utility on property: Yes
Estimated market value
Not available
Estimated sales range
Not available
Not available
Price history
| Date | Event | Price |
|---|---|---|
| 7/22/2026 | Price change | $2,300-20.7%$1/sqft |
Source: Unlock MLS #9730698 Report a problem | ||
| 7/13/2026 | Listed for rent | $2,900$2/sqft |
Source: Unlock MLS #9730698 Report a problem | ||
| 7/7/2026 | Price change | $360,000-1.4%$205/sqft |
Source:  Unlock MLS #5294064 Report a problem Unlock MLS #5294064 Report a problem | ||
| 6/6/2026 | Price change | $365,000-1.1%$208/sqft |
Source: Unlock MLS #5294064 Report a problem | ||
| 3/20/2026 | Price change | $369,000-1.6%$211/sqft |
Source: Unlock MLS #5294064 Report a problem | ||
| 2/27/2026 | Listed for sale | $375,000+7.1%$214/sqft |
Source: Unlock MLS #5294064 Report a problem | ||
| 3/19/2025 | Listing removed | $350,000$200/sqft |
Source: Unlock MLS #7573714 Report a problem | ||
| 1/28/2025 | Contingent | $350,000$200/sqft |
Source: Unlock MLS #7573714 Report a problem | ||
| 1/27/2025 | Pending sale | $350,000$200/sqft |
Source: Unlock MLS #7573714 Report a problem | ||
| 8/23/2024 | Listed for sale | $350,000+47.1%$200/sqft |
Source: Unlock MLS #7573714 Report a problem | ||
| 2/9/2023 | Sold | -- |
Source:  HLMLS as distributed by MLS GRID #161401 Report a problem HLMLS as distributed by MLS GRID #161401 Report a problem | ||
| 1/25/2023 | Pending sale | $238,000$136/sqft |
Source: HLMLS as distributed by MLS GRID #161401 Report a problem | ||
| 11/8/2022 | Listed for sale | $238,000$136/sqft |
Source: HLMLS as distributed by MLS GRID #161401 Report a problem | ||
| 11/7/2022 | Pending sale | $238,000$136/sqft |
Source: HLMLS as distributed by MLS GRID #161401 Report a problem | ||
| 10/17/2022 | Price change | $238,000-11.2%$136/sqft |
Source: HLMLS as distributed by MLS GRID #161401 Report a problem | ||
| 10/1/2022 | Price change | $268,000-1.8%$153/sqft |
Source: HLMLS as distributed by MLS GRID #161401 Report a problem | ||
| 9/20/2022 | Listed for sale | $273,000$156/sqft |
Source: HLMLS as distributed by MLS GRID #161401 Report a problem | ||
| 9/19/2022 | Pending sale | $273,000$156/sqft |
Source: HLMLS as distributed by MLS GRID #161401 Report a problem | ||
| 8/6/2022 | Listed for sale | $273,000$156/sqft |
Source: HLMLS as distributed by MLS GRID #161401 Report a problem | ||
Public tax history
| Year | Property taxes | Tax assessment |
|---|---|---|
| 2025 | -- | $267,452 +1.2% |
| 2024 | $2,579 -14.8% | $264,264 -8% |
| 2023 | $3,026 +0.4% | $287,108 +43.3% |
| 2022 | $3,014 +21.9% | $200,383 +26.1% |
| 2021 | $2,473 | $158,927 +14.8% |
| 2020 | -- | $138,464 |
| 2019 | $2,321 | $138,464 +27% |
| 2017 | -- | $108,990 +15.8% |
| 2016 | -- | $94,115 +3.8% |
| 2015 | -- | $90,659 |
| 2014 | -- | $90,659 -4.7% |
| 2012 | -- | $95,112 |
| 2011 | -- | $95,112 |
| 2010 | -- | $95,112 |
| 2009 | -- | $95,112 +6.9% |
| 2008 | -- | $89,012 |
| 2007 | -- | $89,012 |
Find assessor info on the county website
Monthly payment
Est. payment
Payment breakdown
Explore the cost of this home by adjusting the details. Changes won't be saved.Climate risks
Neighborhood: 78611
Nearby schools
GreatSchools rating
- 4/10Rj Richey Elementary SchoolGrades: 3-5Distance: 11.3 mi
- 5/10Burnet Middle SchoolGrades: 6-8Distance: 11 mi
- 6/10Burnet High SchoolGrades: 9-12Distance: 11.2 mi
Schools provided by the listing agent
- Elementary: Shady Grove
- Middle: Burnet (Burnet ISD)
- High: Burnet
- District: BurnetCONSISD
Source: Unlock MLS. This data may not be complete. We recommend contacting the local school district to confirm school assignments for this home.
- $145,4001 bd1 ba600 sqft112 Lakewood Dr, Burnet, TX 78611Off Market

- $172,900-- bd-- ba720 sqft106 Lakewood Dr, Burnet, TX 78611Off Market
- $221,0002 bd1 ba792 sqft576 Chestnut St, Burnet, TX 78611Off Market
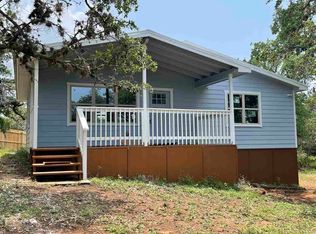
- $223,700-- bd-- ba1k sqft107 Chestnut St, Burnet, TX 78611Off Market
- $6,002-- bd-- ba-- sqftChestnut St, Burnet, TX 78611Off Market
- $163,600-- bd-- ba792 sqft115 Chestnut St, Burnet, TX 78611Off Market
- $153,3002 bd1 ba1.1k sqft114 Lakewood Dr, Burnet, TX 78611Off Market
- $6,007-- bd-- ba-- sqftChestnut St, Burnet, TX 78611Off Market
A local agent can set up tours, give advice and negotiate with sellers.
Similar homes
- $400,0003 bd2 ba1.4k sqft12009 Rr 2341, Burnet, TX 78611Active

 MLS ID #4303627, Alyssa Hashbarger, Thrive Realty. Unlock MLS
 - $359,9952 bd2 ba1.2k sqft6706 Fm 690, Burnet, TX 78611Active
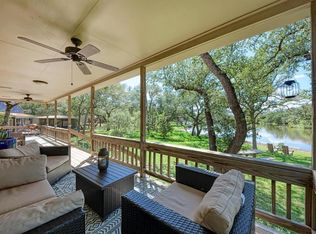 MLS ID #1380177, Deana Gideon, Thrive Realty. Unlock MLS
 - $325,0002 bd2 ba1k sqft709 County Road 130, Burnet, TX 78611For Sale

 MLS ID #178535, Ruth E Reed, Our House Real Estate, LLC. HLMLS as distributed by MLS GRID
 - $370,0002 bd2 ba2k sqft241 Hilltop Drive, Burnet, TX 78611For Sale
 MLS ID #178085, Zina Rodenbeck, Zina & Co. Real Estate. HLMLS as distributed by MLS GRID
 - $300,0003 bd3 ba1.9k sqft4170 FM 690, Burnet, TX 78611For SaleMLS ID #178290, Byron K Hobbs, Lake Life Team-eXp Realty. HLMLS as distributed by MLS GRID
- $379,0003 bd2 ba2k sqft206 Corder Ln, Burnet, TX 78611For SaleMLS ID #178922, Reene Bradshaw, Phyllis Browning Company. HLMLS as distributed by MLS GRID
- $429,5003 bd3 ba1.9k sqft905 CO RD 130, Burnet, TX 78611For SaleMLS ID #177637, Ernesto Calderon, Harvest Realty. HLMLS as distributed by MLS GRID
- $425,0003 bd2 ba1.8k sqft115 Saddlehorn, Burnet, TX 78611For SaleMLS ID #173845, Zina Rodenbeck, Zina & Co. Real Estate. HLMLS as distributed by MLS GRID
- $339,0003 bd2 ba2.1k sqft400 N River Oaks Drive, Burnet, TX 78611-0000For SaleMLS ID #177879, Kale G Stephens, Horseshoe Bay Living 2, LLC. HLMLS as distributed by MLS GRID
- $300,0004 bd2 ba1.9k sqft501 Possum Trot St, Burnet, TX 78611ActiveMLS ID #8356892, Blair Cody, Keller Williams Realty. Unlock MLS
- $398,0003 bd2 ba1.4k sqft1501 Wofford Drive, Burnet, TX 78611For SaleMLS ID #178615, Ronald Kuker, The Kuker Company. HLMLS as distributed by MLS GRID
- $350,0003 bd2 ba1.6k sqft110 Tanner Ct N, Burnet, TX 78611ActiveMLS ID #3481506, Alyssa Hashbarger, Thrive Realty. Unlock MLS
- $349,0003 bd3 ba1.9k sqft104 Carmen Cv, Burnet, TX 78611For SaleMLS ID #177251, Robert J Fischer, Keller Williams Realty-RR WC. HLMLS as distributed by MLS GRID
- $299,0002 bd2 ba1.1k sqft211 Crestview, Burnet, TX 78611For SaleMLS ID #175383, Sandy N Greer, All City Real Estate Ltd. Co. HLMLS as distributed by MLS GRID
- $325,0003 bd2 ba1.3k sqft703 Kincheloe, Burnet, TX 78611For SaleMLS ID #178774, Ruth E Reed, Our House Real Estate, LLC. HLMLS as distributed by MLS GRID
- $399,0003 bd2 ba2.3k sqft213 Corder Ln, Burnet, TX 78611For SaleMLS ID #176305, Kayla D Runge, eXp Realty, LLC. HLMLS as distributed by MLS GRID
- $325,0003 bd2 ba1.6k sqft603 S Silver Street, Burnet, TX 78611-5418For SaleMLS ID #177397, Ruth E Reed, Our House Real Estate, LLC. HLMLS as distributed by MLS GRID
- $325,0003 bd4 ba2.1k sqft409 N Main Street, Burnet, TX 78611For SaleMLS ID #177814, Jodi L Bostic, Horseshoe Bay Resort Realty. HLMLS as distributed by MLS GRID
- $499,0002 bd3 ba1.4k sqft607 County Road 142, Burnet, TX 78611For SaleMLS ID #176951, Brittany N Maxwell, Compass RE Texas, LLC. HLMLS as distributed by MLS GRID
- $524,0003 bd2 ba2k sqft252 Sunday Dr Drive, Burnet, TX 78611For SaleMLS ID #179093, Kelsie S Warner, eXp Realty, LLC. HLMLS as distributed by MLS GRID
