This beautifully remodeled 3-bedroom, 2-bathroom home is tucked away in a peaceful Burnet neighborhood. The entire property has been freshly updated, making it completely move-in ready and perfect for a growing family. Unlike many newer builds, this classic home boasts oversized bedrooms that provide incredible space and comfort for everyone. The heart of the home centers around a bright, open living space that flows effortlessly into a fully updated kitchen, equipped with granite countertops, eat-in bar and two dining areas. Both bathrooms feature quartz countertops. Practicality meets convenience with a 2-car attached garage that includes an extra indoor laundry room and a dedicated extra storage room to keep things organized. Step outside the french doors, where a fully fenced backyard and open patios offer a safe, inviting space for children, pets, and weekend family barbecues. Perfectly situated just minutes from local schools, shopping, and entertainment, this home combines timeless charm with unbeatable daily convenience.
For sale
Price cut: $5K (9/1)
$374,000
206 Corder Ln, Burnet, TX 78611
3beds
2,077sqft
Single Family Residence, Residential
Built in 1977
0.28 Acres Lot
$-- Zestimate®
$180/sqft
$-- HOA
What's special
Bright open living spaceOpen patiosGranite countertopsBeautifully remodeledTwo dining areasEat-in barFully fenced backyard
- 71 days
- 395
- 35
Zillow last checked:
Listing updated:
Listed by:
Reene Bradshaw 832-250-6211,
Phyllis Browning Company
Source: HLMLS as distributed by MLS GRID,MLS#: 178922
Facts & features
Interior
Bedrooms & bathrooms
- Bedrooms: 3
- Bathrooms: 2
- Full bathrooms: 2
Rooms
- Room types: Bonus Room, Dining Room, Family Room, Foyer, Kitchen, Laundry, Living Room, Storage Room, Utility Room Outside, Main Level Master Bdrm
Heating
- Central, Electric
Cooling
- Central Air
Appliances
- Included: Dishwasher, Dryer, Microwave, Electric Range, Refrigerator, Washer, Washer Hookup, Gas Water Heater
Features
- Breakfast Bar, Solid Surface Counters, Quartz Countertops
- Flooring: Carpet, Ceramic Floor, Laminate, Tile, Vinyl
- Number of fireplaces: 1
- Fireplace features: One
Interior area
- Total structure area: 2,077
- Total interior livable area: 2,077 sqft
Property
Parking
- Total spaces: 2
- Parking features: 2 Car Attached Garage
- Attached garage spaces: 2
Features
- Levels: One
- Stories: 1
- Patio & porch: Covered, Patio
- Exterior features: Open Concrete Areas
- Fencing: Wood,Fenced
- Waterfront features: No
Lot
- Size: 0.28 Acres
- Dimensions: 76 x 145
Details
- Parcel number: 010205
Construction
Type & style
- Home type: SingleFamily
- Architectural style: Ranch,Traditional
- Property subtype: Single Family Residence, Residential
Materials
- Wood Siding, Brick
- Foundation: Slab
- Roof: Composition
Condition
- Year built: 1977
Utilities & green energy
Green energy
- Energy efficient items: Attic Fan, Ceiling Fan(s)
Community & HOA
Community
- Subdivision: Corder/Burnet
HOA
- Amenities included: None
- Services included: None
Location
- Region: Burnet
Financial & listing details
- Price per square foot: $180/sqft
- Tax assessed value: $331,824
- Date on market: 7/31/2026
- Road surface type: Paved
Estimated market value
Not available
Estimated sales range
Not available
Not available
Price history
| Date | Event | Price |
|---|---|---|
| 9/1/2026 | Price change | $374,000-1.3%$180/sqft |
Source:  Unlock MLS #8521372 Report a problem Unlock MLS #8521372 Report a problem | ||
| 7/31/2026 | Listed for sale | $379,000$182/sqft |
Source:  HLMLS as distributed by MLS GRID #178922 Report a problem HLMLS as distributed by MLS GRID #178922 Report a problem | ||
Public tax history
| Year | Property taxes | Tax assessment |
|---|---|---|
| 2026 | -- | $331,824 |
| 2025 | $4,168 -13.7% | $331,824 +5.4% |
| 2024 | $4,831 +9.5% | $314,947 +10% |
| 2023 | $4,412 -10.4% | $286,315 +10% |
| 2022 | $4,924 +5% | $260,286 +10% |
| 2021 | $4,690 | $236,624 +10% |
| 2020 | -- | $215,113 +8.4% |
| 2019 | $4,100 | $198,465 +21% |
| 2017 | -- | $164,021 +10% |
| 2016 | -- | $149,110 |
| 2015 | -- | $149,110 +5.6% |
| 2014 | -- | $141,208 |
| 2012 | -- | $141,208 |
| 2011 | -- | $141,208 -4.9% |
| 2010 | -- | $148,454 |
| 2009 | -- | $148,454 |
| 2008 | -- | $148,454 |
| 2007 | -- | $148,454 |
Find assessor info on the county website
Monthly payment
Est. payment
Payment breakdown
Explore the cost of this home by adjusting the details. Changes won't be saved.Climate risks
Neighborhood: 78611
Similar homes
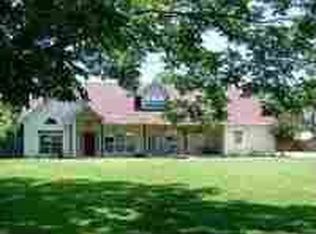
- $384,0003 bd2 ba2.3k sqft213 Corder Ln, Burnet, TX 78611For Sale
 MLS ID #179428, Kayla D Runge, eXp Realty, LLC. HLMLS as distributed by MLS GRID
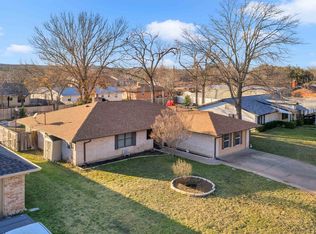
 - $394,0003 bd2 ba1.4k sqft1501 Wofford Drive, Burnet, TX 78611For Sale
 MLS ID #178615, Ronald Kuker, The Kuker Company. HLMLS as distributed by MLS GRID
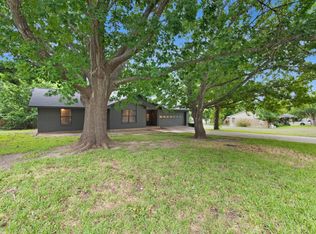
 - $370,0002 bd2 ba2k sqft241 Hilltop Drive, Burnet, TX 78611For Sale
 MLS ID #178085, Zina Rodenbeck, Zina & Co. Real Estate. HLMLS as distributed by MLS GRID
 - $389,0003 bd2 ba1.6k sqft208 Cailin Ct, Burnet, TX 78611Active
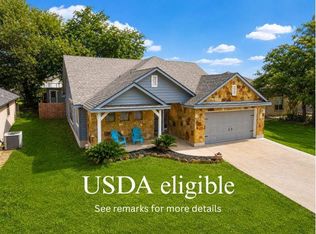
 MLS ID #3203583, Alyssa Hashbarger, Thrive Realty. Unlock MLS
 - $407,0004 bd3 ba2.6k sqft1507 Wofford Dr, Burnet, TX 78611ActiveMLS ID #2992137, Amy Rosser, eXp Realty, LLC. Unlock MLS
- $269,0003 bd2 ba1.6k sqft1208 Oak St, Burnet, TX 78611For SaleMLS ID #178696, Doris H Graeter, All City Real Estate Ltd. Co. HLMLS as distributed by MLS GRID
- $544,5004 bd3 ba2.9k sqft217 Corder Ln, Burnet, TX 78611ActiveMLS ID #1490906, Buddy Dyer, Our House Real Estate, LLC. Unlock MLS
- $300,0003 bd2 ba1.3k sqft508 S Vandeveer St, Burnet, TX 78611For SaleMLS ID #178189, Jamie Winkley, Epique Realty LLC. HLMLS as distributed by MLS GRID
- $273,0004 bd2 ba1.9k sqft501 Possum Trot St, Burnet, TX 78611ActiveMLS ID #8356892, Blair Cody, Keller Williams Realty. Unlock MLS
- $515,0004 bd2 ba2.1k sqft108 Natalies Point, Burnet, TX 78611For SaleMLS ID #175569, Kelsie S Warner, eXp Realty, LLC. HLMLS as distributed by MLS GRID
- $270,0004 bd2 ba1.3k sqft209 E Live Oak St, Burnet, TX 78611For SaleMLS ID #177733, Kayla D Runge, eXp Realty, LLC. HLMLS as distributed by MLS GRID
- $224,0003 bd2 ba1.4k sqft713 Blackburn Ln, Burnet, TX 78611For SaleMLS ID #179078, Michael Moody, All City Real Estate Ltd. Co. HLMLS as distributed by MLS GRID
- $325,0002 bd2 ba1k sqft709 County Road 130, Burnet, TX 78611For SaleMLS ID #178535, Ruth E Reed, Our House Real Estate, LLC. HLMLS as distributed by MLS GRID
- $264,9003 bd2 ba1.1k sqft602 S Pierce St, Burnet, TX 78611ActiveMLS ID #2681214, Becky Ode, Moreland Properties. Unlock MLS
- $350,0005 bd2 ba1.7k sqft110 Lakewood Dr, Burnet, TX 78611ActiveMLS ID #5294064, Kelsey Osborne, KW-Austin Portfolio Real Estate. Unlock MLS
- $524,0003 bd2 ba2k sqft252 Sunday Dr Drive, Burnet, TX 78611For SaleMLS ID #179093, Kelsie S Warner, eXp Realty, LLC. HLMLS as distributed by MLS GRID
- $495,0003 bd2 ba1.4k sqft6571 CR 340, Burnet, TX 78611For SaleMLS ID #178386, Rodney Topper, Topper Real Estate. HLMLS as distributed by MLS GRID
- $285,0003 bd3 ba1.9k sqft4170 FM 690, Burnet, TX 78611For SaleMLS ID #178290, Byron K Hobbs, Lake Life Team-eXp Realty. HLMLS as distributed by MLS GRID
- $450,0002 bd1 ba1.3k sqft501 Bumpy Ridge Dr, Burnet, TX 78611ActiveMLS ID #9644894, Katie Simon, eXp Realty, LLC. Unlock MLS
- $309,9952 bd2 ba1.2k sqft6706 Fm 690, Burnet, TX 78611ActiveMLS ID #1380177, Deana Gideon, Thrive Realty. Unlock MLS
