Nestled in an established Burnet neighborhood with mature trees and a true sense of community, this well-maintained 3-bedroom, 2-bath home feels inviting from the moment you arrive. The covered front entry creates a comfortable first impression, while the backyard offers some of the home’s best features. With beautiful mature trees, an extended back porch, and an above-ground pool, the outdoor space feels made for relaxed Central Texas living — easy summer days, peaceful evenings, and room to truly enjoy being home. Inside, the home has been thoughtfully updated over the years with vinyl plank flooring, refreshed interior paint, updated lighting, newer cabinets, and upgraded appliances, including a brand-new refrigerator, a microwave replaced approximately two years ago, and a dishwasher replaced about six months ago. The secondary bedrooms are connected by a convenient Jack-and-Jill bathroom, while the primary suite offers a comfortable retreat with a soaking tub and walk-in shower. The detached 20x30 office/shed includes AC, adding valuable flexibility for a home office, workshop, hobby space, storage, or creative retreat. The extended driveway provides additional parking and usability, while the hot water heater, garage spring and opener, transfer switch, and roof replacement approximately 10 years ago add practical improvements and peace of mind. Located in Burnet, this home offers the feel of a true neighborhood while keeping you close to local shops, schools, parks, restaurants, and the small-town events that make Burnet special. From summer evenings downtown to nearby Hill Country lakes, festivals, and outdoor recreation, this property gives you a comfortable place to call home in a community known for its charm, convenience, and welcoming pace of life.
Active
$399,000
208 Cailin Ct, Burnet, TX 78611
3beds
1,665sqft
Single Family Residence
Built in 2006
7,862 Square Feet Lot
$-- Zestimate®
$240/sqft
$10/mo HOA
What's special
Refreshed interior paintUpdated lightingVinyl plank flooringAbove-ground poolNewer cabinetsJack-and-jill bathroomCovered front entry
- 53 days |
- 190 |
- 13 |
Zillow last checked:
Listing updated:
Listed by:
Alyssa Hashbarger (512) 379-7553,
Thrive Realty (512) 379-7553
Source: Unlock MLS,MLS#: 3203583
Facts & features
Interior
Bedrooms & bathrooms
- Bedrooms: 3
- Bathrooms: 2
- Full bathrooms: 2
- Main level bedrooms: 3
Heating
- Central, Electric
Cooling
- Central Air
Appliances
- Included: Dishwasher, Disposal, Microwave, Free-Standing Range, Electric Water Heater
Features
- Breakfast Bar, High Ceilings, Entrance Foyer, Pantry, Primary Bedroom on Main, Walk-In Closet(s)
- Flooring: Carpet, Vinyl
- Windows: None
- Number of fireplaces: 1
- Fireplace features: Family Room, Wood Burning
Interior area
- Total interior livable area: 1,665 sqft
Property
Parking
- Total spaces: 2
- Parking features: Attached, Driveway, Garage, Garage Door Opener
- Attached garage spaces: 2
Accessibility
- Accessibility features: None
Features
- Levels: One
- Stories: 1
- Patio & porch: Covered, Front Porch, Patio, Rear Porch
- Exterior features: Exterior Steps
- Has private pool: Yes
- Pool features: Above Ground
- Spa features: None
- Fencing: Wood
- Has view: Yes
- View description: Hill Country, Neighborhood
- Waterfront features: None
Lot
- Size: 7,862 Square Feet
- Features: Curbs, Trees-Large (Over 40 Ft), Trees-Moderate
Details
- Additional structures: Storage
- Parcel number: 70111
- Special conditions: Standard
Construction
Type & style
- Home type: SingleFamily
- Property subtype: Single Family Residence
Materials
- Foundation: Slab
- Roof: Composition
Condition
- Resale
- New construction: No
- Year built: 2006
Utilities & green energy
- Sewer: Public Sewer
- Water: Public
- Utilities for property: Electricity Available, Electricity Connected, Sewer Available, Sewer Connected, Water Available, Water Connected
Community & HOA
Community
- Features: Curbs, Playground, Sidewalks
- Subdivision: Highland Oaks
HOA
- Has HOA: Yes
- Services included: See Remarks
- HOA fee: $120 annually
- HOA name: Highland Oaks
Location
- Region: Burnet
Financial & listing details
- Price per square foot: $240/sqft
- Tax assessed value: $316,799
- Annual tax amount: $5,301
- Date on market: 5/30/2026
- Listing terms: Cash,FHA,USDA Loan,VA Loan
- Electric utility on property: Yes
Estimated market value
Not available
Estimated sales range
Not available
Not available
Price history
| Date | Event | Price |
|---|---|---|
| 5/30/2026 | Listed for sale | $399,000+185.2%$240/sqft |
Source:  Unlock MLS #3203583 Report a problem Unlock MLS #3203583 Report a problem | ||
| 7/24/2013 | Listing removed | $139,900$84/sqft |
Source: Snider & Associates #123180 Report a problem | ||
| 5/10/2013 | Pending sale | $139,900$84/sqft |
Source: Snider & Associates #123180 Report a problem | ||
| 5/4/2013 | Listed for sale | $139,900+12%$84/sqft |
Source: Snider & Associates #123180 Report a problem | ||
| 1/31/2011 | Listing removed | $124,900$75/sqft |
Source: Highland Lakes Real Estate, Inc #6921151 Report a problem | ||
| 1/16/2011 | Price change | $124,900-5.4%$75/sqft |
Source: Highland Lakes Real Estate, Inc #6921151 Report a problem | ||
| 12/12/2010 | Price change | $132,000-5.6%$79/sqft |
Source: Highland Lakes Real Estate, Inc #6921151 Report a problem | ||
| 11/7/2010 | Listed for sale | $139,900$84/sqft |
Source: Highland Lakes Real Estate, Inc #6921151 Report a problem | ||
| 8/11/2010 | Sold | -- |
Source: Public Record Report a problem | ||
Public tax history
| Year | Property taxes | Tax assessment |
|---|---|---|
| 2025 | -- | $312,104 +10% |
| 2024 | $4,360 +12.1% | $283,731 +10% |
| 2023 | $3,888 -11.5% | $257,937 +10% |
| 2022 | $4,394 -3.6% | $234,488 +7.8% |
| 2021 | $4,560 | $217,491 +12.2% |
| 2020 | -- | $193,792 |
| 2019 | $4,294 | $193,792 +17.1% |
| 2017 | -- | $165,439 +8.7% |
| 2016 | -- | $152,218 |
| 2015 | -- | $152,218 +8.5% |
| 2014 | -- | $140,282 +2.7% |
| 2012 | -- | $136,560 |
| 2011 | -- | $136,560 -8.7% |
| 2010 | -- | $149,511 |
| 2009 | -- | $149,511 |
| 2008 | -- | $149,511 +128.9% |
| 2007 | -- | $65,311 |
Find assessor info on the county website
Monthly payment
Est. payment
Payment breakdown
Explore the cost of this home by adjusting the details. Changes won't be saved.Climate risks
Neighborhood: 78611
Nearby schools
GreatSchools rating
- 4/10Rj Richey Elementary SchoolGrades: 3-5Distance: 0.7 mi
- 5/10Burnet Middle SchoolGrades: 6-8Distance: 0.4 mi
- 6/10Burnet High SchoolGrades: 9-12Distance: 0.7 mi
Schools provided by the listing agent
- Elementary: Shady Grove
- Middle: Burnet (Burnet ISD)
- High: Burnet
- District: BurnetCONSISD
Source: Unlock MLS. This data may not be complete. We recommend contacting the local school district to confirm school assignments for this home.
- $294,0003 bd2 ba1.6k sqft206 Cailin Ct, Burnet, TX 78611Off Market

- $274,800-- bd-- ba1.4k sqft210 Cailin Ct, Burnet, TX 78611Off Market
- $291,300-- bd-- ba1.6k sqft212 Cailin Ct, Burnet, TX 78611Off Market
- $--3 bd2 ba1.5k sqft204 Cailin Ct, Burnet, TX 78611Sold
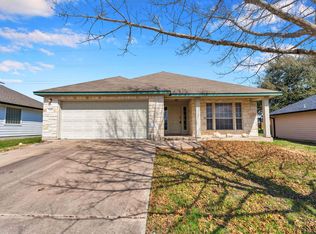
- $260,6003 bd2 ba1.4k sqft209 Cailin Ct, Burnet, TX 78611Off Market
- $--3 bd2 ba1.6k sqft211 Cailin Ct, Burnet, TX 78611Sold
- $--3 bd2 ba1.5k sqft207 Cailin Ct, Burnet, TX 78611Sold
- $322,200-- bd-- ba1.6k sqft112 S Thomas Cv, Burnet, TX 78611Off Market
A local agent can set up tours, give advice and negotiate with sellers.
Similar homes
- $375,0003 bd3 ba1.9k sqft104 Carmen Cv, Burnet, TX 78611For Sale

 MLS ID #177251, Robert J Fischer, Keller Williams Realty-RR WC. HLMLS as distributed by MLS GRID
 - $360,0003 bd2 ba1.6k sqft110 Tanner Ct N, Burnet, TX 78611Active

 MLS ID #3481506, Alyssa Hashbarger, Thrive Realty. Unlock MLS
 - $398,0003 bd2 ba1.4k sqft1501 Wofford Drive, Burnet, TX 78611For Sale
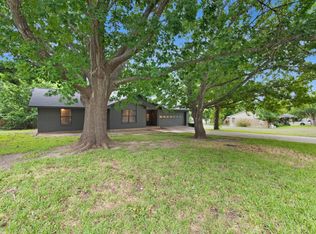 MLS ID #178615, Ronald Kuker, The Kuker Company. HLMLS as distributed by MLS GRID
 - $375,0003 bd3 ba1.7k sqft101 Cailin Court, Burnet, TX 78611For Sale
 MLS ID #176362, Kayla D Runge, eXp Realty, LLC. HLMLS as distributed by MLS GRID
 - $315,0003 bd2 ba1.5k sqft109 Cailin Ct, Burnet, TX 78611ActiveMLS ID #2371071, Ariel Pine, Central Metro Realty. Unlock MLS
- $399,0003 bd2 ba2.3k sqft213 Corder Ln, Burnet, TX 78611For SaleMLS ID #176305, Kayla D Runge, eXp Realty, LLC. HLMLS as distributed by MLS GRID
- $399,9003 bd2 ba2.1k sqft232 Cinnamon Loop, Burnet, TX 78611For SaleMLS ID #177488, Zina Rodenbeck, Zina & Co. Real Estate. HLMLS as distributed by MLS GRID
- $400,0005 bd2 ba2.2k sqft132 Cinnamon Loop, Burnet, TX 78611ActiveMLS ID #3692364, Susan Bearry, Spirit Real Estate. Unlock MLS
- $300,0003 bd2 ba1.5k sqft1601 E Johnson St, Burnet, TX 78611ActiveMLS ID #4092415, Tami Baker, Blue Line Realty, LLC. Unlock MLS
- $350,0004 bd2 ba1.8k sqft605 E Kerr St, Burnet, TX 78611ActiveMLS ID #6134198, Jamie Perrone, Harrison-Pearson Assoc. Inc. Unlock MLS
- $319,0003 bd2 ba1.6k sqft100 Linsey Cv, Burnet, TX 78611ActiveMLS ID #4416825, Julie Stoakley, Bramlett Partners. Unlock MLS
- $420,0003 bd3 ba2.1k sqft1333 Spicewood Drive, Burnet, TX 78611For SaleMLS ID #178476, Jaclyn Childress, Crossings Real Estate, LLC. HLMLS as distributed by MLS GRID
- $435,0003 bd2 ba2k sqft200 Corder Ln, Burnet, TX 78611ActiveMLS ID #5229438, Steve Koleno, Beycome Brokerage Realty LLC. Unlock MLS
- $435,0003 bd1 ba1.3k sqft808 N Water St, Burnet, TX 78611For SaleMLS ID #176659, Kayla D Runge, eXp Realty, LLC. HLMLS as distributed by MLS GRID
- $275,0003 bd2 ba1.6k sqft1208 Oak St, Burnet, TX 78611For SaleMLS ID #178696, Doris H Graeter, All City Real Estate Ltd. Co. HLMLS as distributed by MLS GRID
- $370,0002 bd2 ba2k sqft241 Hilltop Drive, Burnet, TX 78611For SaleMLS ID #178085, Zina Rodenbeck, Zina & Co. Real Estate. HLMLS as distributed by MLS GRID
- $325,0003 bd2 ba1.6k sqft603 S Silver Street, Burnet, TX 78611-5418For SaleMLS ID #177397, Ruth E Reed, Our House Real Estate, LLC. HLMLS as distributed by MLS GRID
- $289,0003 bd2 ba1.5k sqft1206 Sherrard Street, Burnet, TX 78611For SaleMLS ID #178451, Sandy N Greer, All City Real Estate Ltd. Co. HLMLS as distributed by MLS GRID
- $299,0003 bd2 ba1.4k sqft1303 Oak Street, Burnet, TX 78611For SaleMLS ID #178116, Faith Franks, eXp Realty LLC. HLMLS as distributed by MLS GRID
- $325,0003 bd2 ba1.8k sqft725 N West, Burnet, TX 78611For SaleMLS ID #177698, Chastity D Teague, RE/MAX of Marble Falls. HLMLS as distributed by MLS GRID
