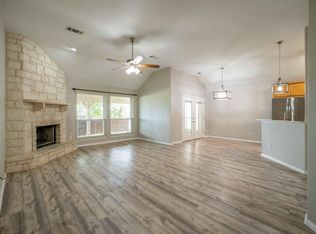
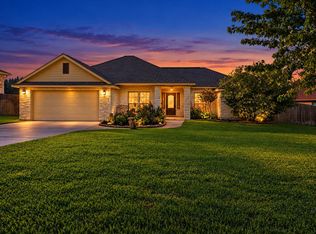
This 3 bedroom, 2 bath home offers 1,610 square feet with a functional split bedroom floor plan and inviting living spaces. A wide entry foyer welcomes you into the home, with two secondary bedrooms and a full bath conveniently located near the front, while the private primary suite is tucked away off the main living area. The spacious primary suite features a walk in closet and ensuite bath with separate vanities, a large soaking tub, separate tiled walk in shower, and private water closet. Vinyl and tile flooring throughout provide durability and easy maintenance. The open concept living, kitchen, and dining areas create a comfortable space for everyday living and entertaining. The kitchen features a breakfast bar overlooking the living area, while a wood burning stone fireplace creates a welcoming focal point in the living room. Covered front and back porches provide additional space to enjoy the outdoors. The generously sized backyard offers plenty of potential for outdoor living, gardening, or entertaining, with a large mature tree adding shade and character. Located in a popular, family friendly subdivision close to Burnet schools, shopping, dining, and many of the recreational amenities the Texas Hill Country has to offer.
For sale
$330,000
206 Cailin Ct, Burnet, TX 78611
3beds
1,611sqft
Single Family Residence, Residential
Built in 2006
8,276 Square Feet Lot
$-- Zestimate®
$205/sqft
$10/mo HOA
What's special
Wood burning stone fireplaceInviting living spacesWide entry foyerPrivate water closetLarge soaking tubWalk in closetSpacious primary suite
- 34 days
- 104
- 14
Zillow last checked:
Listing updated:
Listed by:
Kayla D Runge 512-755-5880,
eXp Realty, LLC
Source: HLMLS as distributed by MLS GRID,MLS#: 179456
Facts & features
Interior
Bedrooms & bathrooms
- Bedrooms: 3
- Bathrooms: 2
- Full bathrooms: 2
Rooms
- Room types: Dining Room, Foyer, Kitchen, Laundry, Living Room, Utility Room Inside, Main Level Master Bdrm
Heating
- Central, Electric
Cooling
- Central Air
Appliances
- Included: Dishwasher, Disposal, Microwave, Electric Range, Refrigerator, Washer Hookup, Electric Water Heater
Features
- Breakfast Bar, Pantry, Recessed Lighting, Solid Surface Counters, No Steps to Entry
- Flooring: Tile, Vinyl
- Number of fireplaces: 1
- Fireplace features: One, Masonry
Interior area
- Total structure area: 1,611
- Total interior livable area: 1,611 sqft
Property
Parking
- Total spaces: 2
- Parking features: 2 Car Attached Garage, Front Entry, Two Car Covered Parking
- Attached garage spaces: 2
Features
- Levels: One
- Stories: 1
- Patio & porch: Covered
- Fencing: Wood,Partial
- Waterfront features: No
Lot
- Size: 8,276 Square Feet
- Dimensions: 60 x 133 x 60 x 137
Details
- Parcel number: 070112
Construction
Type & style
- Home type: SingleFamily
- Architectural style: Traditional
- Property subtype: Single Family Residence, Residential
Materials
- Wood Siding, HardiPlank Type, Stone
- Foundation: Slab
- Roof: Composition
Condition
- Year built: 2006
Utilities & green energy
Green energy
- Energy efficient items: Ceiling Fan(s)
Community & HOA
Community
- Security: Smoke Detector(s)
- Subdivision: Highland Oaks
HOA
- Has HOA: Yes
- HOA fee: $120 annually
Location
- Region: Burnet
Financial & listing details
- Price per square foot: $205/sqft
- Tax assessed value: $305,409
- Date on market: 9/21/2026
- Road surface type: Paved
Estimated market value
Not available
Estimated sales range
Not available
Not available
Price history
| Date | Event | Price |
|---|---|---|
| 10/24/2026 | Listed for rent | $2,000$1/sqft |
Source: eXp Realty #8590241 Report a problem | ||
| 10/24/2026 | Listing removed | $2,000$1/sqft |
Source: Unlock MLS #8590241 Report a problem | ||
| 10/19/2026 | Listed for rent | $2,000$1/sqft |
Source: Unlock MLS #8590241 Report a problem | ||
| 10/19/2026 | Listing removed | $2,000$1/sqft |
Source: eXp Realty #179658 Report a problem | ||
| 10/13/2026 | Listed for rent | $2,000-9.1%$1/sqft |
Source: eXp Realty #179658 Report a problem | ||
| 9/21/2026 | Listed for sale | $330,000+10.4%$205/sqft |
Source:  HLMLS as distributed by MLS GRID #179456 Report a problem | ||
| 7/9/2025 | Listing removed | $2,200$1/sqft |
Source: Zillow Rentals Report a problem | ||
| 6/25/2025 | Listed for rent | $2,200$1/sqft |
Source: Zillow Rentals Report a problem | ||
| 2/28/2023 | Sold | -- |
Source: HLMLS as distributed by MLS GRID #162721 Report a problem | ||
| 1/28/2023 | Pending sale | $299,000$186/sqft |
Source: HLMLS as distributed by MLS GRID #162721 Report a problem | ||
| 1/9/2023 | Price change | $299,000-5.1%$186/sqft |
Source: HLMLS as distributed by MLS GRID #162721 Report a problem | ||
| 1/2/2023 | Price change | $315,000-4.5%$196/sqft |
Source: HLMLS as distributed by MLS GRID #162721 Report a problem | ||
| 12/12/2022 | Listed for sale | $330,000+74.6%$205/sqft |
Source: HLMLS as distributed by MLS GRID #162721 Report a problem | ||
| 10/3/2017 | Sold | -- |
Source: Public Record Report a problem | ||
| 8/30/2017 | Pending sale | $189,000$117/sqft |
Source: Austin Board of REALTORS #5775447 Report a problem | ||
| 8/30/2017 | Listed for sale | $189,000+37.5%$117/sqft |
Source: Austin Board of REALTORS #5775447 Report a problem | ||
| 10/2/2012 | Listing removed | $137,500$85/sqft |
Source: Hanszen Real Estate #118464 Report a problem | ||
| 8/30/2012 | Pending sale | $137,500$85/sqft |
Source: Hanszen Real Estate #118464 Report a problem | ||
| 8/1/2012 | Price change | $137,500-1.7%$85/sqft |
Source: Hanszen Real Estate #118464 Report a problem | ||
| 6/27/2012 | Price change | $139,900-1.5%$87/sqft |
Source: Hanszen Real Estate #118464 Report a problem | ||
| 5/4/2012 | Listed for sale | $142,000+9.3%$88/sqft |
Source: Hanszen Real Estate #118464 Report a problem | ||
| 12/1/2010 | Listing removed | $129,900$81/sqft |
Source: Prominent Realty, Inc. #4442867 Report a problem | ||
| 10/14/2010 | Listed for sale | $129,900$81/sqft |
Source: Prominent Realty, Inc. #4442867 Report a problem | ||
Public tax history
| Year | Property taxes | Tax assessment |
|---|---|---|
| 2026 | -- | $305,409 -1.5% |
| 2025 | $5,649 -8.3% | $310,046 -7.1% |
| 2024 | $6,158 -2% | $333,858 -1.9% |
| 2023 | $6,284 +11% | $340,226 +23.5% |
| 2022 | $5,660 +30.2% | $275,408 +25.1% |
| 2021 | $4,345 | $220,173 +10% |
| 2020 | -- | $200,157 |
| 2019 | $4,138 | $200,157 +19.5% |
| 2017 | -- | $167,533 +8.6% |
| 2016 | -- | $154,227 |
| 2015 | -- | $154,227 +8.4% |
| 2014 | -- | $142,216 +11.3% |
| 2012 | -- | $127,727 |
| 2011 | -- | $127,727 -15% |
| 2010 | -- | $150,341 |
| 2009 | -- | $150,341 |
| 2008 | -- | $150,341 +91.1% |
| 2007 | -- | $78,653 |
Find assessor info on the county website
Monthly payment
Est. payment
Payment breakdown
Explore the cost of this home by adjusting the details. Changes won't be saved.Climate risks
Neighborhood: 78611
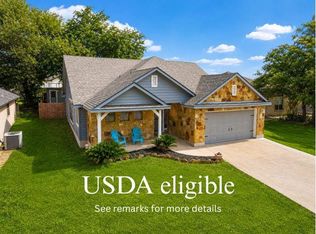
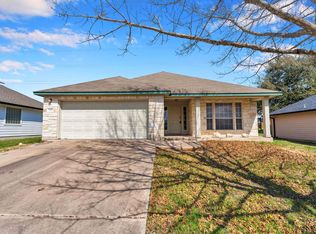
Similar homes
- $319,0003 bd2 ba1.6k sqft212 Cailin Ct, Burnet, TX 78611For Sale
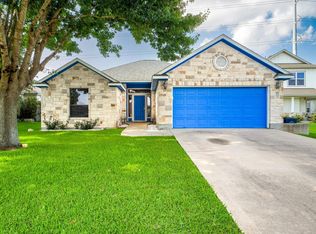
 MLS ID #178894, Dana L Yarter, RE/MAX of Marble Falls. HLMLS as distributed by MLS GRID
- $350,0003 bd2 ba1.6k sqft110 Tanner Ct N, Burnet, TX 78611Active
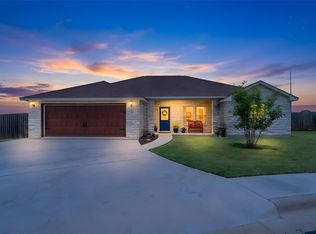
 MLS ID #3481506, Alyssa Hashbarger, Alyssa Hashbarger, Broker. Unlock MLS
- $309,5003 bd2 ba1.6k sqft100 Linsey Cv, Burnet, TX 78611Active
 MLS ID #4416825, Julie Stoakley, Bramlett Partners. Unlock MLS
- $365,0003 bd2 ba1.8k sqft1307 Adam Avenue, Burnet, TX 78611For Sale
 MLS ID #179667, Zina Rodenbeck, Zina & Co. Real Estate. HLMLS as distributed by MLS GRID
- $389,0003 bd2 ba1.6k sqft208 Cailin Ct, Burnet, TX 78611ActiveMLS ID #3203583, Alyssa Hashbarger, Alyssa Hashbarger, Broker. Unlock MLS
- $336,0003 bd2 ba1.9k sqft1204 Applewood Dr E, Burnet, TX 78611Active
 MLS ID #622075, Nahir Diaz, Century 21 Premier Realtors. Central Texas MLS
- $349,0003 bd2 ba2k sqft206 Corder Ln, Burnet, TX 78611For SaleMLS ID #178922, Reene Bradshaw, Phyllis Browning Company. HLMLS as distributed by MLS GRID
- $299,0003 bd1 ba1.3k sqft808 N Water St, Burnet, TX 78611ActiveMLS ID #6991594, Sarah Morris, Jorgenson Real Estate. Unlock MLS
- $350,0004 bd2 ba1.8k sqft605 E Kerr St, Burnet, TX 78611ActiveMLS ID #6134198, Jamie Perrone, Harrison-Pearson Assoc. Inc. Unlock MLS
- $269,0003 bd2 ba1.6k sqft1208 Oak St, Burnet, TX 78611For SaleMLS ID #178696, Doris H Graeter, All City Real Estate Ltd. Co. HLMLS as distributed by MLS GRID
- $384,0003 bd2 ba2.3k sqft213 Corder Ln, Burnet, TX 78611For SaleMLS ID #179428, Kayla D Runge, eXp Realty, LLC. HLMLS as distributed by MLS GRID
- $295,9503 bd2 ba1.3k sqft812 Big Sugar Road, Burnet, TX 78611New ConstructionHLMLS as distributed by MLS GRID
- $275,0003 bd2 ba1.4k sqft306 Sunset Drive, Burnet, TX 78611For SaleMLS ID #179269, Trey K Berry, Coleman Team Realty, LLC. HLMLS as distributed by MLS GRID
- $306,7604 bd2 ba1.5k sqft808 Big Sugar Road, Burnet, TX 78611New ConstructionHLMLS as distributed by MLS GRID
- $290,0003 bd2 ba1.5k sqft1329 Spicewood Dr, Burnet, TX 78611ActiveMLS ID #1367569, Peggy Treadwell, Your Home Sold Real Estate. Unlock MLS
- $302,7203 bd2 ba1.5k sqft809 Big Sugar Rd, Burnet, TX 78611ActiveUnlock MLS
- $300,0003 bd2 ba1.3k sqft508 S Vandeveer St, Burnet, TX 78611For SaleMLS ID #178189, Jamie Winkley, Epique Realty LLC. HLMLS as distributed by MLS GRID
- $334,5003 bd2 ba1.2k sqft102 Fox Cir, Burnet, TX 78611For SaleMLS ID #178941, Kayla D Runge, eXp Realty, LLC. HLMLS as distributed by MLS GRID
- $225,0002 bd2 ba1.4k sqft908 N Pierce Street, Burnet, TX 78611For SaleMLS ID #179696, Chad Nelson, Crossings Real Estate, LLC. HLMLS as distributed by MLS GRID
- $320,0002 bd2 ba891 sqft1619 CR 340, Burnet, TX 78611For SaleMLS ID #178447, Beverly H Smith, Mark Fox Company. HLMLS as distributed by MLS GRID
