Oh my! Tribute to great taste.
Discover the perfect blend of elegance, comfort, and convenience, in this beautiful garden home, tucked away in a quiet, established neighborhood, just minutes from charming downtown Burnet. This home is more than a place to live, it's a canvas for the life you've been dreaming of. The heart of the home is the living room, a place where holidays become traditions, game nights stretch into laughter-filled evenings, and every celebration feels right at home. This living space is ready for every chapter of your story. The kitchen is the heartbeat of this home, a warm space where every meal becomes a memory in the making. Thoughtfully designed with an open view of the dining area and great room, it allows the cook to remain part of every conversation, and every celebration. Whether you're serving after-school snacks, or sharing Sunday pancakes, you'll never miss a moment. Like hidden jewels, abundant storage is thoughtfully tucked throughout the home providing an opportunity for organization, making everyday living feel effortless. The charming, low-maintenance garden setting becomes your private outdoor retreat. Perfect for coffee, conversations, or relaxing. This space is proof that the best outdoor spaces aren't always the biggest, they're the ones you'll actually use. With its prime location near everything that historic downtown Burnet has to offer, this move-in-ready gem is more than a home; it's the lifestyle you've been waiting for. This is a home where every square foot works for you, every space has purpose, and every detail makes you feel right at home. Come see how beautifully your next chapter can unfold here .This is a rare opportunity you won't want to miss. You look absolutely awed! Should we get the paperwork started to make it yours?
Active
$342,900
1204 Applewood Dr E, Burnet, TX 78611
3beds
1,972sqft
Single Family Residence
Built in 2005
4,761 Square Feet Lot
$329,700 Zestimate®
$174/sqft
$-- HOA
What's special
Private outdoor retreatCharming low-maintenance garden settingBeautiful garden home
- 15 days |
- 307 |
- 19 |
Zillow last checked:
Listing updated:
Listed by:
Nahir Diaz (254)547-9991,
Century 21 Premier Realtors,
Robert Herrings 254-394-6800,
Century 21 Premier Realtors
Source: Central Texas MLS,MLS#: 622075 Originating MLS: Fort Hood Area Association of REALTORS
Originating MLS: Fort Hood Area Association of REALTORSFacts & features
Interior
Bedrooms & bathrooms
- Bedrooms: 3
- Bathrooms: 2
- Full bathrooms: 2
Primary bedroom
- Level: Main
Bedroom 2
- Level: Main
Bedroom 2
- Level: Main
Primary bathroom
- Level: Main
Dining room
- Level: Main
Great room
- Level: Main
Kitchen
- Level: Main
Living room
- Level: Main
Heating
- Electric
Cooling
- Central Air, Electric
Appliances
- Included: Dishwasher, Electric Range, Disposal, Some Electric Appliances, Microwave, Water Softener Owned
- Laundry: Electric Dryer Hookup, Inside, Laundry Room
Features
- Built-in Features, Ceiling Fan(s), Dining Area, Separate/Formal Dining Room, Double Vanity, High Ceilings, His and Hers Closets, Multiple Closets, Open Floorplan, Pull Down Attic Stairs, Storage, Tub Shower, Vanity, Walk-In Closet(s), Breakfast Area, Custom Cabinets, Eat-in Kitchen, Granite Counters, Kitchen Island, Kitchen/Family Room Combo, Kitchen/Dining Combo
- Flooring: Carpet, Laminate
- Attic: Pull Down Stairs
- Has fireplace: No
- Fireplace features: None
Interior area
- Total interior livable area: 1,972 sqft
Video & virtual tour
Property
Parking
- Total spaces: 2
- Parking features: Garage
- Garage spaces: 2
Features
- Levels: One
- Stories: 1
- Patio & porch: Covered, Porch
- Exterior features: Porch, Private Yard, Rain Gutters
- Pool features: None
- Fencing: Back Yard,Privacy
- Has view: Yes
- View description: Pond, Water
- Has water view: Yes
- Water view: Pond,Water
- Body of water: Pond/Stock Tank,Water View
Lot
- Size: 4,761 Square Feet
Details
- Parcel number: 72881
Construction
Type & style
- Home type: SingleFamily
- Architectural style: Traditional
- Property subtype: Single Family Residence
Materials
- Brick
- Foundation: Slab
- Roof: Composition,Shingle
Condition
- Resale
- Year built: 2005
Utilities & green energy
- Sewer: Public Sewer
- Water: Public
- Utilities for property: Cable Available, High Speed Internet Available, Trash Collection Public
Community & HOA
Community
- Features: None, Curbs, Gated, Sidewalks
- Security: Gated Community
- Subdivision: Woodlands The Baptist Memorial
HOA
- Has HOA: Yes
Location
- Region: Burnet
Financial & listing details
- Price per square foot: $174/sqft
- Tax assessed value: $371,061
- Date on market: 8/8/2026
- Listing agreement: Exclusive Right To Sell
- Listing terms: Cash,Conventional,FHA,VA Loan
Estimated market value
$329,700
$313,000 - $346,000
$2,322/mo
Price history
| Date | Event | Price |
|---|---|---|
| 8/8/2026 | Listed for sale | $342,900+5.5%$174/sqft |
Source:  Central Texas MLS #622075 Report a problem Central Texas MLS #622075 Report a problem | ||
| 7/1/2026 | Listing removed | $325,000$165/sqft |
Source:  HLMLS as distributed by MLS GRID #172351 Report a problem HLMLS as distributed by MLS GRID #172351 Report a problem | ||
| 5/26/2026 | Price change | $325,000-8.5%$165/sqft |
Source: HLMLS as distributed by MLS GRID #172351 Report a problem | ||
| 3/1/2026 | Price change | $355,000-2.5%$180/sqft |
Source: HLMLS as distributed by MLS GRID #172351 Report a problem | ||
| 2/6/2026 | Price change | $364,000-1.4%$185/sqft |
Source: HLMLS as distributed by MLS GRID #172351 Report a problem | ||
| 9/25/2025 | Price change | $369,000-1.6%$187/sqft |
Source: HLMLS as distributed by MLS GRID #172351 Report a problem | ||
| 4/17/2025 | Price change | $375,000-5.7%$190/sqft |
Source: HLMLS as distributed by MLS GRID #172351 Report a problem | ||
| 3/12/2025 | Listed for sale | $397,500$202/sqft |
Source: HLMLS as distributed by MLS GRID #172351 Report a problem | ||
Public tax history
| Year | Property taxes | Tax assessment |
|---|---|---|
| 2025 | -- | $333,650 +10% |
| 2024 | $1,895 +0.1% | $303,318 +10% |
| 2023 | $1,894 -26.6% | $275,744 +10% |
| 2022 | $2,578 0% | $250,676 +10% |
| 2021 | $2,579 | $227,887 +10% |
| 2020 | -- | $207,170 +0.6% |
| 2019 | $2,579 | $206,015 +3.4% |
| 2017 | -- | $199,312 +50.1% |
| 2016 | -- | $132,781 |
| 2015 | -- | $132,781 +7.9% |
| 2014 | -- | $123,042 |
| 2012 | -- | $123,042 |
| 2011 | -- | $123,042 -10% |
| 2010 | -- | $136,713 -9.3% |
| 2009 | -- | $150,707 |
| 2008 | -- | $150,707 |
| 2007 | -- | $150,707 |
Find assessor info on the county website
Monthly payment
Est. payment
Payment breakdown
Explore the cost of this home by adjusting the details. Changes won't be saved.Climate risks
Neighborhood: 78611
Nearby schools
GreatSchools rating
- NABurnet Elementary SchoolGrades: PK-2Distance: 0.3 mi
- 5/10Burnet Middle SchoolGrades: 6-8Distance: 0.8 mi
- 6/10Burnet High SchoolGrades: 9-12Distance: 0.6 mi
Schools provided by the listing agent
- District: Burnet Consolidated ISD
Source: Central Texas MLS. This data may not be complete. We recommend contacting the local school district to confirm school assignments for this home.
- $--3 bd2 ba1.4k sqft1208 Applewood Dr E, Burnet, TX 78611Sold
- $15,000-- bd-- ba-- sqft1200 Applewood Dr E, Burnet, TX 78611Off Market
- $343,7003 bd2 ba1.7k sqft1106 Adam Ave, Burnet, TX 78611Off Market
- $292,3763 bd2 ba1.7k sqft1108 Adam Ave, Burnet, TX 78611Off Market
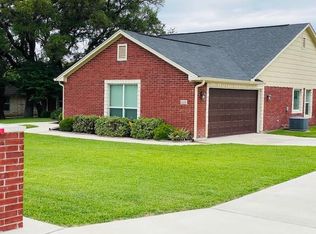
- $295,300-- bd-- ba1.8k sqft701 Applewood Dr N, Burnet, TX 78611Off Market
- $--3 bd2 ba1.4k sqft1212 Applewood Dr E, Burnet, TX 78611Sold
- $357,800-- bd-- ba1.6k sqft1104 Adam Ave, Burnet, TX 78611Off Market
- $235,400-- bd-- ba1.4k sqft703 Applewood Dr N, Burnet, TX 78611Off Market
A local agent can set up tours, give advice and negotiate with sellers.
Similar homes
- $320,0003 bd2 ba2k sqft320 Highland Dr, Burnet, TX 78611Active

 MLS ID #606124, Casey Smart, Always Here Properties, Llc. Central Texas MLS
 - $379,0003 bd2 ba2k sqft206 Corder Ln, Burnet, TX 78611For Sale
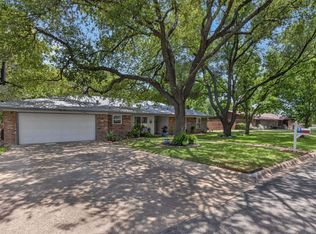
 MLS ID #178922, Reene Bradshaw, Phyllis Browning Company. HLMLS as distributed by MLS GRID
 - $350,0003 bd2 ba1.6k sqft110 Tanner Ct N, Burnet, TX 78611Active

 MLS ID #3481506, Alyssa Hashbarger, Thrive Realty. Unlock MLS
 - $349,0003 bd3 ba1.9k sqft104 Carmen Cv, Burnet, TX 78611For Sale
 MLS ID #177251, Robert J Fischer, Keller Williams Realty Lone St. HLMLS as distributed by MLS GRID
 - $315,0003 bd2 ba1.5k sqft109 Cailin Ct, Burnet, TX 78611ActiveMLS ID #2371071, Ariel Pine, Central Metro Realty. Unlock MLS
- $267,5003 bd2 ba1.1k sqft602 S Pierce St, Burnet, TX 78611ActiveMLS ID #2681214, Becky Ode, Moreland Properties. Unlock MLS
- $370,0002 bd2 ba2k sqft241 Hilltop Drive, Burnet, TX 78611For SaleMLS ID #178085, Zina Rodenbeck, Zina & Co. Real Estate. HLMLS as distributed by MLS GRID
- $499,9993 bd3 ba1.8k sqft1703 Wofford Dr, Burnet, TX 78611ActiveMLS ID #611635, Stephanie Sharp, Keller Williams Realty - SW. Central Texas MLS
- $291,0004 bd2 ba1.9k sqft501 Possum Trot St, Burnet, TX 78611ActiveMLS ID #8356892, Blair Cody, Keller Williams Realty. Unlock MLS
- $339,0003 bd2 ba2.1k sqft400 N River Oaks Drive, Burnet, TX 78611-0000For SaleMLS ID #177879, Kale G Stephens, Horseshoe Bay Living 2, LLC. HLMLS as distributed by MLS GRID
- $349,9734 bd4 ba2.1k sqft105 Carmen Cv, Burnet, TX 78611ActiveMLS ID #605965, Kaitlin McWhorter, Compass RE Texas, LLC. Central Texas MLS
- $354,9952 bd2 ba1.2k sqft6706 Fm 690, Burnet, TX 78611ActiveMLS ID #1380177, Deana Gideon, Thrive Realty. Unlock MLS
- $337,0004 bd2 ba2k sqft121 Bunting Ln, Bertram, TX 78605ActiveMLS ID #6199075, Janice Presnell, Keller Williams Realty Lone St. Unlock MLS
- $329,9003 bd2 ba1k sqft171 Daniel Dr, Bertram, TX 78605ActiveMLS ID #622450, Georgina Chen, All City Real Estate. Central Texas MLS
- $370,0003 bd2 ba1.7k sqft809 Skyline Drive, Kingsland, TX 78639For SaleMLS ID #178981, Mary Ann Liverman, JD Yates Liverman Real Estate. HLMLS as distributed by MLS GRID
- $499,9004 bd3 ba2.4k sqft176 Tom Kite Dr Drive, Burnet, TX 78611For SaleMLS ID #178717, Lawrence Babin, Keller Williams Realty Lone St. HLMLS as distributed by MLS GRID
- $340,0003 bd2 ba1.6k sqft143 Boulder Drive, Kingsland, TX 78639For SaleMLS ID #176249, Carmen Reese, Real Broker, LLC. HLMLS as distributed by MLS GRID
- $309,9004 bd2 ba1.7k sqft413 Hunter Loop, Bertram, TX 78605ActiveMLS ID #3447863, Stu McMullen, iRealty TX. Unlock MLS
- $367,0003 bd2 ba1.7k sqft1863 Greenwood Lane, Kingsland, TX 78639-5944For SaleMLS ID #177618, Gay Lynn L Wheeler, Horseshoe Bay Resort Realty. HLMLS as distributed by MLS GRID
- $285,0003 bd2 ba1.7k sqft1836 Ridgeview, Kingsland, TX 78639ActiveMLS ID #8501979, Chad Hughes, Mission Realty Group. Unlock MLS
