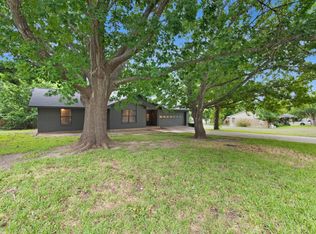
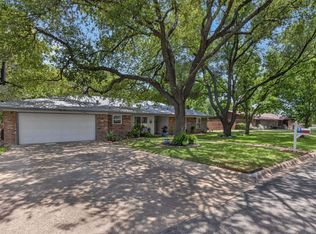
This Highland Acres home offers an amazing opportunity to own a home on over half an acre while remaining close to the local conveniences of downtown Burnet. This 3 bedroom, 3 bathroom home features a massive detached workshop and additional living quarters that are hard to find. Inside the main house, the floor plan is open and connected. As you walk through the front door, the warm hardwood flooring immediately draws you across the living room and into the kitchen and breakfast nook. The kitchen is equipped with stainless steel appliances and a central island with a built-in sink. Modern upgrades like HEPA HVAC filters, reverse osmosis water filtration, and a central vacuum system are included in this home. Just off the living room, a dedicated home office sits behind French doors, providing a quiet place to work without feeling disconnected from the rest of the household. The primary bedroom features a tray ceiling that adds a sense of volume to the space. The attached primary bathroom is a full ensuite with a soaking tub and separate shower, with two walk-in closets—one of which is a custom-built safe room framed with 1/4" steel and a steel door. Two additional bedrooms are situated to share a secondary bathroom. Beyond the interior, the home includes an attached two-car garage, but the standout feature is the detached workshop. This secondary building includes its own bathroom and finished living space, offering a flexible area for a gym or guest suite. Located in the Highland Acres area of Burnet, this property is surrounded by mature oak trees and a lush, green backyard that is maintained by an irrigation system fed by a private well. You are a short drive from the local dining and shops in downtown Burnet, with easy access to Highway 281 and Highway 29 for trips into Liberty Hill or Georgetown. The half acre lot ensures you have plenty of room to expand, park a boat for nearby Lake Buchanan, or simply enjoy the quiet landscape of the Texas Hill Country.
Active
Price cut: $20K (7/23)
$499,999
1703 Wofford Dr, Burnet, TX 78611
3beds
1,862sqft
:
Get pre-qualified$3,403/mo
Single Family Residence
Built in 2005
0.55 Acres Lot
$-- Zestimate®
$269/sqft
$-- HOA
What's special
Mature oak treesAdditional living quartersOver half an acreCentral vacuum systemWarm hardwood flooringAttached two-car garageTwo walk-in closets
- 100 days |
- 281 |
- 8 |
Zillow last checked:
Listing updated:
Listed by:
Stephanie Sharp 512-448-4111,
Keller Williams Realty - SW
Source: Central Texas MLS,MLS#: 611635 Originating MLS: Williamson County Association of REALTORS
Originating MLS: Williamson County Association of REALTORSFacts & features
Interior
Bedrooms & bathrooms
- Bedrooms: 3
- Bathrooms: 3
- Full bathrooms: 3
Kitchen
- Level: Main
Heating
- Central
Cooling
- Central Air
Appliances
- Included: Dishwasher, Electric Cooktop, Electric Water Heater, Disposal, Oven, Microwave
- Laundry: Laundry Room
Features
- Ceiling Fan(s), Crown Molding, Double Vanity, Garden Tub/Roman Tub, Home Office, Split Bedrooms, Separate Shower, Walk-In Closet(s), Breakfast Area, Eat-in Kitchen, Granite Counters, Kitchen Island, Kitchen/Family Room Combo, Pantry
- Flooring: Tile, Wood
- Attic: Access Only
- Has fireplace: Yes
- Fireplace features: Free Standing, Other, See Remarks, Wood Burning
Interior area
- Total interior livable area: 1,862 sqft
Video & virtual tour
Property
Parking
- Total spaces: 4
- Parking features: Garage
- Garage spaces: 4
Features
- Levels: One
- Stories: 1
- Patio & porch: Covered, Porch
- Exterior features: Porch, Private Yard
- Pool features: None
- Fencing: Back Yard,Chain Link
- Has view: Yes
- View description: None
- Body of water: None
Lot
- Size: 0.55 Acres
Details
- Additional structures: Garage Apartment, Workshop
- Parcel number: 71687
Construction
Type & style
- Home type: SingleFamily
- Architectural style: Traditional
- Property subtype: Single Family Residence
Materials
- HardiPlank Type, Stone Veneer
- Foundation: Slab
- Roof: Metal
Condition
- Resale
- Year built: 2005
Utilities & green energy
- Sewer: Public Sewer
- Water: Private, Public, Well
- Utilities for property: Electricity Available
Community & HOA
Community
- Features: None
- Security: Smoke Detector(s)
- Subdivision: Highland Acres East
HOA
- Has HOA: No
Location
- Region: Burnet
Financial & listing details
- Price per square foot: $269/sqft
- Tax assessed value: $572,548
- Date on market: 4/24/2026
- Cumulative days on market: 101 days
- Listing agreement: Exclusive Right To Sell
- Listing terms: Cash,Conventional,FHA,VA Loan
- Electric utility on property: Yes
Estimated market value
Not available
Estimated sales range
Not available
Not available
Price history
| Date | Event | Price |
|---|---|---|
| 7/23/2026 | Price change | $465,000-4.1%$250/sqft |
Source:  Unlock MLS #5164910 Report a problem Unlock MLS #5164910 Report a problem | ||
| 6/7/2026 | Price change | $485,000-3%$260/sqft |
Source: Unlock MLS #5164910 Report a problem | ||
| 4/24/2026 | Listed for sale | $499,999-4.8%$269/sqft |
Source: Unlock MLS #5164910 Report a problem | ||
| 4/23/2026 | Listing removed | $525,000$282/sqft |
Source: Unlock MLS #8887733 Report a problem | ||
| 11/6/2025 | Price change | $525,000-12.4%$282/sqft |
Source:  HLMLS as distributed by MLS GRID #173091 Report a problem HLMLS as distributed by MLS GRID #173091 Report a problem | ||
| 8/11/2025 | Price change | $599,000-7.8%$322/sqft |
Source: HLMLS as distributed by MLS GRID #173091 Report a problem | ||
| 6/12/2025 | Price change | $650,000-3.7%$349/sqft |
Source: HLMLS as distributed by MLS GRID #173091 Report a problem | ||
| 4/28/2025 | Listed for sale | $675,000$363/sqft |
Source: HLMLS as distributed by MLS GRID #173091 Report a problem | ||
Public tax history
| Year | Property taxes | Tax assessment |
|---|---|---|
| 2025 | -- | $572,548 +3% |
| 2024 | $2,449 +0.1% | $555,932 +10% |
| 2023 | $2,446 -33.7% | $505,393 +10% |
| 2022 | $3,691 0% | $459,448 +10% |
| 2021 | $3,693 | $417,680 +7.2% |
| 2020 | -- | $389,801 +6.8% |
| 2019 | $3,692 | $365,094 +21% |
| 2017 | -- | $301,731 +10% |
| 2016 | -- | $274,301 |
| 2015 | -- | $274,301 +8.5% |
| 2014 | -- | $252,926 |
| 2012 | -- | $252,926 +0.1% |
| 2011 | -- | $252,747 |
| 2010 | -- | $252,747 |
| 2009 | -- | $252,747 |
| 2008 | -- | $252,747 |
| 2007 | -- | $252,747 |
Find assessor info on the county website
Monthly payment
Est. payment
Payment breakdown
Explore the cost of this home by adjusting the details. Changes won't be saved.Climate risks
Neighborhood: 78611
Nearby schools
GreatSchools rating
- NABurnet Elementary SchoolGrades: PK-2Distance: 0.6 mi
- 5/10Burnet Middle SchoolGrades: 6-8Distance: 1.2 mi
- 6/10Burnet High SchoolGrades: 9-12Distance: 1 mi
Schools provided by the listing agent
- District: Burnet Consolidated ISD
Source: Central Texas MLS. This data may not be complete. We recommend contacting the local school district to confirm school assignments for this home.
- $374,200-- bd-- ba2k sqft1705 Wofford Dr, Burnet, TX 78611Off Market
- $373,400-- bd2 ba1.6k sqft1701 Wofford Dr, Burnet, TX 78611Off Market
- $328,600-- bd-- ba1.7k sqft1609 Wofford Dr, Burnet, TX 78611Off Market
- $358,800-- bd2 ba1.8k sqft1804 Wofford Dr, Burnet, TX 78611Off Market
- $105,023-- bd-- ba-- sqft1710 Wofford Dr, Burnet, TX 78611Off Market
- $--6 bd4 ba5.1k sqft313 Geneva Ln, Burnet, TX 78611Sold
- $606,8004 bd3 ba3.1k sqft1603 Wofford Dr, Burnet, TX 78611Off Market
- $567,700-- bd2 ba2.5k sqft1700 Wofford Dr, Burnet, TX 78611Off Market
A local agent can set up tours, give advice and negotiate with sellers.
Similar homes
- $398,0003 bd2 ba1.4k sqft1501 Wofford Drive, Burnet, TX 78611For Sale
 MLS ID #178615, Ronald Kuker, The Kuker Company. HLMLS as distributed by MLS GRID
 - $470,0003 bd2 ba2.3k sqft401 County Road 334, Burnet, TX 78611For Sale
 MLS ID #178103, Kayla D Runge, eXp Realty, LLC. HLMLS as distributed by MLS GRID
 - $300,0003 bd2 ba1.5k sqft1601 E Johnson St Street, Burnet, TX 78611For Sale
 MLS ID #178823, Tamera E Baker, Blue Line Realty, LLC. HLMLS as distributed by MLS GRID
 - $379,0003 bd2 ba2k sqft206 Corder Ln, Burnet, TX 78611For Sale
 MLS ID #178922, Reene Bradshaw, Phyllis Browning Company. HLMLS as distributed by MLS GRID
 - $415,0003 bd2 ba2k sqft309 Delaware Springs Blvd, Burnet, TX 78611For SaleMLS ID #175494, Jodi L Bostic, Horseshoe Bay Resort Realty. HLMLS as distributed by MLS GRID
- $350,0003 bd2 ba1.6k sqft110 Tanner Ct N, Burnet, TX 78611Active
 MLS ID #3481506, Alyssa Hashbarger, Thrive Realty. Unlock MLS
 - $485,0003 bd2 ba2.2k sqft105 Agarita, Burnet, TX 78611For SaleMLS ID #175529, Chad Nelson, Crossings Real Estate, LLC. HLMLS as distributed by MLS GRID
- $370,0002 bd2 ba2k sqft241 Hilltop Drive, Burnet, TX 78611For SaleMLS ID #178085, Zina Rodenbeck, Zina & Co. Real Estate. HLMLS as distributed by MLS GRID
- $659,0004 bd3 ba2.7k sqft107 N Oak Vista Drive, Burnet, TX 78611For SaleMLS ID #177124, Chad Nelson, Crossings Real Estate, LLC. HLMLS as distributed by MLS GRID
- $449,9002 bd2 ba2.4k sqft123 Horseshoe Dr, Burnet, TX 78611ActiveMLS ID #3042419, Dawn McKim, Coldwell Banker Realty. Unlock MLS
- $300,0004 bd2 ba1.9k sqft501 Possum Trot St, Burnet, TX 78611ActiveMLS ID #8356892, Blair Cody, Keller Williams Realty. Unlock MLS
- $699,9003 bd3 ba2.1k sqft450 County Road 204, Burnet, TX 78611Active
 MLS ID #613843, Ronald Bumpus, Bumpus Real Estate. Central Texas MLS
 - $500,0003 bd3 ba1.7k sqft319 Columbine St, Meadowlakes, TX 78654ActiveMLS ID #9061533, Eric Carvajal, The Carvajal Group. Unlock MLS
- $400,0003 bd2 ba1.4k sqft12009 Rr 2341, Burnet, TX 78611ActiveMLS ID #4303627, Alyssa Hashbarger, Thrive Realty. Unlock MLS
- $449,9994 bd3 ba2.7k sqft455 Robin Ln, Bertram, TX 78605ActiveMLS ID #3470375, Melissa Hudson, eXp Realty, LLC. Unlock MLS
- $480,0003 bd2 ba1.9k sqft120 Zurita Trl, Marble Falls, TX 78654For SaleMLS ID #176619, Melissa Selvera, eXp Realty, LLC. HLMLS as distributed by MLS GRID
- $425,0003 bd2 ba1.4k sqft639 Blackbuck Ridge Dr, Lampasas, TX 76550ActiveMLS ID #620467, Alexis Thompson, Bar T Realty Llc. Central Texas MLS
- $695,0004 bd4 ba2.5k sqft104 Draper Ln, Bertram, TX 78605ActiveMLS ID #7513324, Johnny Duke, Duke Realty. Unlock MLS
- $479,0003 bd2 ba1.8k sqft1401 Avenida Serena, Marble Falls, TX 78654ActiveMLS ID #7297883, Joel Hueske, Patton & Associates. Unlock MLS
- $499,0003 bd2 ba2.2k sqft3304 Blue Lake Dr., Horseshoe Bay, TX 78657For SaleMLS ID #176245, Marge M Hoff, Horseshoe Bay Resort Realty. HLMLS as distributed by MLS GRID
