Million-Dollar Lake Views! Enjoy breathtaking, panoramic views of Lake Buchanan from nearly every room in this home—inside and out. A newly installed 30-year GAF Timberline HDZ architectural roof (storm fighter, high-wind rated) offers durability and peace of mind. Unwind on the expansive covered deck while taking in the stunning Hill Country scenery and amazing views of Lake Buchanan. The main level is open, bright, and filled with natural light, featuring walls of windows, wood & tile flooring with high ceilings. The spacious primary bedroom is conveniently located on the main floor, along with a primary bath that includes a walk-in shower, single vanity, including a washer/dryer closet. The inviting living area is anchored by a cozy wood-burning stove. The kitchen is designed for both style and function, offering granite countertops, a center island, abundant cabinetry, tile backsplash, stainless steel appliances, an oversized pantry, recessed LED lighting, and a refrigerator that conveys. Downstairs provides flexible additional living space, including a bedroom, full bath, hobby room, secondary living area, and bar—ideal for guests or entertaining and opens to a covered patio downstairs. Additional highlights include an outdoor workshop/craft room, one-car garage, and extensive rock landscaping with garden areas and stone seats outdoors. Property owners also enjoy access to a POA boat launch. Peaceful and relaxing, yet just minutes from Burnet with convenient access to shopping and dining.
Active
$449,900
123 Horseshoe Dr, Burnet, TX 78611
2beds
2,430sqft
:
Get pre-qualified$3,077/mo
Single Family Residence
Built in 2006
0.56 Acres Lot
$-- Zestimate®
$185/sqft
$15/mo HOA
What's special
One-car garageHigh ceilingsWalls of windowsStunning hill country sceneryStainless steel appliancesWood and tile flooringRefrigerator that conveys
- 75 days |
- 507 |
- 33 |
Zillow last checked:
Listing updated:
Listed by:
Dawn McKim (512) 263-5655,
Coldwell Banker Realty (512) 263-5655
Source: Unlock MLS,MLS#: 3042419
Facts & features
Interior
Bedrooms & bathrooms
- Bedrooms: 2
- Bathrooms: 2
- Full bathrooms: 2
- Main level bedrooms: 1
Heating
- Central
Cooling
- Ceiling Fan(s), Central Air
Appliances
- Included: Dishwasher, Electric Range, Exhaust Fan, Microwave, Double Oven, Free-Standing Range, Free-Standing Refrigerator, Stainless Steel Appliance(s), Washer/Dryer, Electric Water Heater, Water Softener Owned
Features
- Bar, Breakfast Bar, Cedar Closet(s), Ceiling Fan(s), Cathedral Ceiling(s), Vaulted Ceiling(s), Granite Counters, Electric Dryer Hookup, Interior Steps, Kitchen Island, Multiple Living Areas, Natural Woodwork, Open Floorplan, Pantry, Primary Bedroom on Main, Recessed Lighting, Storage, Study/Home Office, Walk-In Closet(s), Washer Hookup, Wet Bar
- Flooring: Tile, Wood
- Windows: Window Treatments
- Number of fireplaces: 1
- Fireplace features: Family Room, Free Standing, Wood Burning
Interior area
- Total interior livable area: 2,430 sqft
Video & virtual tour
Property
Parking
- Total spaces: 1
- Parking features: Detached Carport, Door-Single, Garage, Off Street, Outside
- Garage spaces: 1
Accessibility
- Accessibility features: None
Features
- Levels: Two
- Stories: 2
- Patio & porch: Covered, Deck, Patio, Rear Porch
- Exterior features: Balcony, Exterior Steps, Gutters Partial, Private Yard
- Pool features: None
- Spa features: None
- Fencing: Fenced, Partial
- Has view: Yes
- View description: Hill Country, Lake, Panoramic
- Has water view: Yes
- Water view: Lake
- Waterfront features: None
Lot
- Size: 0.56 Acres
- Dimensions: 150' x 239'
- Features: Corner Lot, Sprinkler - In-ground, Sprinkler - Partial, Trees-Heavy
Details
- Additional structures: Garage(s), Workshop
- Parcel number: 03200020600020A00
- Special conditions: Estate
Construction
Type & style
- Home type: SingleFamily
- Property subtype: Single Family Residence
Materials
- Foundation: Pillar/Post/Pier, Slab
- Roof: Composition
Condition
- Resale
- New construction: No
- Year built: 2006
Utilities & green energy
- Sewer: Septic Tank
- Water: Private
- Utilities for property: Above Ground, Cable Available, Electricity Available, Phone Available, Water Available
Community & HOA
Community
- Features: Lake
- Subdivision: Bonanza Beach
HOA
- Has HOA: Yes
- Services included: Common Area Maintenance
- HOA fee: $180 annually
- HOA name: Bonanza Beach
Location
- Region: Burnet
Financial & listing details
- Price per square foot: $185/sqft
- Tax assessed value: $435,552
- Annual tax amount: $5,500
- Date on market: 5/18/2026
- Listing terms: Cash,Conventional,FHA,VA Loan
- Electric utility on property: Yes
Estimated market value
Not available
Estimated sales range
Not available
Not available
Price history
| Date | Event | Price |
|---|---|---|
| 5/18/2026 | Listed for sale | $449,900+38.4%$185/sqft |
Source:  Unlock MLS #3042419 Report a problem Unlock MLS #3042419 Report a problem | ||
| 6/25/2020 | Sold | -- |
Source:  HLMLS as distributed by MLS GRID #152515 Report a problem HLMLS as distributed by MLS GRID #152515 Report a problem | ||
| 6/11/2020 | Listed for sale | $325,000+8.4%$134/sqft |
Source: Keller Williams - Lake Travis #1951758 Report a problem | ||
| 11/2/2016 | Listing removed | $299,900$123/sqft |
Source: Realtour #135111 Report a problem | ||
| 4/27/2016 | Listed for sale | $299,900$123/sqft |
Source: Pinnacle 1 Realty #135111 Report a problem | ||
| 3/2/2016 | Listing removed | $299,900$123/sqft |
Source: RE/MAX BURNET #133094 Report a problem | ||
| 10/23/2015 | Price change | $299,900-6%$123/sqft |
Source: RE/MAX Burnet #133094 Report a problem | ||
| 9/9/2015 | Price change | $319,000-0.3%$131/sqft |
Source: RE/MAX Burnet #133094 Report a problem | ||
| 6/6/2015 | Price change | $320,000-1.5%$132/sqft |
Source: RE/MAX Burnet #130239 Report a problem | ||
| 1/17/2015 | Price change | $325,000-1.2%$134/sqft |
Source: RE/MAX Burnet #130239 Report a problem | ||
| 10/16/2014 | Price change | $329,000-5.7%$135/sqft |
Source: RE/MAX Burnet #128563 Report a problem | ||
| 7/14/2014 | Listed for sale | $349,000+62.4%$144/sqft |
Source: RE/MAX Burnet #128563 Report a problem | ||
| 3/20/2012 | Sold | -- |
Source: Agent Provided Report a problem | ||
| 4/6/2011 | Listed for sale | $214,950$88/sqft |
Source: RE/MAX Burnet #113379 Report a problem | ||
| 12/16/2008 | Sold | -- |
Source: Agent Provided Report a problem | ||
Public tax history
| Year | Property taxes | Tax assessment |
|---|---|---|
| 2025 | -- | $435,552 |
| 2024 | $5,690 -8.2% | $435,552 -7.9% |
| 2023 | $6,195 -1.2% | $473,055 +13.5% |
| 2022 | $6,269 +17.8% | $416,871 +21.9% |
| 2021 | $5,323 | $342,103 +38.1% |
| 2020 | -- | $247,749 +10% |
| 2019 | $2,421 | $225,226 +23.3% |
| 2017 | -- | $182,606 +4.1% |
| 2016 | -- | $175,378 +16.2% |
| 2015 | -- | $150,914 +3.9% |
| 2014 | -- | $145,209 +72.1% |
| 2012 | -- | $84,391 |
| 2011 | -- | $84,391 |
| 2010 | -- | $84,391 |
| 2009 | -- | $84,391 |
| 2008 | -- | $84,391 |
| 2007 | -- | $84,391 |
Find assessor info on the county website
Monthly payment
Est. payment
Payment breakdown
Explore the cost of this home by adjusting the details. Changes won't be saved.Climate risks
Neighborhood: 78611
Nearby schools
GreatSchools rating
- 4/10Rj Richey Elementary SchoolGrades: 3-5Distance: 10.3 mi
- 5/10Burnet Middle SchoolGrades: 6-8Distance: 10.1 mi
- 6/10Burnet High SchoolGrades: 9-12Distance: 10.3 mi
Schools provided by the listing agent
- Elementary: Shady Grove
- Middle: Burnet (Burnet ISD)
- High: Burnet
- District: BurnetCONSISD
Source: Unlock MLS. This data may not be complete. We recommend contacting the local school district to confirm school assignments for this home.
- $517,000-- bd2 ba1.4k sqft106 Latigo Dr, Burnet, TX 78611Off Market
- $1,211,600-- bd-- ba5.2k sqft10900 Ranch Road 2341, Burnet, TX 78611Off Market
- $499,000-- bd-- ba1.3k sqft108 Latigo Dr, Burnet, TX 78611Off Market
- $587,800-- bd1 ba1.4k sqft100 Latigo Dr, Burnet, TX 78611Off Market
- $708,100-- bd3 ba1.7k sqft114 Latigo Dr, Burnet, TX 78611Off Market
- $255,200-- bd1 ba1.3k sqftCr 138c, Burnet, TX 78611Off Market
- $448,100-- bd-- ba1k sqftFm 2341 White Blf, Burnet, TX 78611Off Market
- $674,400-- bd-- ba2.4k sqft109 Latigo Dr, Burnet, TX 78611Off Market
A local agent can set up tours, give advice and negotiate with sellers.
Similar homes
- $400,0003 bd2 ba1.4k sqft12009 Rr 2341, Burnet, TX 78611Active

 MLS ID #4303627, Alyssa Hashbarger, Thrive Realty. Unlock MLS
 - $425,0003 bd2 ba1.8k sqft115 Saddlehorn, Burnet, TX 78611For Sale
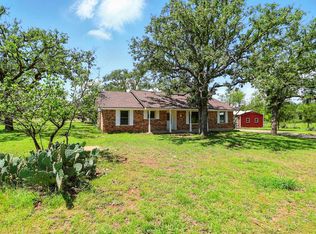
 MLS ID #173845, Zina Rodenbeck, Zina & Co. Real Estate. HLMLS as distributed by MLS GRID
 - $450,0002 bd2 ba1.6k sqft544 County Road 116a, Burnet, TX 78611Active
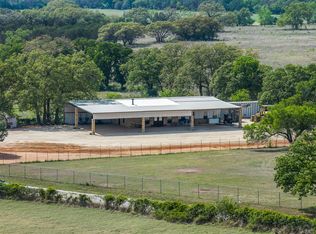 MLS ID #4968476, Jim Banks, Shipley Ranches. Unlock MLS
 - $359,9952 bd2 ba1.2k sqft6706 Fm 690, Burnet, TX 78611Active
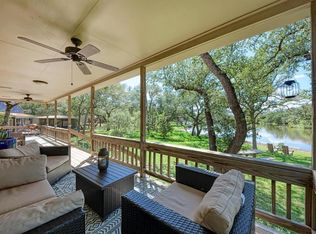 MLS ID #1380177, Deana Gideon, Thrive Realty. Unlock MLS
 - $470,0003 bd2 ba2.3k sqft401 County Road 334, Burnet, TX 78611For SaleMLS ID #178103, Kayla D Runge, eXp Realty, LLC. HLMLS as distributed by MLS GRID
- $485,0003 bd2 ba2.2k sqft105 Agarita, Burnet, TX 78611For SaleMLS ID #175529, Chad Nelson, Crossings Real Estate, LLC. HLMLS as distributed by MLS GRID
- $425,0003 bd2 ba1.4k sqft639 Blackbuck Ridge Dr, Lampasas, TX 76550Active
 MLS ID #620467, Alexis Thompson, Bar T Realty Llc. Central Texas MLS
 - $360,0005 bd2 ba1.7k sqft110 Lakewood Dr, Burnet, TX 78611ActiveMLS ID #5294064, Kelsey Osborne, KW-Austin Portfolio Real Estate. Unlock MLS
- $500,0003 bd3 ba1.9k sqft347 Shoals Parkway, Burnet, TX 78611For SaleMLS ID #178414, Ruth E Reed, Our House Real Estate, LLC. HLMLS as distributed by MLS GRID
- $499,9993 bd3 ba1.8k sqft1703 Wofford Dr, Burnet, TX 78611ActiveMLS ID #611635, Stephanie Sharp, Keller Williams Realty - SW. Central Texas MLS
- $625,0002 bd1 ba1.3k sqft501 Bumpy Ridge Dr, Burnet, TX 78611ActiveMLS ID #9644894, Katie Simon, eXp Realty, LLC. Unlock MLS
- $370,0002 bd2 ba2k sqft241 Hilltop Drive, Burnet, TX 78611For SaleMLS ID #178085, Zina Rodenbeck, Zina & Co. Real Estate. HLMLS as distributed by MLS GRID
- $325,0004 bd2 ba1.4k sqft811 Sage Street, Burnet, TX 78611For SaleMLS ID #177167, Dana L Yarter, RE/MAX of Marble Falls. HLMLS as distributed by MLS GRID
- $435,0003 bd1 ba1.3k sqft808 N Water St, Burnet, TX 78611For SaleMLS ID #176659, Kayla D Runge, eXp Realty, LLC. HLMLS as distributed by MLS GRID
- $415,0003 bd2 ba2k sqft309 Delaware Springs Blvd, Burnet, TX 78611For SaleMLS ID #175494, Jodi L Bostic, Horseshoe Bay Resort Realty. HLMLS as distributed by MLS GRID
- $379,0001 bd2 ba1.7k sqft310 N Chaparral, Burnet, TX 78611For SaleMLS ID #176561, Charles Trammell, Trammell & Associates LLC. HLMLS as distributed by MLS GRID
- $339,0003 bd2 ba1.6k sqft212 Cailin Ct, Burnet, TX 78611For SaleMLS ID #178894, Dana L Yarter, RE/MAX of Marble Falls. HLMLS as distributed by MLS GRID
- $299,0002 bd1 ba1.3k sqft160 CR 141, Burnet, TX 78611For SaleMLS ID #178345, Brittany N Maxwell, Compass RE Texas, LLC. HLMLS as distributed by MLS GRID
- $499,9992 bd2 ba2.2k sqft145 Oak Point, Tow, TX 78672ActiveMLS ID #6833721, Paul Williams, All City Real Estate Ltd. Co. Unlock MLS
- $480,0003 bd2 ba1.9k sqft120 Zurita Trl, Marble Falls, TX 78654For SaleMLS ID #176619, Melissa Selvera, eXp Realty, LLC. HLMLS as distributed by MLS GRID
