BOM due to no fault of the seller! CAN BE CONVERTED TO COMMERCIAL ZONING! Updated 1920s home on over half an acre near Hwy 281! Rare combo of character and upside. The layout feels warm and lived-in, with wood and tile floors, numerous windows, a cozy eat-in kitchen, and a freshly updated bath ... even the third bedroom offers room to add a shower. Out back: a covered porch with ceiling fans, a fenced yard with a vintage clothesline and a stone BBQ smokehouse, plus direct backyard access to a detached garage with working remotes, big enough to run as a full workshop. No HOA. A flexible property that's worth a look!
Active
$299,000
808 N Water St, Burnet, TX 78611
3beds
1,312sqft
Single Family Residence
Built in 1920
0.51 Acres Lot
$-- Zestimate®
$228/sqft
$-- HOA
What's special
Freshly updated bathOver half an acreFenced yardStone bbq smokehouseNumerous windowsWood and tile floorsCozy eat-in kitchen
- 27 days
- 443
- 55
Likely to sell faster than
Zillow last checked:
Listing updated:
Listed by:
Sarah Morris (512) 439-3698,
Jorgenson Real Estate (512) 439-3698,
Steven Morris (512) 507-7676,
Jorgenson Real Estate
Source: Unlock MLS,MLS#: 6991594
Facts & features
Interior
Bedrooms & bathrooms
- Bedrooms: 3
- Bathrooms: 1
- Full bathrooms: 1
- Main level bedrooms: 3
Heating
- Central
Cooling
- Central Air
Appliances
- Included: Dishwasher, Electric Range, ENERGY STAR Qualified Dishwasher, Microwave, Oven, Electric Oven, Free-Standing Electric Oven, Free-Standing Electric Range, Free-Standing Range, Refrigerator, Stainless Steel Appliance(s), Electric Water Heater
Features
- Ceiling Fan(s), Tile Counters, Electric Dryer Hookup, Eat-in Kitchen, French Doors, No Interior Steps, Primary Bedroom on Main, Storage
- Flooring: Tile, Wood
- Windows: Double Pane Windows
Interior area
- Total interior livable area: 1,312 sqft
Video & virtual tour
Property
Parking
- Total spaces: 2
- Parking features: Additional Parking, Detached, Garage, Garage Faces Front, Parking Lot, Unpaved, Workshop in Garage
- Garage spaces: 2
Accessibility
- Accessibility features: None
Features
- Levels: One
- Stories: 1
- Patio & porch: Covered, Front Porch, Porch, Rear Porch
- Exterior features: Exterior Steps, Private Yard
- Pool features: None
- Fencing: Back Yard, Fenced, Privacy, Wood
- View description: None
- Waterfront features: None
Lot
- Size: 0.51 Acres
- Features: Back Yard, Curbs, Front Yard, Level, Public Maintained Road, Trees-Sparse
Details
- Additional structures: See Remarks, Garage(s), Shed(s), Storage, Workshop
- Parcel number: 51776
- Special conditions: Standard,See Remarks
Construction
Type & style
- Home type: SingleFamily
- Property subtype: Single Family Residence
Materials
- Foundation: Pillar/Post/Pier, Slab
- Roof: Metal
Condition
- Resale
- New construction: No
- Year built: 1920
Utilities & green energy
- Sewer: Public Sewer
- Water: Public
- Utilities for property: Electricity Connected, Sewer Connected, Water Connected
Community & HOA
Community
- Features: None
- Subdivision: John Hamilton
HOA
- Has HOA: No
Location
- Region: Burnet
Financial & listing details
- Price per square foot: $228/sqft
- Tax assessed value: $379,333
- Annual tax amount: $6,911
- Date on market: 9/15/2026
- Listing terms: Cash,Conventional,FHA,VA Loan
- Electric utility on property: Yes
Estimated market value
Not available
Estimated sales range
Not available
Not available
Price history
| Date | Event | Price |
|---|---|---|
| 9/26/2026 | Listed for sale | $299,000$228/sqft |
Source:  Unlock MLS #6991594 Report a problem Unlock MLS #6991594 Report a problem | ||
| 9/21/2026 | Contingent | $299,000$228/sqft |
Source: Unlock MLS #6991594 Report a problem | ||
| 9/15/2026 | Listed for sale | $299,000-14.6%$228/sqft |
Source: Unlock MLS #6991594 Report a problem | ||
| 9/3/2026 | Listing removed | $350,000$267/sqft |
Source: eXp Realty #604808 Report a problem | ||
| 8/21/2026 | Price change | $350,000-19.5%$267/sqft |
Source:  Central Texas MLS #604808 Report a problem Central Texas MLS #604808 Report a problem | ||
| 2/26/2026 | Listed for sale | $435,000$332/sqft |
Source: Central Texas MLS #604808 Report a problem | ||
Public tax history
| Year | Property taxes | Tax assessment |
|---|---|---|
| 2026 | -- | $379,333 |
| 2025 | $6,911 +419% | $379,333 +35.1% |
| 2024 | $1,332 +0.1% | $280,776 +10% |
| 2023 | $1,330 -47.5% | $255,251 +10% |
| 2022 | $2,532 0% | $232,046 +10% |
| 2021 | $2,533 | $210,951 -1.1% |
| 2020 | -- | $213,323 +10% |
| 2019 | $2,533 | $193,930 +21% |
| 2017 | -- | $160,273 +10% |
| 2016 | -- | $145,703 |
| 2015 | -- | $145,703 |
| 2014 | -- | $145,703 +4.8% |
| 2012 | -- | $139,051 |
| 2011 | -- | $139,051 |
| 2010 | -- | $139,051 |
| 2009 | -- | $139,051 +62.3% |
| 2008 | -- | $85,687 +21.3% |
| 2007 | -- | $70,666 |
Find assessor info on the county website
Monthly payment
Est. payment
Payment breakdown
Explore the cost of this home by adjusting the details. Changes won't be saved.Climate risks
Neighborhood: 78611
Nearby schools
Schools provided by the listing agent
- Elementary: RJ Richey
- Middle: Burnet (Burnet ISD)
- High: Burnet
- District: BurnetCONSISD
Source: Unlock MLS. This data may not be complete. We recommend contacting the local school district to confirm school assignments for this home.
Similar homes
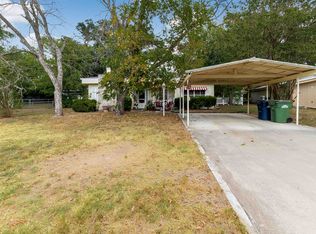
- $269,0003 bd2 ba1.6k sqft1208 Oak St, Burnet, TX 78611For Sale

 MLS ID #178696, Doris H Graeter, All City Real Estate Ltd. Co. HLMLS as distributed by MLS GRID
 - $300,0003 bd2 ba1.3k sqft508 S Vandeveer St, Burnet, TX 78611For Sale
 MLS ID #178189, Jamie Winkley, Epique Realty LLC. HLMLS as distributed by MLS GRID
 - $209,0003 bd1 ba1.6k sqft1012 N Water St, Burnet, TX 78611Active
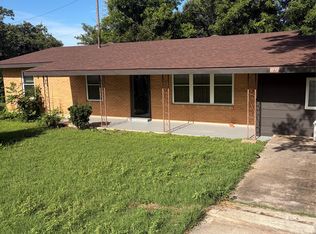
 MLS ID #3469406, Harry Pokorny, Harry Pokorny, Broker. Unlock MLS
 - $270,0004 bd2 ba1.3k sqft209 E Live Oak St, Burnet, TX 78611For Sale
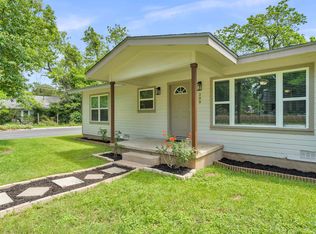 MLS ID #177733, Kayla D Runge, eXp Realty, LLC. HLMLS as distributed by MLS GRID
 - $339,0003 bd2 ba1.6k sqft212 Cailin Ct, Burnet, TX 78611For SaleMLS ID #178894, Dana L Yarter, RE/MAX of Marble Falls. HLMLS as distributed by MLS GRID
- $224,0003 bd2 ba1.4k sqft713 Blackburn Ln, Burnet, TX 78611For SaleMLS ID #179078, Michael Moody, All City Real Estate Ltd. Co. HLMLS as distributed by MLS GRID
- $287,0003 bd2 ba1.4k sqft2011 County Road 118, Burnet, TX 78611For SaleMLS ID #179092, Brigitte Nolen, Horseshoe Bay ONE Realty. HLMLS as distributed by MLS GRID
- $315,0003 bd2 ba1.4k sqft105 COUNTY ROAD 146, Burnet, TX 78611For SaleMLS ID #179118, Carlie Bond, Carlene Bond, Broker. HLMLS as distributed by MLS GRID
- $320,0002 bd2 ba891 sqft1619 CR 340, Burnet, TX 78611For SaleMLS ID #178447, Beverly H Smith, Mark Fox Company. HLMLS as distributed by MLS GRID
- $299,0002 bd2 ba1.1k sqft211 Crestview, Burnet, TX 78611For SaleMLS ID #175383, Sandy N Greer, All City Real Estate Ltd. Co. HLMLS as distributed by MLS GRID
- $285,0003 bd3 ba1.9k sqft4170 FM 690, Burnet, TX 78611For SaleMLS ID #178290, Byron K Hobbs, Lake Life Team-eXp Realty. HLMLS as distributed by MLS GRID
- $394,0003 bd2 ba1.4k sqft1501 Wofford Drive, Burnet, TX 78611For SaleMLS ID #178615, Ronald Kuker, The Kuker Company. HLMLS as distributed by MLS GRID
- $279,0003 bd1 ba1.1k sqft212 N River Oaks Drive, Burnet, TX 78611For SaleMLS ID #179359, Taylor A Delz, Landmasters Real Estate. HLMLS as distributed by MLS GRID
- $309,9952 bd2 ba1.2k sqft6706 Fm 690, Burnet, TX 78611ActiveMLS ID #1380177, Deana Gideon, Thrive Realty. Unlock MLS
- $325,0002 bd2 ba1k sqft709 County Road 130, Burnet, TX 78611For SaleMLS ID #178535, Ruth E Reed, Our House Real Estate, LLC. HLMLS as distributed by MLS GRID
- $225,0004 bd2 ba1.3k sqft1002 S Pierce St, Burnet, TX 78611ActiveMLS ID #9396369, Jill Decker, Lakes and Hills Realty. Unlock MLS
- $299,9003 bd2 ba1.4k sqft1600 W State Highway 29, Bertram, TX 78605ActiveMLS ID #7281006, Chris Watters, Watters International Realty. Unlock MLS
- $219,0002 bd1 ba776 sqft1104 S Boundary St, Burnet, TX 78611ActiveMLS ID #9028782, Chris Watters, Watters International Realty. Unlock MLS
- $280,0003 bd2 ba1.1k sqft5401 County Road 200, Liberty Hill, TX 78642ActiveMLS ID #9446680, Jovanny Garcia, eXp Realty, LLC. Unlock MLS
- $425,0003 bd2 ba1.8k sqft115 Saddlehorn, Burnet, TX 78611For SaleMLS ID #173845, Zina Rodenbeck, Zina & Co. Real Estate. HLMLS as distributed by MLS GRID
