Discover tranquil living in this charming 1407 square foot residence, featuring three bedrooms, two full bathrooms, perfectly situated on an expansive 0.33-acre estate. This home presents a harmonious blend of comfort and natural beauty, ideal for those seeking a peaceful retreat. The property is designed to embrace its surroundings, providing a serene backdrop for everyday life. Residents of this desirable neighborhood also benefit from exclusive, private access to the nearby lake, enhancing the lifestyle experience. Step inside to find a thoughtfully laid out single-story home where practicality meets ease of living. The primary suite is a true oasis, boasting two spacious walk-in closets, a separate soaking tub and a standalone shower, alongside a double vanity for ultimate convenience. Each space within has been crafted to maximize comfort and functionality, ensuring a welcoming atmosphere. The seamless flow between rooms enhances the home's open and inviting feel, creating an environment perfect for relaxation and entertaining. The outdoor space is a true highlight, extending an invitation to enjoy the natural splendor of Burnet, Texas. With 14587.0 square feet of lot space, there's ample room for gardening, outdoor activities, or simply unwinding amidst the fresh air. This property offers a unique chance to cultivate your dream lifestyle, surrounded by picturesque landscapes. Its prime location ensures easy access to local amenities while maintaining a sense of peaceful privacy.
Pending
$315,000
105 COUNTY ROAD 146, Burnet, TX 78611
3beds
1,407sqft
Single Family Residence, Residential
Built in 1999
0.33 Acres Lot
$-- Zestimate®
$224/sqft
$13/mo HOA
What's special
Three bedroomsOpen and inviting feelTwo spacious walk-in closetsSeparate soaking tubSingle-story homeSeamless flow between roomsDouble vanity
- 65 days
- 265
- 20
Zillow last checked:
Listing updated:
Listed by:
Carlie Bond 830-220-8981,
Carlene Bond, Broker
Source: HLMLS as distributed by MLS GRID,MLS#: 179118
Facts & features
Interior
Bedrooms & bathrooms
- Bedrooms: 3
- Bathrooms: 2
- Full bathrooms: 2
Rooms
- Room types: Dining Room, Kitchen, Laundry, Living Room, Utility Room Inside, Main Level Master Bdrm
Heating
- Central, Electric
Cooling
- Central Air
Appliances
- Included: Dishwasher, Disposal, Microwave, Refrigerator, Washer Hookup, Cooktop
Features
- Flooring: Carpet, Laminate
- Number of fireplaces: 1
- Fireplace features: One
Interior area
- Total structure area: 1,407
- Total interior livable area: 1,407 sqft
Property
Parking
- Total spaces: 2
- Parking features: 2 Car Attached Garage
- Attached garage spaces: 2
Features
- Levels: One
- Stories: 1
- Patio & porch: Covered
- Fencing: Chain Link
- Has view: Yes
- View description: Hill Country
- Waterfront features: No
Lot
- Size: 0.33 Acres
Details
- Parcel number: 008111
Construction
Type & style
- Home type: SingleFamily
- Architectural style: Traditional
- Property subtype: Single Family Residence, Residential
Materials
- Block, Brick
- Foundation: Slab
- Roof: Composition
Condition
- Year built: 1999
Utilities & green energy
- Sewer: Septic Tank
- Water: MUD
Community & HOA
Community
- Subdivision: Cassie
HOA
- Has HOA: Yes
- Services included: Management
- HOA fee: $150 annually
Location
- Region: Burnet
Financial & listing details
- Price per square foot: $224/sqft
- Tax assessed value: $238,374
- Date on market: 8/16/2026
Estimated market value
Not available
Estimated sales range
Not available
Not available
Price history
| Date | Event | Price |
|---|---|---|
| 10/20/2026 | Pending sale | $315,000$224/sqft |
Source:  Unlock MLS #4127949 Report a problem Unlock MLS #4127949 Report a problem | ||
| 8/12/2026 | Listed for sale | $315,000$224/sqft |
Source: Unlock MLS #4127949 Report a problem | ||
Public tax history
| Year | Property taxes | Tax assessment |
|---|---|---|
| 2026 | -- | $238,374 -26.2% |
| 2025 | $776 +4.2% | $323,150 +10% |
| 2024 | $745 +3.9% | $293,773 +10% |
| 2023 | $717 -46.1% | $267,066 +10% |
| 2022 | $1,330 +1.6% | $242,787 +10% |
| 2021 | $1,309 | $220,715 +10% |
| 2020 | -- | $200,650 +9.3% |
| 2019 | $1,270 | $183,589 +21% |
| 2017 | -- | $151,726 +10% |
| 2016 | -- | $137,933 -9.6% |
| 2015 | -- | $152,561 +9.4% |
| 2014 | -- | $139,413 |
| 2012 | -- | $139,413 |
| 2011 | -- | $139,413 |
| 2010 | -- | $139,413 |
| 2009 | -- | $139,413 |
| 2008 | -- | $139,413 +8.3% |
| 2007 | -- | $128,731 |
Find assessor info on the county website
Monthly payment
Est. payment
Payment breakdown
Explore the cost of this home by adjusting the details. Changes won't be saved.Climate risks
Neighborhood: 78611

Similar homes
- $287,0003 bd2 ba1.4k sqft2011 County Road 118, Burnet, TX 78611For Sale

 MLS ID #179092, Brigitte Nolen, Horseshoe Bay ONE Realty. HLMLS as distributed by MLS GRID
 - $285,0003 bd3 ba1.9k sqft4170 FM 690, Burnet, TX 78611For Sale
 MLS ID #178290, Byron K Hobbs, Lake Life Team-eXp Realty. HLMLS as distributed by MLS GRID
 - $279,0003 bd1 ba1.1k sqft212 N River Oaks Drive, Burnet, TX 78611For Sale
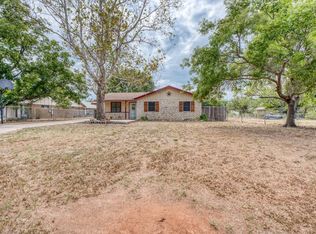 MLS ID #179359, Taylor A Delz, Landmasters Real Estate. HLMLS as distributed by MLS GRID
 - $395,0003 bd2 ba1.8k sqft115 Saddlehorn, Burnet, TX 78611For Sale
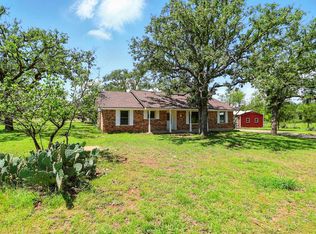 MLS ID #173845, Zina Rodenbeck, Zina & Co. Real Estate. HLMLS as distributed by MLS GRID
 - $399,0003 bd2 ba1.6k sqft611 Zuleme St, Burnet, TX 78611Active
 MLS ID #1675429, Celene Garza, JPAR Austin. Unlock MLS
 - $299,0003 bd1 ba1.3k sqft808 N Water St, Burnet, TX 78611ActiveMLS ID #6991594, Sarah Morris, Jorgenson Real Estate. Unlock MLS
- $309,5003 bd2 ba1.6k sqft100 Linsey Cv, Burnet, TX 78611ActiveMLS ID #4416825, Julie Stoakley, Bramlett Partners. Unlock MLS
- $339,0003 bd2 ba1.6k sqft212 Cailin Ct, Burnet, TX 78611For SaleMLS ID #178894, Dana L Yarter, RE/MAX of Marble Falls. HLMLS as distributed by MLS GRID
- $319,0002 bd2 ba1.5k sqft105 Cottonwood Drive, Buchanan Dam, TX 78609For SaleMLS ID #179303, Ernesto Calderon, Harvest Realty. HLMLS as distributed by MLS GRID
- $349,0003 bd2 ba2k sqft206 Corder Ln, Burnet, TX 78611For SaleMLS ID #178922, Reene Bradshaw, Phyllis Browning Company. HLMLS as distributed by MLS GRID
- $299,0002 bd2 ba1.1k sqft211 Crestview, Burnet, TX 78611For SaleMLS ID #175383, Sandy N Greer, All City Real Estate Ltd. Co. HLMLS as distributed by MLS GRID
- $269,0003 bd2 ba1.6k sqft1208 Oak St, Burnet, TX 78611For SaleMLS ID #178696, Doris H Graeter, All City Real Estate Ltd. Co. HLMLS as distributed by MLS GRID
- $319,9003 bd2 ba1.6k sqft125 Fox Circle, Burnet, TX 78611For SaleMLS ID #176667, Brenna M Lindley, Lindley Properties, LLC. HLMLS as distributed by MLS GRID
- $320,0002 bd2 ba891 sqft1619 CR 340, Burnet, TX 78611For SaleMLS ID #178447, Beverly H Smith, Mark Fox Company. HLMLS as distributed by MLS GRID
- $300,0003 bd2 ba1.3k sqft508 S Vandeveer St, Burnet, TX 78611For SaleMLS ID #178189, Jamie Winkley, Epique Realty LLC. HLMLS as distributed by MLS GRID
- $379,0001 bd2 ba1.7k sqft310 N Chaparral, Burnet, TX 78611For SaleMLS ID #176561, Charles Trammell, Matthew Trammell, Broker. HLMLS as distributed by MLS GRID
- $334,5003 bd2 ba1.2k sqft102 Fox Cir, Burnet, TX 78611For SaleMLS ID #178941, Kayla D Runge, eXp Realty, LLC. HLMLS as distributed by MLS GRID
- $350,0003 bd2 ba1.6k sqft110 Tanner Ct N, Burnet, TX 78611ActiveMLS ID #3481506, Alyssa Hashbarger, Alyssa Hashbarger, Broker. Unlock MLS
- $370,0002 bd2 ba2k sqft241 Hilltop Drive, Burnet, TX 78611For SaleMLS ID #178085, Zina Rodenbeck, Zina & Co. Real Estate. HLMLS as distributed by MLS GRID
- $307,9003 bd2 ba1.3k sqft206 Water Well Road, Burnet, TX 78611For SaleMLS ID #179566, Ann K Langley, Langley Realty Group. HLMLS as distributed by MLS GRID
