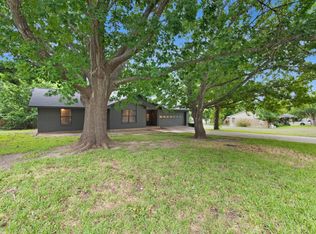
Welcome to 115 Saddle Horn Drive, a beautifully updated 3-bedroom, 2-bath brick home nestled on nearly 2 serene acres in the desirable Cassie subdivision—just moments from the sparkling shores of Lake Buchanan. Surrounded by mature Spanish Oaks, Mesquite, and Juniper trees, this property offers peaceful seclusion with convenient access to the best of the Texas Hill Country. Step inside to find a warm and inviting interior featuring striking Acacia wood floors throughout the main living areas and vaulted ceilings that enhance the spaciousness of the family room. A stunning brick fireplace is a focal point. The kitchen is a true chef’s delight with pecan wood cabinetry, sleek black granite countertops, and stainless steel appliances including a glass cooktop, built-in ovens, and a modern exhaust hood. Italian stone tile flooring and a custom-built pantry add both elegance and function. The formal dining room, complete with picture windows and updated lighting, is perfect for entertaining or casual family meals. Retreat to the private owner’s suite with a completely renovated bath showcasing a custom walk-in shower, updated cabinetry, and new fixtures. A fully insulated 25' x 30' metal workshop with two bays adds value and versatility for hobbies, storage, or vehicles, as well as a 'Tuff' Shed for storing lawn tools. Enjoy the outdoors on two expansive patios, ideal for grilling or simply taking in the backyard's beauty-—complete with native rock gardens, flowering plants, and distant views of Lake Buchanan.
For sale
Price cut: $18.9K (5/21)
$425,000
115 Saddlehorn, Burnet, TX 78611
3beds
1,811sqft
:
Get pre-qualified$2,892/mo
Single Family Residence, Residential
Built in 1983
1.97 Acres Lot
$-- Zestimate®
$235/sqft
$-- HOA
What's special
Stunning brick fireplaceTwo expansive patiosBrick homeAcacia wood floorsFormal dining roomStainless steel appliancesSleek black granite countertops
- 407 days |
- 378 |
- 26 |
Zillow last checked:
Listing updated:
Listed by:
Zina Rodenbeck 830-265-7643,
Zina & Co. Real Estate
Source: HLMLS as distributed by MLS GRID,MLS#: 173845
Facts & features
Interior
Bedrooms & bathrooms
- Bedrooms: 3
- Bathrooms: 2
- Full bathrooms: 2
Rooms
- Room types: Utility Room Inside
Heating
- Central
Cooling
- Central Air
Appliances
- Included: Dishwasher, Microwave, Washer Hookup, Electric Water Heater, Cooktop, Wall Oven
Features
- Pantry
- Flooring: Carpet, Hardwood
- Number of fireplaces: 1
- Fireplace features: One, Masonry
Interior area
- Total structure area: 1,811
- Total interior livable area: 1,811 sqft
Video & virtual tour
Property
Parking
- Total spaces: 4
- Parking features: 2 Car Carport, 2 Car Detached Garage
- Garage spaces: 2
- Carport spaces: 2
- Covered spaces: 4
Features
- Levels: One
- Stories: 1
- Patio & porch: Patio
- Exterior features: Open Concrete Areas
- Fencing: Partial
- Has view: Yes
- View description: Hill Country, Lake
- Has water view: Yes
- Water view: Lake
- Waterfront features: No
Lot
- Size: 1.97 Acres
- Dimensions: 353 x 272 x 336 x 250
- Features: Landscaped
Details
- Parcel number: 252284
Construction
Type & style
- Home type: SingleFamily
- Architectural style: Ranch
- Property subtype: Single Family Residence, Residential
Materials
- Wood Siding, Brick
- Foundation: Slab
- Roof: Composition,Metal
Condition
- Year built: 1983
Utilities & green energy
- Sewer: Septic Tank
- Water: Well
Green energy
- Energy efficient items: Ceiling Fan(s)
Community & HOA
Community
- Security: Security System, Smoke Detector(s)
- Subdivision: Cassie
HOA
- Has HOA: No
- Services included: Other
Location
- Region: Burnet
Financial & listing details
- Price per square foot: $235/sqft
- Tax assessed value: $373,265
- Date on market: 6/13/2025
- Road surface type: Paved
Estimated market value
Not available
Estimated sales range
Not available
Not available
Price history
| Date | Event | Price |
|---|---|---|
| 5/21/2026 | Price change | $425,000-4.3%$235/sqft |
Source:  HLMLS as distributed by MLS GRID #173845 Report a problem HLMLS as distributed by MLS GRID #173845 Report a problem | ||
| 2/9/2026 | Price change | $443,900-0.2%$245/sqft |
Source: HLMLS as distributed by MLS GRID #173845 Report a problem | ||
| 1/30/2026 | Price change | $445,000-0.4%$246/sqft |
Source: HLMLS as distributed by MLS GRID #173845 Report a problem | ||
| 1/19/2026 | Price change | $446,800-0.2%$247/sqft |
Source: HLMLS as distributed by MLS GRID #173845 Report a problem | ||
| 1/9/2026 | Price change | $447,900-0.2%$247/sqft |
Source: HLMLS as distributed by MLS GRID #173845 Report a problem | ||
| 12/30/2025 | Price change | $448,750-0.3%$248/sqft |
Source: HLMLS as distributed by MLS GRID #173845 Report a problem | ||
| 9/1/2025 | Price change | $449,900-4.3%$248/sqft |
Source: HLMLS as distributed by MLS GRID #173845 Report a problem | ||
| 6/13/2025 | Listed for sale | $470,000-13.8%$260/sqft |
Source: HLMLS as distributed by MLS GRID #173845 Report a problem | ||
| 6/30/2024 | Listing removed | -- |
Source:  Unlock MLS #6358359 Report a problem Unlock MLS #6358359 Report a problem | ||
| 2/27/2024 | Price change | $545,000-5.9%$301/sqft |
Source: Unlock MLS #6358359 Report a problem | ||
| 1/11/2024 | Listed for sale | $579,000+204.7%$320/sqft |
Source: HLMLS as distributed by MLS GRID #167039 Report a problem | ||
| 9/9/2019 | Sold | -- |
Source: HLMLS as distributed by MLS GRID #149282 Report a problem | ||
| 8/8/2019 | Pending sale | $190,000$105/sqft |
Source: Hanszen-Bailey Real Estate Svc #148709 Report a problem | ||
| 7/31/2019 | Price change | $190,000-5%$105/sqft |
Source: Hanszen-Bailey Real Estate Svc #148709 Report a problem | ||
| 7/9/2019 | Price change | $200,000+2.6%$110/sqft |
Source: Hanszen-Bailey Real Estate Svc #148709 Report a problem | ||
| 7/2/2019 | Listed for sale | $195,000$108/sqft |
Source: Hanszen-Bailey Real Estate Svc #148709 Report a problem | ||
Public tax history
| Year | Property taxes | Tax assessment |
|---|---|---|
| 2025 | -- | $373,265 +2.1% |
| 2024 | $4,868 +209.7% | $365,621 +24.1% |
| 2023 | $1,572 -43.8% | $294,669 +10% |
| 2022 | $2,797 +0.8% | $267,881 +10% |
| 2021 | $2,774 | $243,528 +10% |
| 2020 | -- | $221,389 +258.2% |
| 2019 | $1,046 | $61,811 -59.6% |
| 2017 | -- | $153,164 +10% |
| 2016 | -- | $139,240 |
| 2015 | -- | $139,240 +4.9% |
| 2014 | -- | $132,768 +1% |
| 2012 | -- | $131,498 |
| 2011 | -- | $131,498 |
| 2010 | -- | $131,498 |
| 2009 | -- | $131,498 |
| 2008 | -- | $131,498 +6.2% |
| 2007 | -- | $123,796 |
Find assessor info on the county website
Monthly payment
Est. payment
Payment breakdown
Explore the cost of this home by adjusting the details. Changes won't be saved.Climate risks
Neighborhood: 78611
Nearby schools
GreatSchools rating
- 4/10Rj Richey Elementary SchoolGrades: 3-5Distance: 10.4 mi
- 5/10Burnet Middle SchoolGrades: 6-8Distance: 10.1 mi
- 6/10Burnet High SchoolGrades: 9-12Distance: 10.4 mi
- $12,3950.813 Acres115 Saddle Horn Dr, Burnet, TX 78611Off Market
- $12,609-- bd-- ba-- sqftSaddle Horn, Burnet, TX 78611Off Market
- $405,400-- bd2 ba1.7k sqft111 Saddle Horn Dr, Burnet, TX 78611Off Market
- $--0.75 Acres13 S Chaparral, Burnet, TX 78611Off Market
- $357,200-- bd2 ba1.6k sqft114 Saddle Horn Dr, Burnet, TX 78611Off Market
- $531,600-- bd-- ba1.7k sqft632 S Chaparral, Burnet, TX 78611Off Market
- $3,812-- bd-- ba-- sqftSaddle Horn, Burnet, TX 78611Off Market
- $201,85643 Square FeetS Chaparral, Burnet, TX 78611Off Market
A local agent can set up tours, give advice and negotiate with sellers.
Similar homes
- $429,5003 bd3 ba1.9k sqft905 CO RD 130, Burnet, TX 78611For Sale

 MLS ID #177637, Ernesto Calderon, Harvest Realty. HLMLS as distributed by MLS GRID
 - $300,0003 bd3 ba1.9k sqft4170 FM 690, Burnet, TX 78611For Sale
 MLS ID #178290, Byron K Hobbs, Lake Life Team-eXp Realty. HLMLS as distributed by MLS GRID
 - $500,0003 bd3 ba1.9k sqft347 Shoals Parkway, Burnet, TX 78611For Sale
 MLS ID #178414, Ruth E Reed, Our House Real Estate, LLC. HLMLS as distributed by MLS GRID
 - $398,0003 bd2 ba1.4k sqft1501 Wofford Drive, Burnet, TX 78611For Sale
 MLS ID #178615, Ronald Kuker, The Kuker Company. HLMLS as distributed by MLS GRID
 - $470,0003 bd2 ba2.3k sqft401 County Road 334, Burnet, TX 78611For SaleMLS ID #178103, Kayla D Runge, eXp Realty, LLC. HLMLS as distributed by MLS GRID
- $370,0002 bd2 ba2k sqft241 Hilltop Drive, Burnet, TX 78611For SaleMLS ID #178085, Zina Rodenbeck, Zina & Co. Real Estate. HLMLS as distributed by MLS GRID
- $625,0002 bd1 ba1.3k sqft501 Bumpy Ridge Dr, Burnet, TX 78611Active
 MLS ID #9644894, Katie Simon, eXp Realty, LLC. Unlock MLS
 - $415,0003 bd2 ba2k sqft309 Delaware Springs Blvd, Burnet, TX 78611For SaleMLS ID #175494, Jodi L Bostic, Horseshoe Bay Resort Realty. HLMLS as distributed by MLS GRID
- $515,0002 bd3 ba1.4k sqft607 County Road 142, Burnet, TX 78611For SaleMLS ID #176951, Brittany N Maxwell, Compass RE Texas, LLC. HLMLS as distributed by MLS GRID
- $379,0003 bd3 ba1.4k sqft115 Leo Lane, Buchanan Dam, TX 78609For SaleMLS ID #178183, Julie Hardesty, The Mannings Realty Group- eXp. HLMLS as distributed by MLS GRID
- $395,0003 bd2 ba1.5k sqft332 Panorama, Buchanan Dam, TX 78609For SaleMLS ID #177590, Dana L Yarter, RE/MAX of Marble Falls. HLMLS as distributed by MLS GRID
- $299,0002 bd1 ba1.3k sqft160 CR 141, Burnet, TX 78611For SaleMLS ID #178345, Brittany N Maxwell, Compass RE Texas, LLC. HLMLS as distributed by MLS GRID
- $542,0004 bd2 ba2.1k sqft2271 County Road 112, Burnet, TX 78611For SaleMLS ID #178359, Cooper Wilson, All City Real Estate Ltd. Co. HLMLS as distributed by MLS GRID
- $375,0003 bd3 ba1.9k sqft104 Carmen Cv, Burnet, TX 78611For SaleMLS ID #177251, Robert J Fischer, Keller Williams Realty-RR WC. HLMLS as distributed by MLS GRID
- $399,9003 bd2 ba1.9k sqft141 Eagle Point Cv, Kingsland, TX 78639For SaleMLS ID #21063876, Robbie Johnson. NTREIS
- $520,0002 bd2 ba1.7k sqft10465 W RR 1431 Ranch, Buchanan Dam, TX 78609For SaleMLS ID #177475, Diana L Flores, Pure Realty. HLMLS as distributed by MLS GRID
- $275,0003 bd2 ba1.6k sqft1208 Oak St, Burnet, TX 78611For SaleMLS ID #178696, Doris H Graeter, All City Real Estate Ltd. Co. HLMLS as distributed by MLS GRID
- $395,0003 bd2 ba1.8k sqft188 Turkey Run, Meadowlakes, TX 78654ActiveMLS ID #3005063, Beth Carter, Compass RE Texas, LLC. Unlock MLS
- $360,0003 bd2 ba1.6k sqft110 Tanner Ct N, Burnet, TX 78611ActiveMLS ID #3481506, Alyssa Hashbarger, Thrive Realty. Unlock MLS
- $445,0003 bd2 ba1.7k sqft244 Driftwood Dr, Granite Shoals, TX 78654For SaleMLS ID #177667, Cheryl A Browning, eXp Realty, LLC. HLMLS as distributed by MLS GRID
