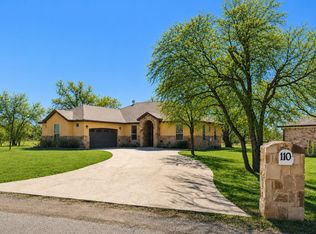
This beautifully designed stone home with blue and red accents offers incredible curb appeal and welcoming charm from the moment you arrive. The unique front entrance sets the stage, featuring built-in benches on both sides of the entryway along with individual hat pegs for visitors to hang coats or hats as they’re warmly welcomed into a thoughtfully designed floor plan. The kitchen shines with an eat-at island, white cabinetry, granite countertops, stainless steel appliances, double ovens, and a built-in microwave. The kitchen flows seamlessly into the large living area with wood look ceramic flooring, vaulted ceiling, and abundant natural light The primary suite is a private retreat, complete with double sinks, granite vanity, tiled separate shower, and a soaking tub with tiled surround. Extra hidden value has been built into the closets and cabinets throughout the home, offering clever organization and storage solutions. Step outside to a backyard designed for both relaxation and entertainment. A covered back porch and extended concrete patio with a metal canopy look out across beautiful oak trees, where golfers can be spotted on hole #4’s fairway and green. Central Texas whitetail deer often roam gracefully among the oaks, adding a touch of nature’s beauty to everyday living. With its inviting outdoor spaces, smart storage upgrades, and one-of-a-kind entrance, this home blends comfort, character, and functionality both inside and out.
For sale
Price cut: $5.9K (9/2)
$394,000
141 Eagle Point Cv, Kingsland, TX 78639
3beds
1,904sqft
Single Family Residence
Built in 2015
10,541 Square Feet Lot
$-- Zestimate®
$207/sqft
$30/mo HOA
What's special
Unique front entranceBuilt-in microwaveAbundant natural lightStainless steel appliancesWood look ceramic flooringInviting outdoor spacesGranite countertops
- 77 days
- 182
- 19
Zillow last checked:
Listing updated:
Listed by:
Robbie Johnson 0660906,
Epique Realty LLC 325-429-9114
Source: NTREIS,MLS#: 21063876
Facts & features
Interior
Bedrooms & bathrooms
- Bedrooms: 3
- Bathrooms: 2
- Full bathrooms: 2
Primary bedroom
- Level: First
- Dimensions: 0 x 0
Living room
- Level: First
- Dimensions: 0 x 0
Heating
- Central, Electric
Cooling
- Central Air, Ceiling Fan(s), Electric
Appliances
- Included: Dishwasher, Electric Cooktop, Electric Oven, Microwave, Refrigerator
Features
- Decorative/Designer Lighting Fixtures, High Speed Internet
- Flooring: Carpet, Tile
- Has basement: No
- Has fireplace: No
Interior area
- Total interior livable area: 1,904 sqft
Video & virtual tour
Property
Parking
- Total spaces: 2
- Parking features: Driveway, Garage Faces Front, Garage
- Attached garage spaces: 2
Features
- Levels: One
- Stories: 1
- Patio & porch: Rear Porch, Covered
- Pool features: None
- Fencing: Back Yard,Wrought Iron
Lot
- Size: 10,541 Square Feet
Details
- Additional structures: Pergola
- Parcel number: 55870
Construction
Type & style
- Home type: SingleFamily
- Architectural style: Detached
- Property subtype: Single Family Residence
Materials
- Brick
- Foundation: Slab
- Roof: Composition
Condition
- Resale
- Year built: 2015
Utilities & green energy
- Sewer: Public Sewer
- Water: Public
- Utilities for property: Sewer Available, Water Available
Community & HOA
Community
- Security: Security Service
- Subdivision: Granite Ridge Packsaddle
HOA
- Has HOA: Yes
- Services included: Association Management
- HOA fee: $355 annually
- HOA name: Lighthouse-Michelle Delz
- HOA phone: 830-798-4099
Location
- Region: Kingsland
Financial & listing details
- Price per square foot: $207/sqft
- Tax assessed value: $542,430
- Annual tax amount: $6,232
- Date on market: 7/24/2026
- Cumulative days on market: 385 days
- Listing terms: Cash,Conventional,FHA,VA Loan
Estimated market value
Not available
Estimated sales range
Not available
Not available
Price history
| Date | Event | Price |
|---|---|---|
| 9/2/2026 | Price change | $394,000-1.5%$207/sqft |
Source:  Unlock MLS #1289610 Report a problem Unlock MLS #1289610 Report a problem | ||
| 7/9/2026 | Price change | $399,900-1.3%$210/sqft |
Source: Unlock MLS #1289610 Report a problem | ||
| 6/9/2026 | Price change | $405,000-2.4%$213/sqft |
Source: Unlock MLS #1289610 Report a problem | ||
| 2/17/2026 | Price change | $415,000-4%$218/sqft |
Source: NTREIS #21063876 Report a problem | ||
| 2/6/2026 | Price change | $432,500-1.4%$227/sqft |
Source: Unlock MLS #1289610 Report a problem | ||
| 1/21/2026 | Price change | $438,500-1.1%$230/sqft |
Source: Unlock MLS #1289610 Report a problem | ||
| 11/19/2025 | Price change | $443,500-1.4%$233/sqft |
Source: Unlock MLS #1289610 Report a problem | ||
| 10/13/2025 | Price change | $449,900-3.2%$236/sqft |
Source: NTREIS #21063876 Report a problem | ||
| 9/19/2025 | Listed for sale | $465,000+1.5%$244/sqft |
Source: NTREIS #21063876 Report a problem | ||
| 9/15/2022 | Sold | -- |
Source:  HLMLS as distributed by MLS GRID #159358 Report a problem HLMLS as distributed by MLS GRID #159358 Report a problem | ||
| 5/23/2022 | Price change | $458,000-3.8%$241/sqft |
Source: HLMLS as distributed by MLS GRID #159358 Report a problem | ||
| 4/29/2022 | Price change | $476,000-1.9%$250/sqft |
Source: HLMLS as distributed by MLS GRID #159358 Report a problem | ||
| 3/14/2022 | Listed for sale | $485,000+83%$255/sqft |
Source: HLMLS as distributed by MLS GRID #159358 Report a problem | ||
| 6/14/2019 | Sold | -- |
Source: HLMLS as distributed by MLS GRID #146551 Report a problem | ||
| 5/8/2019 | Pending sale | $265,000$139/sqft |
Source: Pinnacle 1 Realty #146551 Report a problem | ||
| 4/18/2019 | Price change | $265,000-8.6%$139/sqft |
Source: Pinnacle 1 Realty #146551 Report a problem | ||
| 1/14/2019 | Listed for sale | $290,000$152/sqft |
Source: Pinnacle 1 Realty #146551 Report a problem | ||
Public tax history
| Year | Property taxes | Tax assessment |
|---|---|---|
| 2025 | $4,500 +5.2% | $517,493 +10% |
| 2024 | $4,277 +9.2% | $470,448 +10% |
| 2023 | $3,918 +37.5% | $427,680 +43.3% |
| 2022 | $2,850 +1% | $298,430 +10% |
| 2021 | $2,821 -0.9% | $271,300 +4.5% |
| 2020 | $2,847 | $259,550 +48.5% |
| 2019 | -- | $174,730 +4.5% |
| 2018 | $2,783 | $167,270 +6% |
| 2017 | -- | $157,860 +33.7% |
| 2016 | -- | $118,030 +448.7% |
| 2015 | -- | $21,510 |
| 2014 | -- | $21,510 |
| 2013 | -- | $21,510 -11.1% |
| 2012 | -- | $24,190 |
| 2011 | -- | $24,190 |
| 2010 | -- | $24,190 |
| 2009 | -- | $24,190 |
| 2008 | -- | $24,190 |
Find assessor info on the county website
Monthly payment
Est. payment
Payment breakdown
Explore the cost of this home by adjusting the details. Changes won't be saved.Climate risks
Neighborhood: 78639
Nearby schools
Schools provided by the listing agent
- Elementary: Packsaddle
- Middle: Llano
- High: Llano
- District: Llano ISD
Source: NTREIS. This data may not be complete. We recommend contacting the local school district to confirm school assignments for this home.
Similar homes
- $389,0003 bd2 ba2k sqft110 Chaumont, Kingsland, TX 78639For Sale
 MLS ID #176233, Candyce E Morgan, M&M PROPERTIES REALTY, LLC. HLMLS as distributed by MLS GRID
 - $437,5003 bd3 ba2.2k sqft108 Lakecliff Drive, Kingsland, TX 78639For Sale
 MLS ID #178821, Ashley Smart, Landmasters Real Estate. HLMLS as distributed by MLS GRID
 - $325,0003 bd2 ba1.3k sqft117 North Pass, Kingsland, TX 78639For Sale
 MLS ID #179082, Tari Pilgreen, Pilgreen Properties. HLMLS as distributed by MLS GRID
 - $475,0003 bd2 ba2.6k sqft275 Skyview Dr, Kingsland, TX 78639For Sale
 MLS ID #178423, Will Gilliam, Lake Life Team-eXp Realty. HLMLS as distributed by MLS GRID
 - $360,0003 bd2 ba1.5k sqft351 McCartney Drive, Kingsland, TX 78639For SaleMLS ID #175445, Tammy J Burnes-Manning, The Mannings Realty Group- eXp. HLMLS as distributed by MLS GRID
- $475,0003 bd2 ba1.7k sqft4247 River Oaks Dr, Kingsland, TX 78639Active
 MLS ID #5699019, Vanessa Nunez, Iron Creek Realty. Unlock MLS
 - $499,0003 bd3 ba2.3k sqft215 McGee Trail, Kingsland, TX 78639For SaleMLS ID #178196, Gay Lynn L Wheeler, Horseshoe Bay Resort Realty. HLMLS as distributed by MLS GRID
- $424,9003 bd2 ba1.6k sqft1175 Moose Trail, Kingsland, TX 78639For SaleMLS ID #178915, Candyce E Morgan, M&M PROPERTIES REALTY, LLC. HLMLS as distributed by MLS GRID
- $259,0003 bd2 ba1.4k sqft448 Elm Drive, Kingsland, TX 78639For SaleMLS ID #178869, Peggy Sweet, Sweets Real Estate. HLMLS as distributed by MLS GRID
- $399,0003 bd2 ba1.8k sqft113 Scenic Dr, Horseshoe Bay, TX 78657For SaleMLS ID #177649, Justin Jette, Moreland Properties. HLMLS as distributed by MLS GRID
- $394,9003 bd2 ba1.5k sqft2302 Belaire Dr, Granite Shoals, TX 78654ActiveMLS ID #1667811, Michelle Harmon, Lone Star Realty - Lockhart. Unlock MLS
- $379,0003 bd3 ba1.4k sqft115 Leo Lane, Buchanan Dam, TX 78609For SaleMLS ID #178183, Julie Hardesty, The Mannings Realty Group- eXp. HLMLS as distributed by MLS GRID
- $339,0003 bd2 ba1.6k sqft3625 Sagebrush, Kingsland, TX 78639For SaleMLS ID #177051, Dana L Yarter, RE/MAX of Marble Falls. HLMLS as distributed by MLS GRID
- $385,0003 bd2 ba1.8k sqft2208 Belaire Dr, Granite Shoals, TX 78654For SaleMLS ID #178524, Chad Nelson, Crossings Real Estate, LLC. HLMLS as distributed by MLS GRID
- $369,0003 bd2 ba2.3k sqft139 E Cottonwood Drive, Granite Shoals, TX 78654For SaleMLS ID #177386, Kelsie S Warner, eXp Realty, LLC. HLMLS as distributed by MLS GRID
- $345,0003 bd2 ba1.5k sqft210 Robin Road, Highland Haven, TX 78654For SaleMLS ID #178914, Faith Franks, eXp Realty LLC. HLMLS as distributed by MLS GRID
- $489,0004 bd2 ba2k sqft100 Highline Cutoff, Kingsland, TX 78639For SaleMLS ID #176762, Kristen A Ribera, My Texas Home Broker. HLMLS as distributed by MLS GRID
- $399,0003 bd2 ba1.9k sqft104 Springfield, Horseshoe Bay, TX 78657For SaleMLS ID #177765, Chad D Thibodeaux, RE/MAX HORSESHOE BAY RESORT SA. HLMLS as distributed by MLS GRID
- $549,0003 bd2 ba1.2k sqft301 Riverside Drive, Kingsland, TX 78639For SaleMLS ID #177143, Glen Boehm, KW COMMERCIAL. HLMLS as distributed by MLS GRID
- $384,0003 bd2 ba2.3k sqft213 Corder Ln, Burnet, TX 78611For SaleMLS ID #179428, Kayla D Runge, eXp Realty, LLC. HLMLS as distributed by MLS GRID
