Quiet, peaceful modern farmhouse living awaits at 1175 Moose Trail! This beautifully crafted new construction home offers style, comfort, and exceptional privacy in the desirable Lakeside Heights community. Step through the double front doors into an open-concept layout with soaring 10-foot ceilings, centered around a stunning kitchen featuring Café appliances, an oversized island, abundant cabinetry, quartz countertops, and a spacious walk-in pantry. The large laundry room offers built-in cabinetry, and the washer and dryer convey. The spa-inspired primary suite features a custom tile walk-in shower, freestanding soaking tub, dual vanities, and a generous walk-in closet. Step outside to the covered back patio overlooking the 10-acre Lakeside Heights POA park. With parkland behind the home, to the left, and a community pond across the street, you'll enjoy exceptional privacy with no neighboring homes on three sides. Additional features include spray foam insulation, gutters, a full irrigation system, professionally installed sod, and an oversized two-car garage with extra storage. Residents enjoy access to multiple private Lake LBJ parks and a neighborhood boat ramp, making it easy to enjoy boating, fishing, and everything lake life has to offer. If you're looking for quality construction, modern finishes, and an unbeatable setting, 1175 Moose Trail is ready to welcome you home.
For sale
Price cut: $10.1K (9/28)
$424,900
1175 Moose Trail, Kingsland, TX 78639
3beds
1,600sqft
Single Family Residence, Residential
Built in 2026
0.26 Acres Lot
$-- Zestimate®
$266/sqft
$-- HOA
What's special
Modern finishesQuartz countertopsCovered back patioGenerous walk-in closetWasher and dryer conveyFreestanding soaking tubOversized island
- 58 days
- 155
- 20
Zillow last checked:
Listing updated:
Listed by:
Candyce E Morgan 512-229-5118,
M&M PROPERTIES REALTY, LLC
Source: HLMLS as distributed by MLS GRID,MLS#: 178915
Facts & features
Interior
Bedrooms & bathrooms
- Bedrooms: 3
- Bathrooms: 2
- Full bathrooms: 2
Rooms
- Room types: Utility Room Inside
Heating
- Central
Cooling
- Central Air
Appliances
- Included: Dishwasher, Dryer, Disposal, Microwave, Electric Range, Refrigerator, Washer, Washer Hookup, Electric Water Heater, Cooktop
Features
- Pantry, Split Bedroom, Quartz Countertops
- Flooring: Tile, Vinyl
- Has fireplace: No
Interior area
- Total structure area: 1,600
- Total interior livable area: 1,600 sqft
Property
Parking
- Total spaces: 2
- Parking features: 2 Car Attached Garage, Garage Door Opener, Front Entry
- Attached garage spaces: 2
Features
- Levels: One
- Stories: 1
- Has view: Yes
- View description: Hill Country
- Waterfront features: No
Lot
- Size: 0.26 Acres
- Dimensions: 143 x 80
Details
- Parcel number: 036507
Construction
Type & style
- Home type: SingleFamily
- Architectural style: Traditional
- Property subtype: Single Family Residence, Residential
Materials
- Wood Siding, HardiPlank Type
- Foundation: Slab
Condition
- Year built: 2026
Community & HOA
Community
- Subdivision: Lakeside Hghts
Location
- Region: Kingsland
Financial & listing details
- Price per square foot: $266/sqft
- Date on market: 8/13/2026
- Road surface type: Paved
Estimated market value
Not available
Estimated sales range
Not available
Not available
Price history
| Date | Event | Price |
|---|---|---|
| 9/28/2026 | Price change | $424,900-2.3%$266/sqft |
Source:  HLMLS as distributed by MLS GRID #178915 Report a problem HLMLS as distributed by MLS GRID #178915 Report a problem | ||
| 9/15/2026 | Price change | $435,000-3.1%$272/sqft |
Source: HLMLS as distributed by MLS GRID #178915 Report a problem | ||
| 8/28/2026 | Price change | $449,000-3.4%$281/sqft |
Source: HLMLS as distributed by MLS GRID #178915 Report a problem | ||
| 8/13/2026 | Listed for sale | $465,000$291/sqft |
Source: HLMLS as distributed by MLS GRID #178915 Report a problem | ||
Public tax history
Tax history is unavailable.
Monthly payment
Est. payment
Payment breakdown
Explore the cost of this home by adjusting the details. Changes won't be saved.Climate risks
Neighborhood: 78639
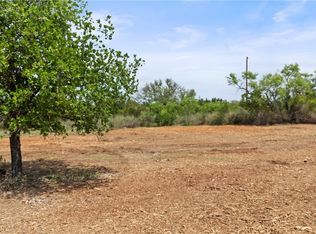
Similar homes
- $495,0003 bd3 ba2k sqft824 Woodland Hills Dr, Granite Shoals, TX 78654For Sale

 MLS ID #178919, Kayla D Runge, eXp Realty, LLC. HLMLS as distributed by MLS GRID
 - $575,0004 bd4 ba2.2k sqft108 Double Circle Drive, Burnet, TX 78611For Sale
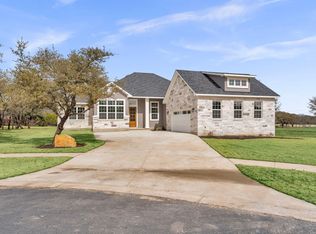 MLS ID #178313, Kelsie S Warner, eXp Realty, LLC. HLMLS as distributed by MLS GRID
 - $594,9504 bd3 ba2.2k sqft240 Sunday Drive, Burnet, TX 78611For Sale
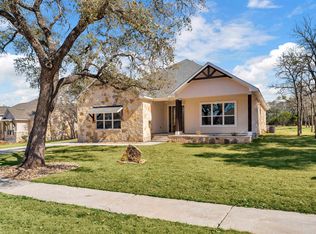 MLS ID #178312, Kelsie S Warner, eXp Realty, LLC. HLMLS as distributed by MLS GRID
 - $599,0004 bd3 ba2.2k sqft104 Desert Rose, Horseshoe Bay, TX 78657For Sale
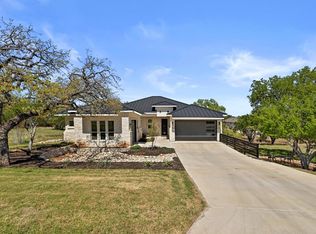 MLS ID #178987, Erin Hentschel, Compass RE Texas, LLC. HLMLS as distributed by MLS GRID
 - $359,9003 bd2 ba1.9k sqft212 Southwood Drive, Granite Shoals, TX 78654For SaleMLS ID #178893, Chad Nelson, Crossings Real Estate, LLC. HLMLS as distributed by MLS GRID
- $398,0003 bd2 ba1.6k sqft611 Sun Ray, Horseshoe Bay, TX 78657Active
 MLS ID #7727665, Ingrid Mendoza, Horseshoe Bay Resort Realty. Unlock MLS
 - $513,0003 bd2 ba1.8k sqft1713 Whitetail Rd, Horseshoe Bay, TX 78657ActiveMLS ID #9951826, Mehdi Tarhani, Central Metro Realty. Unlock MLS
- $549,0003 bd2 ba2k sqft515 Sun Ray, Horseshoe Bay, TX 78657ActiveMLS ID #7746186, Laura Hamilton, Compass RE Texas, LLC. Unlock MLS
- $599,9002 bd2 ba2.3k sqft908 Sandy Mountain Drive, Sunrise Beach, TX 78643For SaleMLS ID #178663, Chisholm Davis, Lakes and Hills Realty. HLMLS as distributed by MLS GRID
- $599,9003 bd2 ba2k sqft914 W Oakridge Drive, Marble Falls, TX 78654For SaleMLS ID #175191, Jennifer S Burdett, Crossings Real Estate, LLC. HLMLS as distributed by MLS GRID
- $575,0004 bd3 ba2.2k sqft108 Double Cir, Burnet, TX 78611ActiveMLS ID #4002831, Kelsie Warner, eXp Realty, LLC. Unlock MLS
- $595,0004 bd3 ba2.2k sqft106 Double Cir, Burnet, TX 78611ActiveMLS ID #5569273, Alex Bublis, Compass RE Texas, LLC. Unlock MLS
- $273,0004 bd2 ba1.9k sqft501 Possum Trot St, Burnet, TX 78611ActiveMLS ID #8356892, Blair Cody, Keller Williams Realty. Unlock MLS
- $470,0003 bd2 ba1.6k sqft602 N Shorewood Dr, Granite Shoals, TX 78654For SaleMLS ID #179459, Amanda R Nuckles, All City Real Estate Ltd. Co. HLMLS as distributed by MLS GRID
- $439,0003 bd3 ba1.8k sqft106 W Briar, Granite Shoals, TX 78654For SaleMLS ID #179544, Dana L Yarter, RE/MAX of Marble Falls. HLMLS as distributed by MLS GRID
- $524,0003 bd2 ba2k sqft252 Sunday Dr Drive, Burnet, TX 78611For SaleMLS ID #179093, Kelsie S Warner, eXp Realty, LLC. HLMLS as distributed by MLS GRID
- $269,0003 bd2 ba1.8k sqft4300 Pronghorn, Horseshoe Bay, TX 78657For SaleMLS ID #172052, Valerie Kelly, Kelly Realty Team - eXp Realty. HLMLS as distributed by MLS GRID
- $389,0003 bd2 ba2k sqft110 Chaumont, Kingsland, TX 78639For SaleMLS ID #176233, Candyce E Morgan, M&M PROPERTIES REALTY, LLC. HLMLS as distributed by MLS GRID
- $515,0004 bd2 ba2.1k sqft108 Natalies Point, Burnet, TX 78611For SaleMLS ID #175569, Kelsie S Warner, eXp Realty, LLC. HLMLS as distributed by MLS GRID
- $324,9993 bd2 ba1.4k sqft629 ASPEN LN, Cottonwood Shores, TX 78657For Sale
 MLS ID #1973011, Jacob Carreon TREC #830800, Real Broker, LLC. LERA MLS
 - $599,0003 bd2 ba1.7k sqft141 Bugatti Court, Burnet, TX 78611For SaleMLS ID #179389, Sandy N Greer, All City Real Estate Ltd. Co. HLMLS as distributed by MLS GRID
- $345,0003 bd2 ba1.5k sqft210 Robin Road, Highland Haven, TX 78654For SaleMLS ID #178914, Faith Franks, eXp Realty LLC. HLMLS as distributed by MLS GRID
- $419,0002 bd3 ba1.5k sqft2606 Deep Canyon, Horseshoe Bay, TX 78657For SaleMLS ID #170979, Gay Lynn L Wheeler, Horseshoe Bay Resort Realty. HLMLS as distributed by MLS GRID
- $242,0003 bd2 ba1.4k sqft1107 Seneca Drive, Burnet, TX 78611For SaleMLS ID #176578, Kelsie S Warner, eXp Realty, LLC. HLMLS as distributed by MLS GRID
- $595,0003 bd3 ba2.1k sqft200 Sun Ray, Horseshoe Bay, TX 78657For SaleMLS ID #178699, Jeramy M McMahon, Horseshoe Bay Resort Realty. HLMLS as distributed by MLS GRID
- $560,0003 bd2 ba1.9k sqft805 Hi Stirrup, Horseshoe Bay, TX 78657For SaleMLS ID #178404, Edward R Burget, Horseshoe Bay ONE Realty. HLMLS as distributed by MLS GRID
- $385,0003 bd3 ba2.1k sqft1515 Valley High Lane, Granite Shoals, TX 78654For SaleMLS ID #176552, Zina Rodenbeck, Zina & Co. Real Estate. HLMLS as distributed by MLS GRID
- $489,0004 bd3 ba1.9k sqft115 Draper Ln, Bertram, TX 78605ActiveMLS ID #7334577, Kourtni Ince, eXp Realty, LLC. Unlock MLS
- $299,0003 bd2 ba1.6k sqft654 Maple Ln, Cottonwood Shores, TX 78657ActiveMLS ID #7477072, Jarrod Covey, Keller Williams Realty. Unlock MLS
- $625,0002 bd3 ba2k sqft110 Rivalto Dr Drive, Horseshoe Bay, TX 78657For SaleMLS ID #179580, Ryan L Rogers, Douglas Elliman Real Estate. HLMLS as distributed by MLS GRID
- $450,0003 bd2 ba1.9k sqft120 Zurita Trl, Marble Falls, TX 78654For SaleMLS ID #176619, Melissa Selvera, eXp Realty, LLC. HLMLS as distributed by MLS GRID
- $295,0003 bd2 ba1.5k sqft421 Lone Cedar Rd, Marble Falls, TX 78654ActiveMLS ID #3436981, Reene Bradshaw, Phyllis Browning Company. Unlock MLS
- $399,0003 bd2 ba1.8k sqft113 Scenic Dr, Horseshoe Bay, TX 78657For SaleMLS ID #177649, Justin Jette, Moreland Properties. HLMLS as distributed by MLS GRID
- $320,0003 bd2 ba1.3k sqft1706 Redwood Drive, Granite Shoals, TX 78654-9999For SaleMLS ID #178841, Beverly H Smith, Mark Fox Company. HLMLS as distributed by MLS GRID
- $334,5003 bd2 ba1.2k sqft102 Fox Cir, Burnet, TX 78611For SaleMLS ID #178941, Kayla D Runge, eXp Realty, LLC. HLMLS as distributed by MLS GRID
- $349,9002 bd2 ba1.2k sqft210 Tee Off, Horseshoe Bay, TX 78657For SaleMLS ID #178368, Valerie Kelly, Kelly Realty Team - eXp Realty. HLMLS as distributed by MLS GRID
- $389,9003 bd2 ba1.6k sqft1302 Ponderosa Bend, Horseshoe Bay, TX 78657For SaleMLS ID #179199, Mariale A Lopez, Maria A Lopez, Broker. HLMLS as distributed by MLS GRID
- $595,0004 bd2 ba2.3k sqft235 E Bluebriar Drive, Granite Shoals, TX 78654For SaleMLS ID #177217, Ryan Wolters, All City Real Estate Ltd. Co. HLMLS as distributed by MLS GRID
