Well-maintained 3-bedroom, 2-bath home situated on approximately half an acre at 1107 Seneca Drive! This charming property offers a private gated yard with ample space for outdoor living, gardening, or pets. Enjoy the spacious front porch, perfect for relaxing or entertaining. A large carport provides covered parking and additional storage. Residents have lake access and can enjoy the neighborhood POA park. A clean, move-in-ready home with great outdoor space and desirable amenities. A great property if you're looking for outdoor space and lake access!
For sale
Price cut: $7K (9/22)
$242,000
1107 Seneca Drive, Burnet, TX 78611
3beds
1,440sqft
Manufactured On Land, Residential
Built in 2020
0.57 Acres Lot
$-- Zestimate®
$168/sqft
$4/mo HOA
What's special
Private gated yardGreat outdoor spaceSpacious front porchApproximately half an acreClean move-in-ready home
- 236 days
- 181
- 22
Zillow last checked:
Listing updated:
Listed by:
Kelsie S Warner 512-755-4560,
eXp Realty, LLC
Source: HLMLS as distributed by MLS GRID,MLS#: 176578
Facts & features
Interior
Bedrooms & bathrooms
- Bedrooms: 3
- Bathrooms: 2
- Full bathrooms: 2
Rooms
- Room types: Dining Room, Kitchen, Laundry, Living Room, Utility Room Inside, Main Level Master Bdrm
Heating
- Central, Electric
Cooling
- Central Air
Appliances
- Included: Dishwasher, Disposal, Microwave, Electric Range, Washer Hookup, Electric Water Heater
Features
- Pantry, Recessed Lighting, Solid Surface Counters
- Flooring: Carpet, Vinyl
- Has fireplace: No
Interior area
- Total structure area: 1,440
- Total interior livable area: 1,440 sqft
Property
Parking
- Total spaces: 2
- Parking features: 2 Car Carport, Front Entry
- Carport spaces: 2
Features
- Levels: One
- Stories: 1
- Patio & porch: Covered
- Fencing: Goat Fence,Fenced
- Has view: Yes
- View description: Hill Country
- Waterfront features: No
Lot
- Size: 0.57 Acres
- Dimensions: 250 x 100
Details
- Parcel number: 039356
- Zoning: Res
Construction
Type & style
- Home type: MobileManufactured
- Property subtype: Manufactured On Land, Residential
Materials
- HardiPlank Type
- Foundation: Crawl Space
- Roof: Composition
Condition
- Year built: 2020
Utilities & green energy
Green energy
- Energy efficient items: Ceiling Fan(s)
Community & HOA
Community
- Subdivision: Sherwood Shores III
HOA
- Has HOA: Yes
- Amenities included: Other
- HOA fee: $50 annually
Location
- Region: Burnet
Financial & listing details
- Price per square foot: $168/sqft
- Tax assessed value: $48,108
- Date on market: 2/20/2026
- Road surface type: Paved
Estimated market value
Not available
Estimated sales range
Not available
Not available
Price history
| Date | Event | Price |
|---|---|---|
| 9/22/2026 | Price change | $242,000-2.8%$168/sqft |
Source:  HLMLS as distributed by MLS GRID #176578 Report a problem HLMLS as distributed by MLS GRID #176578 Report a problem | ||
| 8/11/2026 | Price change | $249,000-7.4%$173/sqft |
Source: HLMLS as distributed by MLS GRID #176578 Report a problem | ||
| 7/15/2026 | Price change | $269,000-1.5%$187/sqft |
Source: HLMLS as distributed by MLS GRID #176578 Report a problem | ||
| 6/22/2026 | Price change | $273,000-0.7%$190/sqft |
Source: HLMLS as distributed by MLS GRID #176578 Report a problem | ||
| 3/16/2026 | Price change | $275,000-1.4%$191/sqft |
Source: HLMLS as distributed by MLS GRID #176578 Report a problem | ||
| 2/20/2026 | Listed for sale | $279,000$194/sqft |
Source: HLMLS as distributed by MLS GRID #176578 Report a problem | ||
Public tax history
| Year | Property taxes | Tax assessment |
|---|---|---|
| 2016 | -- | $48,108 |
| 2015 | -- | $48,108 +8.5% |
| 2014 | -- | $44,352 |
| 2012 | -- | $44,352 |
| 2011 | -- | $44,352 |
| 2010 | -- | $44,352 |
| 2009 | -- | $44,352 |
| 2008 | -- | $44,352 |
Find assessor info on the county website
Monthly payment
Climate risks
Neighborhood: 78611
Similar homes
- $242,0003 bd2 ba1.4k sqft1107 Seneca Dr, Burnet, TX 78611Active
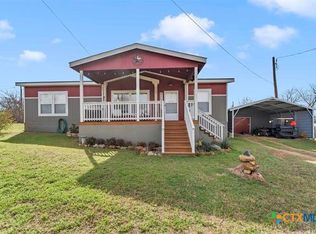
 MLS ID #605001, Kelsie Warner, Exp Realty Llc. Central Texas MLS
 - $287,0003 bd2 ba1.4k sqft2011 County Road 118, Burnet, TX 78611For Sale

 MLS ID #179092, Brigitte Nolen, Horseshoe Bay ONE Realty. HLMLS as distributed by MLS GRID
 - $224,0003 bd2 ba1.4k sqft713 Blackburn Ln, Burnet, TX 78611For Sale
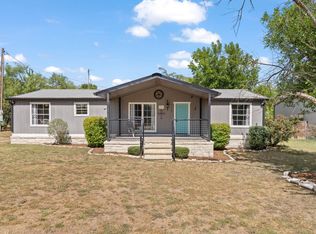 MLS ID #179078, Michael Moody, All City Real Estate Ltd. Co. HLMLS as distributed by MLS GRID
 - $285,0003 bd3 ba1.9k sqft4170 FM 690, Burnet, TX 78611For Sale
 MLS ID #178290, Byron K Hobbs, Lake Life Team-eXp Realty. HLMLS as distributed by MLS GRID
 - $315,0003 bd2 ba1.4k sqft105 COUNTY ROAD 146, Burnet, TX 78611For SaleMLS ID #179118, Carlie Bond, Carlene Bond, Broker. HLMLS as distributed by MLS GRID
- $269,0003 bd2 ba1.6k sqft1208 Oak St, Burnet, TX 78611For SaleMLS ID #178696, Doris H Graeter, All City Real Estate Ltd. Co. HLMLS as distributed by MLS GRID
- $219,9002 bd1 ba1k sqft6212 Fm 690, Burnet, TX 78611Active
 MLS ID #6536776, BRANDI Stokes, StarPointe Realty CTX, LLC. Unlock MLS
 - $264,9003 bd2 ba1.1k sqft602 S Pierce St, Burnet, TX 78611ActiveMLS ID #2681214, Becky Ode, Moreland Properties. Unlock MLS
- $270,0004 bd2 ba1.3k sqft209 E Live Oak St, Burnet, TX 78611For SaleMLS ID #177733, Kayla D Runge, eXp Realty, LLC. HLMLS as distributed by MLS GRID
- $219,0002 bd1 ba776 sqft1104 S Boundary St, Burnet, TX 78611ActiveMLS ID #9028782, Chris Watters, Watters International Realty. Unlock MLS
- $309,9952 bd2 ba1.2k sqft6706 Fm 690, Burnet, TX 78611ActiveMLS ID #1380177, Deana Gideon, Thrive Realty. Unlock MLS
- $259,0003 bd2 ba1.4k sqft448 Elm Drive, Kingsland, TX 78639For SaleMLS ID #178869, Peggy Sweet, Sweets Real Estate. HLMLS as distributed by MLS GRID
- $249,9003 bd2 ba1.4k sqft728 Driftwood ln, Cottonwood Shores, TX 78657For SaleMLS ID #176848, Berenice Covarrubias, Zina & Co. Real Estate. HLMLS as distributed by MLS GRID
- $299,0002 bd2 ba1.1k sqft211 Crestview, Burnet, TX 78611For SaleMLS ID #175383, Sandy N Greer, All City Real Estate Ltd. Co. HLMLS as distributed by MLS GRID
- $279,9993 bd3 ba2.1k sqft230 Beaver, Tow, TX 78672For SaleMLS ID #176777, Kourtni Ince, eXp Realty, LLC. HLMLS as distributed by MLS GRID
- $275,0003 bd2 ba1.6k sqft2224 Ridgeview, Kingsland, TX 78639For SaleMLS ID #179040, Natalie S Virdell, Landmasters Real Estate. HLMLS as distributed by MLS GRID
- $325,0002 bd2 ba1k sqft709 County Road 130, Burnet, TX 78611For SaleMLS ID #178535, Ruth E Reed, Our House Real Estate, LLC. HLMLS as distributed by MLS GRID
- $264,9003 bd2 ba1.7k sqft1836 Ridgeview, Kingsland, TX 78639ActiveMLS ID #8501979, Chad Hughes, Mission Realty Group. Unlock MLS
- $320,0002 bd2 ba891 sqft1619 CR 340, Burnet, TX 78611For SaleMLS ID #178447, Beverly H Smith, Mark Fox Company. HLMLS as distributed by MLS GRID
- $334,5003 bd2 ba1.2k sqft102 Fox Cir, Burnet, TX 78611For SaleMLS ID #178941, Kayla D Runge, eXp Realty, LLC. HLMLS as distributed by MLS GRID
