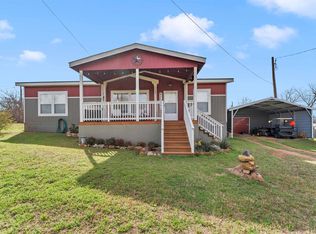
Well-maintained 3-bedroom, 2-bath home situated on approximately half an acre at 1107 Seneca Drive! This charming property offers a private gated yard with ample space for outdoor living, gardening, or pets. Enjoy the spacious front porch, perfect for relaxing or entertaining. A large carport provides covered parking and additional storage. Residents have lake access and can enjoy the neighborhood POA park. A clean, move-in-ready home with great outdoor space and desirable amenities. This is a must-see if you're looking for lake access and outdoor space!
Active
Price cut: $7K (9/22)
$242,000
1107 Seneca Dr, Burnet, TX 78611
3beds
1,440sqft
Manufactured Home, Single Family Residence
Built in 2020
0.57 Acres Lot
$-- Zestimate®
$168/sqft
$50/mo HOA
What's special
Great outdoor spaceClean move-in-ready home
- 233 days
- 82
- 7
Zillow last checked:
Listing updated:
Listed by:
Kelsie Warner (888)519-7431,
Exp Realty Llc
Source: Central Texas MLS,MLS#: 605001 Originating MLS: Fort Hood Area Association of REALTORS
Originating MLS: Fort Hood Area Association of REALTORSFacts & features
Interior
Bedrooms & bathrooms
- Bedrooms: 3
- Bathrooms: 2
- Full bathrooms: 2
Heating
- Central, Electric
Cooling
- Central Air, Electric
Appliances
- Included: Dishwasher, Electric Range, Disposal, Microwave, Refrigerator, Range Hood, Range
- Laundry: Washer Hookup, Electric Dryer Hookup, Laundry in Utility Room, Laundry Room
Features
- Ceiling Fan(s), Double Vanity, Jetted Tub, Recessed Lighting, Separate Shower, Walk-In Closet(s), Breakfast Bar, Breakfast Area, Kitchen Island, Kitchen/Family Room Combo, Pantry, Solid Surface Counters
- Flooring: Carpet, Vinyl
- Attic: None
- Has fireplace: No
- Fireplace features: None
Interior area
- Total interior livable area: 1,440 sqft
Video & virtual tour
Property
Parking
- Total spaces: 2
- Parking features: Carport
- Carport spaces: 2
Features
- Levels: One
- Stories: 1
- Patio & porch: Covered, Porch
- Exterior features: Porch, Storage
- Pool features: None
- Fencing: Back Yard,Full,Front Yard,Gate
- Has view: Yes
- View description: Lake, Water
- Has water view: Yes
- Water view: Lake,Water
- Body of water: Lake,Water Access
Lot
- Size: 0.57 Acres
Details
- Additional structures: Storage, Workshop
- Parcel number: 39356
Construction
Type & style
- Home type: MobileManufactured
- Architectural style: Hill Country,Manufactured Home
- Property subtype: Manufactured Home, Single Family Residence
Materials
- Board & Batten Siding
- Foundation: Pillar/Post/Pier
- Roof: Composition,Shingle
Condition
- Resale
- Year built: 2020
Utilities & green energy
- Sewer: Public Sewer
- Water: Public
- Utilities for property: Electricity Available
Community & HOA
Community
- Features: Park
- Subdivision: Sherwood Shores III
HOA
- Has HOA: Yes
- HOA fee: $50 monthly
- HOA name: Sherwood Shores HOA
Location
- Region: Burnet
Financial & listing details
- Price per square foot: $168/sqft
- Tax assessed value: $281,718
- Date on market: 3/4/2026
- Cumulative days on market: 233 days
- Listing agreement: Exclusive Right To Sell
- Listing terms: Cash,Conventional,FHA,USDA Loan,VA Loan
- Electric utility on property: Yes
- Road surface type: Paved
- Body type: Double Wide
Estimated market value
Not available
Estimated sales range
Not available
Not available
Price history
| Date | Event | Price |
|---|---|---|
| 9/22/2026 | Price change | $242,000-2.8%$168/sqft |
Source:  Central Texas MLS #605001 Report a problem Central Texas MLS #605001 Report a problem | ||
| 8/11/2026 | Price change | $249,000-7.4%$173/sqft |
Source: eXp Realty #ACT5479655 Report a problem | ||
| 7/15/2026 | Price change | $269,000-1.5%$187/sqft |
Source: eXp Realty #ACT5479655 Report a problem | ||
| 6/23/2026 | Price change | $273,000-0.7%$190/sqft |
Source:  Unlock MLS #5479655 Report a problem Unlock MLS #5479655 Report a problem | ||
| 3/16/2026 | Price change | $275,000-1.4%$191/sqft |
Source: Unlock MLS #5479655 Report a problem | ||
| 2/20/2026 | Listed for sale | $279,000$194/sqft |
Source: Unlock MLS #5479655 Report a problem | ||
| 1/7/2019 | Sold | -- |
Source: Public Record Report a problem | ||
Public tax history
| Year | Property taxes | Tax assessment |
|---|---|---|
| 2026 | -- | $249,207 +10% |
| 2025 | $1,518 -8.7% | $226,552 +10% |
| 2024 | $1,663 +15.9% | $205,956 +10% |
| 2023 | $1,435 -29.3% | $187,233 +10% |
| 2022 | $2,029 -10.5% | $170,212 -0.5% |
| 2021 | $2,267 | $171,052 +1040.3% |
| 2020 | -- | $15,000 |
| 2019 | $48 | $15,000 +66.7% |
| 2017 | -- | $9,000 |
| 2016 | -- | $9,000 |
| 2015 | -- | $9,000 |
Find assessor info on the county website
Monthly payment
Climate risks
Neighborhood: 78611
Nearby schools
Schools provided by the listing agent
- District: Burnet Consolidated ISD
Source: Central Texas MLS. This data may not be complete. We recommend contacting the local school district to confirm school assignments for this home.
Similar homes
- $242,0003 bd2 ba1.4k sqft1107 Seneca Drive, Burnet, TX 78611For Sale
 MLS ID #176578, Kelsie S Warner, eXp Realty, LLC. HLMLS as distributed by MLS GRID
 - $287,0003 bd2 ba1.4k sqft2011 County Road 118, Burnet, TX 78611For Sale
 MLS ID #179092, Brigitte Nolen, Horseshoe Bay ONE Realty. HLMLS as distributed by MLS GRID
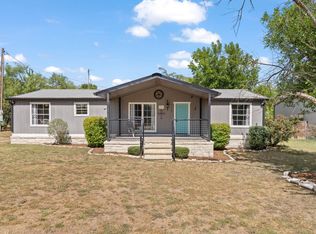
 - $224,0003 bd2 ba1.4k sqft713 Blackburn Ln, Burnet, TX 78611For Sale
 MLS ID #179078, Michael Moody, All City Real Estate Ltd. Co. HLMLS as distributed by MLS GRID
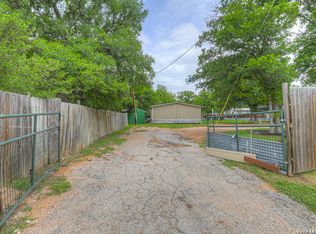
 - $175,0003 bd2 ba1.4k sqft108 Whitetail, Burnet, TX 78611For Sale
 MLS ID #1960277, LeighAnn Hinsch TREC #730268, RE/MAX GO - NB. LERA MLS
 - $339,0003 bd2 ba2.1k sqft400 N River Oaks Drive, Burnet, TX 78611-0000For SaleMLS ID #177879, Kale G Stephens, Horseshoe Bay Living 2, LLC. HLMLS as distributed by MLS GRID
- $285,0003 bd3 ba1.9k sqft4170 FM 690, Burnet, TX 78611For SaleMLS ID #178290, Byron K Hobbs, Lake Life Team-eXp Realty. HLMLS as distributed by MLS GRID
- $219,9002 bd1 ba1k sqft6212 Fm 690, Burnet, TX 78611Active
 MLS ID #6536776, BRANDI Stokes, StarPointe Realty CTX, LLC. Unlock MLS
 - $264,9003 bd2 ba1.1k sqft602 S Pierce St, Burnet, TX 78611ActiveMLS ID #2681214, Becky Ode, Moreland Properties. Unlock MLS
- $219,0002 bd1 ba776 sqft1104 S Boundary St, Burnet, TX 78611ActiveMLS ID #9028782, Chris Watters, Watters International Realty. Unlock MLS
- $270,0004 bd2 ba1.3k sqft209 E Live Oak St, Burnet, TX 78611For SaleMLS ID #177733, Kayla D Runge, eXp Realty, LLC. HLMLS as distributed by MLS GRID
- $275,0003 bd2 ba1.6k sqft2224 Ridgeview, Kingsland, TX 78639For SaleMLS ID #179040, Natalie S Virdell, Landmasters Real Estate. HLMLS as distributed by MLS GRID
- $259,0003 bd2 ba1.4k sqft448 Elm Drive, Kingsland, TX 78639For SaleMLS ID #178869, Peggy Sweet, Sweets Real Estate. HLMLS as distributed by MLS GRID
- $299,0002 bd2 ba1.1k sqft211 Crestview, Burnet, TX 78611For SaleMLS ID #175383, Sandy N Greer, All City Real Estate Ltd. Co. HLMLS as distributed by MLS GRID
- $264,9003 bd2 ba1.7k sqft1836 Ridgeview, Kingsland, TX 78639ActiveMLS ID #8501979, Chad Hughes, Mission Realty Group. Unlock MLS
- $279,9993 bd3 ba2.1k sqft230 Beaver, Tow, TX 78672For SaleMLS ID #176777, Kourtni Ince, eXp Realty, LLC. HLMLS as distributed by MLS GRID
- $325,0002 bd2 ba1k sqft709 County Road 130, Burnet, TX 78611For SaleMLS ID #178535, Ruth E Reed, Our House Real Estate, LLC. HLMLS as distributed by MLS GRID
- $334,5003 bd2 ba1.2k sqft102 Fox Cir, Burnet, TX 78611For SaleMLS ID #178941, Kayla D Runge, eXp Realty, LLC. HLMLS as distributed by MLS GRID
- $185,0002 bd2 ba896 sqft2546 Indian Trail, Kingsland, TX 78639For SaleMLS ID #179517, Taylor A Delz, Landmasters Real Estate. HLMLS as distributed by MLS GRID
- $360,0003 bd2 ba1.5k sqft351 McCartney Drive, Kingsland, TX 78639For SaleMLS ID #175445, Tammy J Burnes-Manning, The Mannings Realty Group- eXp. HLMLS as distributed by MLS GRID
- $320,0002 bd2 ba891 sqft1619 CR 340, Burnet, TX 78611For SaleMLS ID #178447, Beverly H Smith, Mark Fox Company. HLMLS as distributed by MLS GRID
