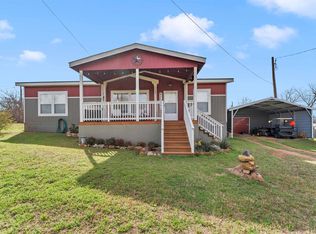
Welcome home! This double-wide manufactured home qualifies for USDA financing with 0 down! The home is open concept with one of the largest living spaces and master bedrooms for this floor plan & sits on +/- half an acre, fully fenced & gated for privacy and security. Well and septic have all been recently serviced & are in great working order! Outbuildings include a GIGANTIC shed, a storage building, a smaller shed, and a covered patio area / workshop. Carport for TWO provides covered parking to protect your vehicles from summer sun. Lots of space for friends & family, hosting Texas barbecues all year round and gathering around the fire pit during cool evenings "at the lake"! Quiet neighborhood with close proximity to Lake Buchanan! Walking distance to GORGEOUS views of the lake! Whether this is your permanent address, an investment property, a short-term rental or a weekend getaway, this home has it all! Schedule your showing TODAY!
For sale
Price cut: $20K (7/18)
$229,900
108 Whitetail, Burnet, TX 78611
3beds
1,456sqft
Manufactured Home
Built in 2020
0.51 Acres Lot
$-- Zestimate®
$158/sqft
$13/mo HOA
What's special
Storage buildingGigantic shedSmaller shed
- 137 days
- 208
- 11
Zillow last checked:
Listing updated:
Listed by:
LeighAnn Hinsch TREC #730268 (830) 388-8192,
RE/MAX GO - NB
Source: LERA MLS,MLS#: 1960277
Facts & features
Interior
Bedrooms & bathrooms
- Bedrooms: 3
- Bathrooms: 2
- Full bathrooms: 2
Primary bedroom
- Features: Walk-In Closet(s), Ceiling Fan(s), Full Bath
- Area: 216
- Dimensions: 18 x 12
Bedroom 2
- Area: 130
- Dimensions: 13 x 10
Bedroom 3
- Area: 117
- Dimensions: 13 x 9
Primary bathroom
- Features: Tub/Shower Separate, Double Vanity, Soaking Tub
- Area: 80
- Dimensions: 10 x 8
Dining room
- Area: 130
- Dimensions: 13 x 10
Family room
- Area: 312
- Dimensions: 24 x 13
Kitchen
- Area: 169
- Dimensions: 13 x 13
Heating
- Central, 1 Unit, Electric
Cooling
- Central Air
Appliances
- Included: Microwave, Range, Refrigerator, Dishwasher, Electric Water Heater, Electric Cooktop
- Laundry: Main Level, Laundry Room, Washer Hookup, Dryer Connection
Features
- One Living Area, Separate Dining Room, Kitchen Island, Utility Room Inside, 1st Floor Lvl/No Steps, Open Floorplan, High Speed Internet, All Bedrooms Downstairs, Walk-In Closet(s), Master Downstairs, Ceiling Fan(s)
- Flooring: Vinyl, Laminate
- Has basement: No
- Has fireplace: No
- Fireplace features: Not Applicable
Interior area
- Total interior livable area: 1,456 sqft
Property
Parking
- Total spaces: 2
- Parking features: None, Two Car Carport
- Carport spaces: 2
Features
- Levels: One
- Stories: 1
- Pool features: None
- Fencing: Privacy
- Has view: Yes
- View description: County VIew
- Waterfront features: Other Water Access - See Remarks
Lot
- Size: 0.51 Acres
- Features: 1/2-1 Acre, Level
- Residential vegetation: Mature Trees, Mature Trees (ext feat)
Details
- Additional structures: Shed(s), Workshop
- Parcel number: 8245
Construction
Type & style
- Home type: MobileManufactured
- Property subtype: Manufactured Home
Materials
- Siding
- Foundation: Other
- Roof: Metal
Condition
- Pre-Owned
- New construction: No
- Year built: 2020
Utilities & green energy
- Sewer: Septic
- Water: Private Well
- Utilities for property: Cable Available
Community & HOA
Community
- Features: Boat Ramp
- Subdivision: Out Of Sa/Bexar Co.
HOA
- Has HOA: Yes
- HOA fee: $150 annually
- HOA name: CASSIE PROPERTY OWNERS ASSOCIATION
Location
- Region: Burnet
Financial & listing details
- Price per square foot: $158/sqft
- Tax assessed value: $194,876
- Annual tax amount: $2,550
- Price range: $229.9K - $229.9K
- Date on market: 4/22/2026
- Cumulative days on market: 138 days
- Listing terms: Conventional,FHA,Cash,Investors OK,USDA Loan
- Road surface type: Paved
- Body type: Double Wide
Estimated market value
Not available
Estimated sales range
Not available
Not available
Price history
| Date | Event | Price |
|---|---|---|
| 7/18/2026 | Price change | $229,900-8%$158/sqft |
Source:  LERA MLS #1960277 Report a problem LERA MLS #1960277 Report a problem | ||
| 6/29/2026 | Price change | $249,900-9.1%$172/sqft |
Source: LERA MLS #1960277 Report a problem | ||
| 4/22/2026 | Listed for sale | $274,900+322.9%$189/sqft |
Source: LERA MLS #1960277 Report a problem | ||
| 3/13/2012 | Listing removed | $65,000$45/sqft |
Source: RE/MAX Lakes And Hills #7996795 Report a problem | ||
| 7/12/2011 | Listed for sale | $65,000$45/sqft |
Source: RE/MAX Lakes And Hills #7996795 Report a problem | ||
Public tax history
| Year | Property taxes | Tax assessment |
|---|---|---|
| 2025 | $851 -67.2% | $194,876 |
| 2024 | $2,595 -0.2% | $194,876 |
| 2023 | $2,599 +51.9% | $194,876 +34% |
| 2022 | $1,712 -6.3% | $145,445 +4.5% |
| 2021 | $1,826 | $139,204 +261.5% |
| 2020 | -- | $38,510 +10% |
| 2019 | $160 | $35,009 +10% |
| 2017 | -- | $31,826 |
| 2016 | -- | $31,826 +0.7% |
| 2015 | -- | $31,610 +3.1% |
| 2014 | -- | $30,647 -1.6% |
| 2012 | -- | $31,139 |
| 2011 | -- | $31,139 |
| 2010 | -- | $31,139 +258.3% |
| 2009 | -- | $8,691 |
| 2008 | -- | $8,691 -68.7% |
| 2007 | -- | $27,767 |
Find assessor info on the county website
Monthly payment
Climate risks
Neighborhood: 78611
Nearby schools
Schools provided by the listing agent
- District: Burnet Isd
Source: LERA MLS. This data may not be complete. We recommend contacting the local school district to confirm school assignments for this home.
Similar homes
- $249,0003 bd2 ba1.4k sqft1107 Seneca Drive, Burnet, TX 78611For Sale
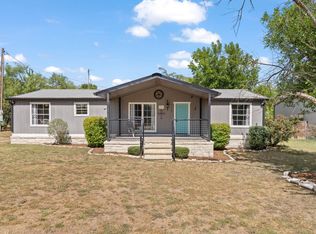
 MLS ID #176578, Kelsie S Warner, eXp Realty, LLC. HLMLS as distributed by MLS GRID
 - $224,0003 bd2 ba1.4k sqft713 Blackburn Ln, Burnet, TX 78611For Sale
 MLS ID #179078, Michael Moody, All City Real Estate Ltd. Co. HLMLS as distributed by MLS GRID
 - $295,0003 bd3 ba1.9k sqft4170 FM 690, Burnet, TX 78611For Sale
 MLS ID #178290, Byron K Hobbs, Lake Life Team-eXp Realty. HLMLS as distributed by MLS GRID
 - $229,0003 bd2 ba1.1k sqft106 Black Rock Drive, Buchanan Dam, TX 78609For Sale
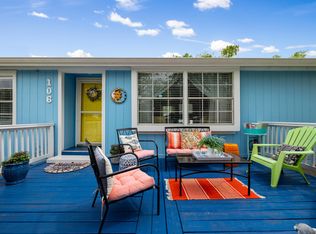 MLS ID #176941, Melissa Keller, Coldwell Banker Realty. HLMLS as distributed by MLS GRID
 - $229,0003 bd2 ba1.1k sqft106 Black Rock Dr, Kingsland, TX 78609Active
 MLS ID #9318340, Melissa Keller, Coldwell Banker Realty. Unlock MLS
 - $220,0003 bd2 ba1.6k sqft212 BLUEBONNET ST, Burnet, TX 78611For Sale
 MLS ID #1992318, Latrisa Wyatt TREC #455855, Real Broker, LLC. LERA MLS
 - $245,0002 bd1 ba1k sqft6212 Fm 690, Burnet, TX 78611ActiveMLS ID #6536776, BRANDI Stokes, StarPointe Realty CTX, LLC. Unlock MLS
- $275,0002 bd2 ba924 sqft5618 W Hwy 29, Burnet, TX 78611For SaleMLS ID #178332, Chastity D Teague, RE/MAX of Marble Falls. HLMLS as distributed by MLS GRID
- $315,0003 bd2 ba1.4k sqft105 COUNTY ROAD 146, Burnet, TX 78611For SaleMLS ID #179118, Carlie Bond, Carlene Bond, Broker. HLMLS as distributed by MLS GRID
- $269,0003 bd2 ba1.6k sqft1208 Oak St, Burnet, TX 78611For SaleMLS ID #178696, Doris H Graeter, All City Real Estate Ltd. Co. HLMLS as distributed by MLS GRID
- $297,0003 bd2 ba1.4k sqft2011 County Road 118, Burnet, TX 78611For SaleMLS ID #179092, Brigitte Nolen, Horseshoe Bay ONE Realty. HLMLS as distributed by MLS GRID
- $219,0002 bd1 ba776 sqft1104 S Boundary St, Burnet, TX 78611ActiveMLS ID #9028782, Chris Watters, Watters International Realty. Unlock MLS
- $195,0003 bd2 ba1.5k sqft201 Wyatt, Kingsland, TX 78639For SaleMLS ID #178105, Byron K Hobbs, Lake Life Team-eXp Realty. HLMLS as distributed by MLS GRID
- $299,0002 bd2 ba1.1k sqft211 Crestview, Burnet, TX 78611For SaleMLS ID #175383, Sandy N Greer, All City Real Estate Ltd. Co. HLMLS as distributed by MLS GRID
- $279,9993 bd3 ba2.1k sqft230 Beaver, Tow, TX 78672For SaleMLS ID #176777, Kourtni Ince, eXp Realty, LLC. HLMLS as distributed by MLS GRID
- $235,0002 bd1 ba1k sqft1324 Dojo ST, Tow, TX 78672For SaleMLS ID #177554, Bailey Pippenger Heinatz, Lake Life Team-eXp Realty. HLMLS as distributed by MLS GRID
- $210,0002 bd2 ba966 sqft817 Ridgeway, Tow, TX 78672For SaleMLS ID #179253, Chelsea Simon, Simon Collective Group. HLMLS as distributed by MLS GRID
- $267,5003 bd2 ba1.1k sqft602 S Pierce St, Burnet, TX 78611ActiveMLS ID #2681214, Becky Ode, Moreland Properties. Unlock MLS
- $325,0002 bd2 ba1k sqft709 County Road 130, Burnet, TX 78611For SaleMLS ID #178535, Ruth E Reed, Our House Real Estate, LLC. HLMLS as distributed by MLS GRID
