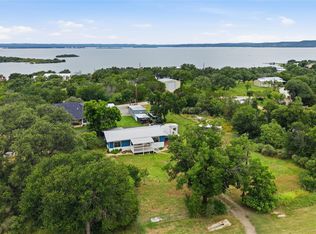
Situated on a spacious 1.41-acre lot, this 2-bedroom, 1-bath home offers the perfect blend of space and convenience, located less than five minutes from Main Street Burnet. The interior features durable luxury vinyl plank flooring throughout, along with granite countertops in both the kitchen and bathroom. Outside, the fenced backyard provides plenty of room for pets, gardening, or entertaining, and a storage shed offers additional space for tools and equipment. Enjoy the peaceful setting with easy access to shopping, dining, schools, and everyday conveniences.
Active
Price cut: $46K (8/13)
$219,000
1104 S Boundary St, Burnet, TX 78611
2beds
776sqft
Single Family Residence
Built in 1983
1.41 Acres Lot
$-- Zestimate®
$282/sqft
$-- HOA
What's special
- 103 days
- 333
- 27
Zillow last checked:
Listing updated:
Listed by:
Chris Watters (512) 646-0038,
Watters International Realty (512) 646-0038,
Kevin Clark (512) 525-5222,
Watters International Realty
Source: Unlock MLS,MLS#: 9028782
Facts & features
Interior
Bedrooms & bathrooms
- Bedrooms: 2
- Bathrooms: 1
- Full bathrooms: 1
- Main level bedrooms: 2
Heating
- Central, Electric
Cooling
- Central Air, Electric
Appliances
- Included: Microwave, Free-Standing Electric Range, Electric Water Heater
Features
- Breakfast Bar, Granite Counters, Electric Dryer Hookup, No Interior Steps, Washer Hookup
- Flooring: Vinyl
- Windows: Blinds, Vinyl Windows
Interior area
- Total interior livable area: 776 sqft
Video & virtual tour
Property
Parking
- Parking features: Open, Outside
Accessibility
- Accessibility features: None
Features
- Levels: One
- Stories: 1
- Patio & porch: Front Porch
- Exterior features: Exterior Steps
- Pool features: None
- Fencing: Back Yard, Chain Link
- Has view: Yes
- View description: Neighborhood, Rural
- Waterfront features: None
Lot
- Size: 1.41 Acres
- Features: Back Yard, Front Yard, Trees-Medium (20 Ft - 40 Ft)
Details
- Additional structures: Shed(s), Storage
- Parcel number: 44799
- Special conditions: Standard
Construction
Type & style
- Home type: SingleFamily
- Property subtype: Single Family Residence
Materials
- Foundation: Pillar/Post/Pier
- Roof: Composition, Shingle
Condition
- Resale
- New construction: No
- Year built: 1983
Utilities & green energy
- Sewer: Septic Tank
- Water: Public
- Utilities for property: Electricity Connected
Community & HOA
Community
- Features: None
- Subdivision: Vanderveer/ Alexander
HOA
- Has HOA: No
Location
- Region: Burnet
Financial & listing details
- Price per square foot: $282/sqft
- Tax assessed value: $214,062
- Annual tax amount: $3,900
- Date on market: 7/1/2026
- Listing terms: Cash,Conventional,FHA,USDA Loan,VA Loan
- Electric utility on property: Yes
Estimated market value
Not available
Estimated sales range
Not available
Not available
Price history
| Date | Event | Price |
|---|---|---|
| 8/13/2026 | Price change | $219,000-17.4%$282/sqft |
Source:  Unlock MLS #9028782 Report a problem Unlock MLS #9028782 Report a problem | ||
| 7/1/2026 | Listed for sale | $265,000+130.4%$341/sqft |
Source: Unlock MLS #9028782 Report a problem | ||
| 3/24/2021 | Listing removed | -- |
Source: Owner Report a problem | ||
| 10/12/2018 | Listing removed | $115,000$148/sqft |
Source: Owner Report a problem | ||
| 7/14/2018 | Listed for sale | $115,000$148/sqft |
Source: Owner Report a problem | ||
Public tax history
| Year | Property taxes | Tax assessment |
|---|---|---|
| 2026 | -- | $214,062 |
| 2025 | $3,900 -8.8% | $214,062 -7.7% |
| 2024 | $4,278 -2% | $231,895 -1.9% |
| 2023 | $4,365 +9.2% | $236,341 +21.5% |
| 2022 | $3,998 +5% | $194,554 +7.1% |
| 2021 | $3,807 | $181,604 -9.7% |
| 2020 | -- | $201,047 +7% |
| 2019 | $4,162 | $187,819 +266.2% |
| 2017 | -- | $51,290 +38.5% |
| 2016 | -- | $37,032 -3.6% |
| 2015 | -- | $38,404 |
| 2014 | -- | $38,404 |
| 2012 | -- | $38,404 |
| 2011 | -- | $38,404 -3.8% |
| 2010 | -- | $39,928 |
| 2009 | -- | $39,928 |
| 2008 | -- | $39,928 |
| 2007 | -- | $39,928 |
Find assessor info on the county website
Monthly payment
Est. payment
Payment breakdown
Explore the cost of this home by adjusting the details. Changes won't be saved.Climate risks
Neighborhood: 78611
Nearby schools
Schools provided by the listing agent
- Elementary: Burnet
- Middle: Burnet (Burnet ISD)
- High: Burnet
- District: BurnetCONSISD
Source: Unlock MLS. This data may not be complete. We recommend contacting the local school district to confirm school assignments for this home.

Similar homes
- $320,0002 bd2 ba891 sqft1619 CR 340, Burnet, TX 78611For Sale

 MLS ID #178447, Beverly H Smith, Mark Fox Company. HLMLS as distributed by MLS GRID
 - $264,9003 bd2 ba1.1k sqft602 S Pierce St, Burnet, TX 78611Active

 MLS ID #2681214, Becky Ode, Moreland Properties. Unlock MLS
 - $219,9002 bd1 ba1k sqft6212 Fm 690, Burnet, TX 78611Active
 MLS ID #6536776, BRANDI Stokes, StarPointe Realty CTX, LLC. Unlock MLS
 - $275,0002 bd2 ba924 sqft5618 W Hwy 29, Burnet, TX 78611For Sale
 MLS ID #178332, Chastity D Teague, RE/MAX of Marble Falls. HLMLS as distributed by MLS GRID
 - $269,0002 bd2 ba633 sqft13006 Ranch Road 2341, Burnet, TX 78611ActiveMLS ID #5460600, Dillar Schwartz, eXp Realty, LLC. Unlock MLS
- $325,0002 bd2 ba1k sqft709 County Road 130, Burnet, TX 78611For SaleMLS ID #178535, Ruth E Reed, Our House Real Estate, LLC. HLMLS as distributed by MLS GRID
- $279,0003 bd1 ba1.1k sqft212 N River Oaks Drive, Burnet, TX 78611For SaleMLS ID #179359, Taylor A Delz, Landmasters Real Estate. HLMLS as distributed by MLS GRID
- $250,0002 bd1 ba702 sqft401 County Road 138, Burnet, TX 78611ActiveMLS ID #2765830, Tom Wagner, Tom G. Wagner. Unlock MLS
- $299,0002 bd2 ba1.1k sqft211 Crestview, Burnet, TX 78611For SaleMLS ID #175383, Sandy N Greer, All City Real Estate Ltd. Co. HLMLS as distributed by MLS GRID
- $199,0002 bd2 ba966 sqft817 Ridgeway, Tow, TX 78672For SaleMLS ID #179253, Chelsea Simon, Simon Collective Group. HLMLS as distributed by MLS GRID
- $215,0002 bd1 ba1k sqft435 N West St, Bertram, TX 78605ActiveMLS ID #5692545, Chris Shive, Lago Resort Properties. Unlock MLS
- $235,0002 bd1 ba1k sqft1324 Dojo ST, Tow, TX 78672For SaleMLS ID #177554, Bailey Pippenger Heinatz, Lake Life Team-eXp Realty. HLMLS as distributed by MLS GRID
- $168,9002 bd2 ba1k sqft1021 CR 118, Burnet, TX 78611For SaleMLS ID #179518, Chastity D Teague, RE/MAX of Marble Falls. HLMLS as distributed by MLS GRID
- $229,5001 bd1 ba456 sqft119 County Road 107, Lampasas, TX 76550For SaleMLS ID #179563, James E Banks, Shipley Ranches. HLMLS as distributed by MLS GRID
- $234,9002 bd1 ba1k sqft1708 Woodcrest Drive, Granite Shoals, TX 78654For SaleMLS ID #178618, Johnie Borgeson, Compass RE Texas, LLC. HLMLS as distributed by MLS GRID
- $145,0001 bd1 ba920 sqft916 Apache Drive, Burnet, TX 78611For SaleMLS ID #179185, Katie A Simon, Simon Collective Group. HLMLS as distributed by MLS GRID
- $260,0001 bd-- ba1k sqft10381 CR 200, Bertram, TX 78605For SaleMLS ID #179437, Doris H Graeter, All City Real Estate Ltd. Co. HLMLS as distributed by MLS GRID
- $229,0002 bd1 ba995 sqft4308 Mountain View, Kingsland, TX 78639For SaleMLS ID #176553, Susie Phillips, Lake Life Team-eXp Realty. HLMLS as distributed by MLS GRID
- $280,0003 bd2 ba1.1k sqft5401 County Road 200, Liberty Hill, TX 78642ActiveMLS ID #9446680, Jovanny Garcia, eXp Realty, LLC. Unlock MLS
- $324,9002 bd1 ba810 sqft711 Lakewood Dr., Burnet, TX 78611For SaleMLS ID #177907, Jill E Decker, Lakes and Hills Realty. HLMLS as distributed by MLS GRID
