Nearly turnkey getaway in Sherwood Shores, move-in ready and priced for the buyer who wants a place with lake access without a lake-price mortgage. The 1-bedroom, 1-bath cottage lives larger than its 920 square feet thanks to an upstairs loft that works as a second sleeping space, office, or bunk area. Fresh paint, newer lighting, and a metal roof. Electrical service and pole were replaced approximately five years ago. Window A/C units and electric heat. Water well and septic, so no city water bill, and no mandatory POA. Outside is where this one wins: two platted 50x100 lots convey together for roughly a quarter acre, plus two carports, a 12x12 workshop, a 6x10 storage building, a separate laundry building, and a 12x12 covered patio linking the house to the workshop. The grounds have been cleaned up and cleared, and that covered patio is a natural spot to add finished space later. Room for lake gear, tools, trailers, and projects. Best part is, it comes furnished, list available. Bring a bag and start using it this weekend. Taxes ran under $1,000 last year, which keeps the carrying cost low whether this is a weekender, a full-time home, or a rental hold. Quiet side of the lake, with Marble Falls an easy drive away. Cash and conventional welcome. Buyer to verify square footage, lot lines, restrictions, and any rental use.
For sale
$145,000
916 Apache Drive, Burnet, TX 78611
1beds
920sqft
Single Family Residence, Residential
Built in 1991
10,018 Square Feet Lot
$-- Zestimate®
$158/sqft
$-- HOA
What's special
Fresh paintNewer lightingSeparate laundry buildingMetal roofTwo carports
- 54 days
- 305
- 16
Zillow last checked:
Listing updated:
Listed by:
Katie A Simon 512-588-0094,
Simon Collective Group,
Chelsea Simon 512-588-9060,
Simon Collective Group
Source: HLMLS as distributed by MLS GRID,MLS#: 179185
Facts & features
Interior
Bedrooms & bathrooms
- Bedrooms: 1
- Bathrooms: 1
- Full bathrooms: 1
Rooms
- Room types: Kitchen, Living Room, Utility Room Outside, Main Level Master Bdrm
Heating
- Space Heater
Cooling
- Wall/Window Unit(s)
Appliances
- Included: Microwave, Electric Range, Refrigerator, Washer Hookup, Electric Water Heater
Features
- Pantry, No Steps to Entry
- Flooring: Laminate
- Has fireplace: No
Interior area
- Total structure area: 920
- Total interior livable area: 920 sqft
Video & virtual tour
Property
Parking
- Total spaces: 1
- Parking features: 1 Car Carport, Front Entry
- Carport spaces: 1
Features
- Levels: One
- Stories: 1
- Patio & porch: Covered, Patio
- Fencing: Chain Link
- Waterfront features: No
Lot
- Size: 10,018 Square Feet
- Dimensions: 100 x 100
Details
- Parcel number: 039286
- Zoning: R
Construction
Type & style
- Home type: SingleFamily
- Property subtype: Single Family Residence, Residential
Materials
- Wood Siding
- Foundation: Slab
- Roof: Metal
Condition
- Year built: 1991
Utilities & green energy
- Sewer: Septic Tank
- Water: Well
Green energy
- Energy efficient items: Ceiling Fan(s)
Community & HOA
Community
- Subdivision: Sherwood Shores III
HOA
- Has HOA: No
- Services included: Other
Location
- Region: Burnet
Financial & listing details
- Price per square foot: $158/sqft
- Tax assessed value: $99,276
- Date on market: 8/22/2026
- Road surface type: Paved
Estimated market value
Not available
Estimated sales range
Not available
$1,136/mo
Price history
| Date | Event | Price |
|---|---|---|
| 8/22/2026 | Listed for sale | $145,000+107.4%$158/sqft |
Source:  HLMLS as distributed by MLS GRID #179185 Report a problem HLMLS as distributed by MLS GRID #179185 Report a problem | ||
| 7/19/2010 | Listing removed | $69,900$76/sqft |
Source: RE/MAX Burnet #104029 Report a problem | ||
| 6/26/2009 | Listed for sale | $69,900$76/sqft |
Source: RE/MAX Burnet #104029 Report a problem | ||
Public tax history
| Year | Property taxes | Tax assessment |
|---|---|---|
| 2026 | -- | $81,931 +20% |
| 2025 | $825 -1.8% | $68,276 |
| 2024 | $841 -0.2% | $68,276 |
| 2023 | $842 +8.5% | $68,276 +26.8% |
| 2022 | $776 +8.4% | $53,852 +11.5% |
| 2021 | $716 | $48,298 +20.9% |
| 2020 | -- | $39,941 +27.2% |
| 2019 | $102 | $31,389 +21% |
| 2017 | -- | $25,941 |
| 2016 | -- | $25,941 |
| 2015 | -- | $25,941 +1.6% |
| 2014 | -- | $25,543 |
| 2012 | -- | $25,543 |
| 2011 | -- | $25,543 -19% |
| 2010 | -- | $31,543 |
| 2009 | -- | $31,543 +219.4% |
| 2008 | -- | $9,875 +25.4% |
| 2007 | -- | $7,875 |
Find assessor info on the county website
Monthly payment
Est. payment
Payment breakdown
Explore the cost of this home by adjusting the details. Changes won't be saved.Climate risks
Neighborhood: 78611
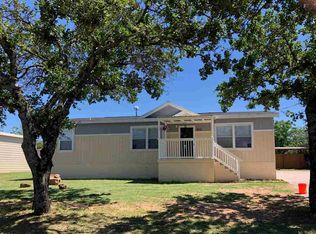
Similar homes
- $168,9002 bd2 ba1k sqft1021 CR 118, Burnet, TX 78611For Sale

 MLS ID #179518, Chastity D Teague, RE/MAX of Marble Falls. HLMLS as distributed by MLS GRID
 - $149,0002 bd1 ba960 sqft103 Chisum Street, Burnet, TX 78611-0000For Sale
 MLS ID #177363, Gayle Loyd, RE/MAX of Marble Falls. HLMLS as distributed by MLS GRID
 - $180,0003 bd2 ba1.2k sqft1113 County Road 118, Burnet, TX 78611For Sale
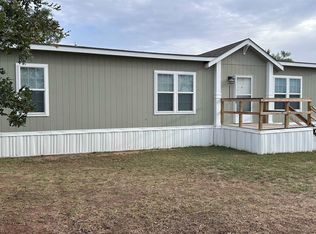 MLS ID #179458, Amanda R Nuckles, All City Real Estate Ltd. Co. HLMLS as distributed by MLS GRID
 - $145,0002 bd2 ba1.3k sqft205 Beaver Street, Tow, TX 78672For Sale
 MLS ID #178659, Kourtni Ince, eXp Realty, LLC. HLMLS as distributed by MLS GRID
 - $150,9002 bd2 ba1.1k sqft156 Julie Lane, Kingsland, TX 78639For SaleMLS ID #178779, Vicky L Huffstuttler, The Mannings Realty Group- eXp. HLMLS as distributed by MLS GRID
- $152,0002 bd2 ba1.2k sqft1210 Hi Stirrup, Horseshoe Bay, TX 78657For SaleMLS ID #179668, Zina Rodenbeck, Zina & Co. Real Estate. HLMLS as distributed by MLS GRID
- $150,9002 bd2 ba1.1k sqft156 Julie Ln, Kingsland, TX 78639Active
 MLS ID #621530, Karen Richards, eXp Realty LLC. Central Texas MLS
 - $138,0003 bd2 ba1.2k sqft915 Austin St, Kingsland, TX 78639For SaleMLS ID #179341, Chelsea Simon, Simon Collective Group. HLMLS as distributed by MLS GRID
- $169,5003 bd2 ba1.1k sqft801 Anson Street, Kingsland, TX 78639For SaleMLS ID #177011, Max Johnson, Zina & Co. Real Estate. HLMLS as distributed by MLS GRID
- $199,9901 bd1 ba1k sqft2848 Indian Trl, Kingsland, TX 78639For SaleMLS ID #179625, Sean L Murphy, Co Op Realty. HLMLS as distributed by MLS GRID
- $89,9001 bd1 ba860 sqft813 Odessa Street, Kingsland, TX 78639For SaleMLS ID #178344, Chad Nelson, Crossings Real Estate, LLC. HLMLS as distributed by MLS GRID
- $167,5002 bd2 ba1.2k sqft118 E Pine Drive, Granite Shoals, TX 78654For SaleMLS ID #178438, Noveleen C Parker, D Green & Associates. HLMLS as distributed by MLS GRID
- $150,0003 bd2 ba1.1k sqft204 40th Street, Horseshoe Bay, TX 78657For SaleMLS ID #178921, Kristen A Ribera, My Texas Home Broker. HLMLS as distributed by MLS GRID
- $199,0002 bd2 ba966 sqft817 Ridgeway, Tow, TX 78672For SaleMLS ID #179253, Chelsea Simon, Simon Collective Group. HLMLS as distributed by MLS GRID
- $215,0001 bd1 ba1.2k sqft15918 E Highway 29, Buchanan Dam, TX 78609For SaleMLS ID #174522, Casey Tibbs, Tibbs Realty Group LLC. HLMLS as distributed by MLS GRID
- $149,0002 bd2 ba1.2k sqft1202 Hi Stirrup #401, Horseshoe Bay, TX 78657For SaleMLS ID #178777, Tari Pilgreen, Pilgreen Properties. HLMLS as distributed by MLS GRID
- $115,0003 bd2 ba1k sqft625 Houston St, Kingsland, TX 78639ActiveMLS ID #605247, Shane Doege, Always Here Properties, Llc. Central Texas MLS
- $185,0002 bd2 ba896 sqft2546 Indian Trail, Kingsland, TX 78639For SaleMLS ID #179517, Taylor A Delz, Landmasters Real Estate. HLMLS as distributed by MLS GRID
- $185,0003 bd2 ba1.1k sqft616 Avenue D, Marble Falls, TX 78654For SaleMLS ID #179606, Kristen A Ribera, My Texas Home Broker. HLMLS as distributed by MLS GRID
