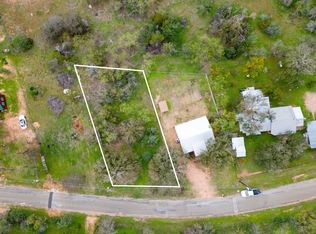
Move-in ready 3-bedroom, 2-bath manufactured home featuring an open floor plan and beautiful Hill Country views — perfect as a weekend retreat, full-time residence, or downsizing opportunity at the lake. This well-maintained home offers vinyl flooring throughout, a spacious kitchen with refinished laminate countertops, a built-in curio cabinet, abundant cabinet space, and plenty of storage. The primary suite includes an adjacent bath with a stand-up shower, built-in bench, and grab bars for added comfort and accessibility. Built with durable smart siding and set on a granite gravel base with blocking, this home also includes a detached 2-car 20x20 carport for convenient covered parking. Enjoy outdoor living from the front deck, plus added privacy with new wood fencing along the back and left side of the property.
Active
Price cut: $10K (7/7)
$179,000
2846 Indian Trl, Kingsland, TX 78639
3beds
1,095sqft
Manufactured Home
Built in 2005
9,757 Square Feet Lot
$-- Zestimate®
$163/sqft
$-- HOA
What's special
Open floor planBeautiful hill country viewsRefinished laminate countertopsVinyl flooring throughoutBuilt-in benchPlenty of storageSpacious kitchen
- 115 days
- 148
- 15
Zillow last checked:
Listing updated:
Listed by:
Chris Watters (512) 646-0038,
Watters International Realty (512) 646-0038,
Ross Lehnhardt (512) 987-1800,
All City Real Estate Ltd. Co
Source: Unlock MLS,MLS#: 5692975
Facts & features
Interior
Bedrooms & bathrooms
- Bedrooms: 3
- Bathrooms: 2
- Full bathrooms: 2
- Main level bedrooms: 3
Heating
- Central, Electric
Cooling
- Central Air, Electric
Appliances
- Included: Dishwasher, Exhaust Fan, Free-Standing Electric Range, Electric Water Heater
Features
- Built-in Features, Vaulted Ceiling(s), Laminate Counters, Electric Dryer Hookup, Eat-in Kitchen, No Interior Steps, Open Floorplan, Pantry, Primary Bedroom on Main, Walk-In Closet(s), Washer Hookup
- Flooring: Vinyl
- Windows: Vinyl Windows
Interior area
- Total interior livable area: 1,095 sqft
Video & virtual tour
Property
Parking
- Parking features: Detached Carport
Accessibility
- Accessibility features: None
Features
- Levels: One
- Stories: 1
- Patio & porch: Front Porch
- Exterior features: Exterior Steps, Private Yard
- Pool features: None
- Fencing: Back Yard, Privacy, Wire, Wood
- Has view: Yes
- View description: Hill Country
- Waterfront features: None
Lot
- Size: 9,757 Square Feet
- Features: Back Yard, Cleared, Few Trees, Front Yard, Trees-Medium (20 Ft - 40 Ft)
Details
- Additional structures: None
- Parcel number: 42524
- Special conditions: Standard
Construction
Type & style
- Home type: MobileManufactured
- Property subtype: Manufactured Home
Materials
- Foundation: See Remarks
- Roof: Composition, Shingle
Condition
- Resale
- New construction: No
- Year built: 2005
Utilities & green energy
- Sewer: Public Sewer
- Water: Public
- Utilities for property: Electricity Connected, Sewer Connected, Water Connected
Community & HOA
Community
- Features: None
- Subdivision: Royal Oaks Estates 1-4
HOA
- Has HOA: No
Location
- Region: Kingsland
Financial & listing details
- Price per square foot: $163/sqft
- Tax assessed value: $187,780
- Annual tax amount: $66
- Date on market: 5/14/2026
- Listing terms: Cash,Conventional,FHA,VA Loan
- Electric utility on property: Yes
Estimated market value
Not available
Estimated sales range
Not available
Not available
Price history
| Date | Event | Price |
|---|---|---|
| 7/7/2026 | Price change | $179,000-5.3%$163/sqft |
Source:  Unlock MLS #5692975 Report a problem Unlock MLS #5692975 Report a problem | ||
| 5/14/2026 | Listed for sale | $189,000-4%$173/sqft |
Source: Unlock MLS #5692975 Report a problem | ||
| 2/21/2024 | Sold | -- |
Source: Agent Provided Report a problem | ||
| 1/24/2024 | Contingent | $196,800$180/sqft |
Source: Unlock MLS #3871030 Report a problem | ||
| 1/24/2024 | Pending sale | $196,800$180/sqft |
Source:  HLMLS as distributed by MLS GRID #166546 Report a problem HLMLS as distributed by MLS GRID #166546 Report a problem | ||
| 1/13/2024 | Price change | $196,800-29.7%$180/sqft |
Source: HLMLS as distributed by MLS GRID #166546 Report a problem | ||
| 11/6/2023 | Listed for sale | $280,000$256/sqft |
Source: HLMLS as distributed by MLS GRID #166546 Report a problem | ||
Public tax history
| Year | Property taxes | Tax assessment |
|---|---|---|
| 2025 | $1,960 +305.7% | $187,780 +2% |
| 2024 | $483 | $184,151 |
Find assessor info on the county website
Monthly payment
Climate risks
Neighborhood: 78639
Nearby schools
Schools provided by the listing agent
- Elementary: Packsaddle
- Middle: Llano
- High: Llano
- District: Llano ISD
Source: Unlock MLS. This data may not be complete. We recommend contacting the local school district to confirm school assignments for this home.
Similar homes
- $169,5003 bd2 ba1.1k sqft801 Anson Street, Kingsland, TX 78639For Sale

 MLS ID #177011, Max Johnson, Zina & Co. Real Estate. HLMLS as distributed by MLS GRID
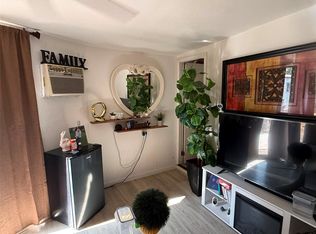
 - $220,0003 bd2 ba1.2k sqft820 Austin St, Kingsland, TX 78639Active
 MLS ID #8672946, Karina Vazquez, All City Real Estate Ltd. Co. Unlock MLS
 - $150,9002 bd2 ba1.1k sqft156 Julie Ln, Kingsland, TX 78639Active

 MLS ID #621530, Vicky L. Huffstuttler, eXp Realty. Central Texas MLS
 - $150,9002 bd2 ba1.1k sqft156 Julie Lane, Kingsland, TX 78639For Sale
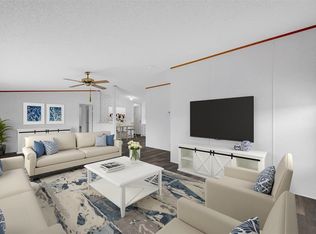 MLS ID #178779, Vicky L Huffstuttler, The Mannings Realty Group- eXp. HLMLS as distributed by MLS GRID
 - $189,5002 bd1 ba896 sqft6261 River Oaks Dr, Kingsland, TX 78639For SaleMLS ID #177936, Bull Guthrie, Landmasters Real Estate. HLMLS as distributed by MLS GRID
- $195,0003 bd2 ba1.5k sqft201 Wyatt, Kingsland, TX 78639For SaleMLS ID #178105, Byron K Hobbs, Lake Life Team-eXp Realty. HLMLS as distributed by MLS GRID
- $115,0003 bd2 ba1k sqft625 Houston St, Kingsland, TX 78639ActiveMLS ID #605247, Shane Doege, Always Here Properties, Llc. Central Texas MLS
- $205,0002 bd2 ba1.1k sqft226 Big Oaks Dr, Kingsland, TX 78639For SaleMLS ID #178001, Katie A Simon, Simon Collective Group. HLMLS as distributed by MLS GRID
- $240,0002 bd2 ba1k sqft6811 River Oaks Drive, Kingsland, TX 78639For SaleMLS ID #178194, Holly N Whittenburg, Zina & Co. Real Estate. HLMLS as distributed by MLS GRID
- $95,0002 bd2 ba756 sqft815 Tulsa St, Kingsland, TX 78639ActiveMLS ID #1136635, Karina Vazquez, All City Real Estate Ltd. Co. Unlock MLS
- $219,0002 bd2 ba1.3k sqft1720 Greenwood Lane, Kingsland, TX 78639For SaleMLS ID #176198, Katie A Simon, Simon Collective Group. HLMLS as distributed by MLS GRID
- $220,0001 bd1 ba576 sqft2842 Indian Trail, Kingsland, TX 78639For SaleMLS ID #165451, Stanley Miller, Jesse James Real Estate. HLMLS as distributed by MLS GRID
- $259,0003 bd2 ba1.2k sqft1841 Twin Oaks, Kingsland, TX 78639ActiveMLS ID #1427322, Veronica Perez Sifuentes, Realty of America, LLC. Unlock MLS
- $185,0003 bd2 ba1.2k sqft1113 County Road 118, Burnet, TX 78611ActiveMLS ID #7773739, Amanda Nuckles, All City Real Estate Ltd. Co. Unlock MLS
- $249,0002 bd1 ba995 sqft4308 Mountain View, Kingsland, TX 78639For SaleMLS ID #176553, Susie Phillips, Lake Life Team-eXp Realty. HLMLS as distributed by MLS GRID
- $225,0002 bd2 ba1k sqft403 South Drive, Kingsland, TX 78639For SaleMLS ID #175295, Carol Joppie, Trammell & Associates LLC. HLMLS as distributed by MLS GRID
- $180,0002 bd1 ba1.4k sqft201 Deer Springs Loop, Burnet, TX 78611ActiveMLS ID #1650937, Colleen Rouhselang, Coldwell Banker Realty. Unlock MLS
- $159,9003 bd2 ba1k sqft200 Sarah Circle, Llano, TX 78643-200For SaleMLS ID #178465, Tory Virdell, Virdell Real Estate, LLC. HLMLS as distributed by MLS GRID
- $97,5001 bd1 ba860 sqft813 Odessa Street, Kingsland, TX 78639For SaleMLS ID #178344, Chad Nelson, Crossings Real Estate, LLC. HLMLS as distributed by MLS GRID
- $229,0003 bd2 ba1.1k sqft106 Black Rock Dr, Kingsland, TX 78609ActiveMLS ID #9318340, Melissa Keller, Coldwell Banker Realty. Unlock MLS
