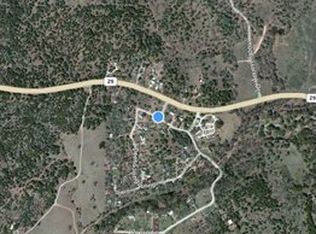
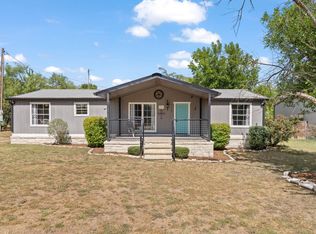
Opportunity galore. Bring your imagination and explore the potential of this 2.8212 acre lot. Choose to live in the "Arched Cabin" tiny house with a bedroom down, full bath, kitchen and living areas. Upstairs is a loft area which could be used as a second bedroom or an office or another living area. This is a fixer as you can see from the photos but can easily be restored to a comfortable home. The "Arched Cabin" is an eco-friendly and energy efficient structure. It would be a great studio for an artist. Also, on the property are two structures that look like tiny homes but do not have plumbing or electricity. A large garage is also on the land with room for storage. There are no restrictions, the "Arched cabin" could be a great Air BnB and the additional land could be a camping area. Lots of possibilities. Could be a great second home vacation spot with close proximity to Inks Lake.
Active
$180,000
201 Deer Springs Loop, Burnet, TX 78611
2beds
1,416sqft
Manufactured Home
Built in 2007
2.82 Acres Lot
$-- Zestimate®
$127/sqft
$-- HOA
What's special
Loft areaBedroom down
- 351 days
- 420
- 22
Zillow last checked:
Listing updated:
Listed by:
Colleen Rouhselang (512) 328-8200,
Coldwell Banker Realty (512) 328-8200
Source: Unlock MLS,MLS#: 1650937
Facts & features
Interior
Bedrooms & bathrooms
- Bedrooms: 2
- Bathrooms: 1
- Full bathrooms: 1
- Main level bedrooms: 1
Heating
- None
Cooling
- Central Air
Appliances
- Included: Free-Standing Range
Features
- None
- Flooring: Linoleum
- Windows: None
Interior area
- Total interior livable area: 1,416 sqft
Video & virtual tour
Property
Parking
- Total spaces: 1
- Parking features: Garage
- Garage spaces: 1
Accessibility
- Accessibility features: None
Features
- Levels: Two
- Stories: 2
- Patio & porch: None
- Exterior features: None
- Pool features: None
- Fencing: None
- View description: None
- Waterfront features: None
Lot
- Size: 2.82 Acres
- Features: Cleared, Few Trees
Details
- Additional structures: Cabana
- Parcel number: 11721
- Special conditions: Standard
Construction
Type & style
- Home type: MobileManufactured
- Property subtype: Manufactured Home
Materials
- Foundation: Pillar/Post/Pier
- Roof: Mixed
Condition
- Resale
- New construction: No
- Year built: 2007
Utilities & green energy
- Sewer: Septic Tank
- Water: Private
- Utilities for property: Electricity Connected
Community & HOA
Community
- Features: None
- Subdivision: Deer Spgs
HOA
- Has HOA: No
Location
- Region: Burnet
Financial & listing details
- Price per square foot: $127/sqft
- Tax assessed value: $415,268
- Annual tax amount: $4,490
- Date on market: 10/20/2025
- Listing terms: Cash
- Electric utility on property: Yes
Estimated market value
Not available
Estimated sales range
Not available
Not available
Price history
| Date | Event | Price |
|---|---|---|
| 6/28/2026 | Price change | $180,000-2.7%$127/sqft |
Source:  Unlock MLS #1650937 Report a problem Unlock MLS #1650937 Report a problem | ||
| 5/27/2026 | Price change | $185,000-2.6%$131/sqft |
Source: Unlock MLS #1650937 Report a problem | ||
| 4/25/2026 | Price change | $190,000-5%$134/sqft |
Source: Unlock MLS #1650937 Report a problem | ||
| 3/16/2026 | Price change | $200,000-20%$141/sqft |
Source: Unlock MLS #1650937 Report a problem | ||
| 1/31/2026 | Price change | $250,000-16.7%$177/sqft |
Source: Unlock MLS #1650937 Report a problem | ||
| 10/20/2025 | Listed for sale | $300,000$212/sqft |
Source: Unlock MLS #1650937 Report a problem | ||
Public tax history
| Year | Property taxes | Tax assessment |
|---|---|---|
| 2025 | $1,067 -36.5% | $342,440 +10% |
| 2024 | $1,681 +1.6% | $311,309 +9% |
| 2023 | $1,655 -45.5% | $285,696 +10% |
| 2022 | $3,036 +0.1% | $259,724 +10% |
| 2021 | $3,033 | $236,113 +9.4% |
| 2020 | -- | $215,786 |
| 2019 | $3,031 | $215,786 +79.7% |
| 2017 | -- | $120,088 +188.6% |
| 2016 | -- | $41,613 +51.4% |
| 2015 | -- | $27,489 -14% |
| 2014 | -- | $31,960 +8.1% |
| 2012 | -- | $29,561 |
| 2011 | -- | $29,561 |
| 2010 | -- | $29,561 |
| 2009 | -- | $29,561 |
| 2008 | -- | $29,561 +19.3% |
| 2007 | -- | $24,771 |
Find assessor info on the county website
Monthly payment
Climate risks
Neighborhood: 78611
Nearby schools
Schools provided by the listing agent
- Elementary: Burnet
- Middle: Burnet (Burnet ISD)
- High: Burnet
- District: BurnetCONSISD
Source: Unlock MLS. This data may not be complete. We recommend contacting the local school district to confirm school assignments for this home.
Similar homes
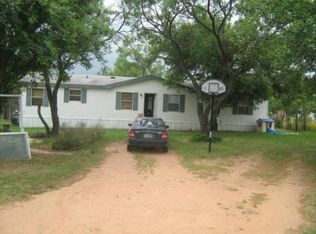
- $180,0003 bd2 ba1.2k sqft1113 County Road 118, Burnet, TX 78611For Sale
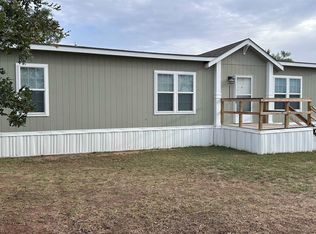
 MLS ID #179458, Amanda R Nuckles, All City Real Estate Ltd. Co. HLMLS as distributed by MLS GRID
 - $199,9993 bd2 ba1.4k sqft108 Whitetail, Burnet, TX 78611For Sale
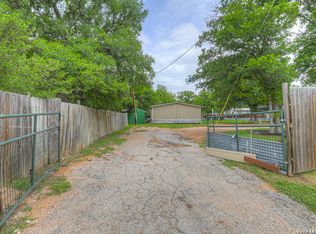
 MLS ID #1960277, LeighAnn Hinsch TREC #730268, RE/MAX GO - NB. LERA MLS
 - $224,0003 bd2 ba1.4k sqft713 Blackburn Ln, Burnet, TX 78611For Sale
 MLS ID #179078, Michael Moody, All City Real Estate Ltd. Co. HLMLS as distributed by MLS GRID
 - $219,0002 bd1 ba776 sqft1104 S Boundary St, Burnet, TX 78611Active

 MLS ID #9028782, Chris Watters, Watters International Realty. Unlock MLS
 - $219,0003 bd1 ba1.6k sqft1012 N Water St, Burnet, TX 78611ActiveMLS ID #3469406, Harry Pokorny, Harry Pokorny, Broker. Unlock MLS
- $200,0003 bd2 ba1.6k sqft212 BLUEBONNET ST, Burnet, TX 78611For SaleMLS ID #1992318, Latrisa Wyatt TREC #455855, Real Broker, LLC. LERA MLS
- $219,9002 bd1 ba1k sqft6212 Fm 690, Burnet, TX 78611ActiveMLS ID #6536776, BRANDI Stokes, StarPointe Realty CTX, LLC. Unlock MLS
- $169,5003 bd2 ba1.1k sqft801 Anson Street, Kingsland, TX 78639For SaleMLS ID #177011, Max Johnson, Zina & Co. Real Estate. HLMLS as distributed by MLS GRID
- $242,0003 bd2 ba1.4k sqft1107 Seneca Dr, Burnet, TX 78611Active
 MLS ID #605001, Kelsie Warner, Exp Realty Llc. Central Texas MLS
 - $269,0003 bd2 ba1.6k sqft1208 Oak St, Burnet, TX 78611For SaleMLS ID #178696, Doris H Graeter, All City Real Estate Ltd. Co. HLMLS as distributed by MLS GRID
- $242,0003 bd2 ba1.4k sqft1107 Seneca Drive, Burnet, TX 78611For SaleMLS ID #176578, Kelsie S Warner, eXp Realty, LLC. HLMLS as distributed by MLS GRID
- $229,0003 bd2 ba1.2k sqft600 Old Spanish Trail, Buchanan Dam, TX 78609For SaleMLS ID #179304, Jill E Decker, Lakes and Hills Realty. HLMLS as distributed by MLS GRID
- $185,0002 bd2 ba896 sqft2546 Indian Trail, Kingsland, TX 78639For SaleMLS ID #179517, Taylor A Delz, Landmasters Real Estate. HLMLS as distributed by MLS GRID
- $145,0001 bd1 ba920 sqft916 Apache Drive, Burnet, TX 78611For SaleMLS ID #179185, Katie A Simon, Simon Collective Group. HLMLS as distributed by MLS GRID
- $149,0002 bd1 ba960 sqft103 Chisum Street, Burnet, TX 78611-0000For SaleMLS ID #177363, Gayle Loyd, RE/MAX of Marble Falls. HLMLS as distributed by MLS GRID
- $244,9982 bd2 ba1.4k sqft711 Beachwood, Burnet, TX 78611ActiveMLS ID #6225621, Todd Heath, Bertram Real Estate, LLC. Unlock MLS
- $167,000-- bd-- ba1.8k sqft104 Riparian Elm Rd, Burnet, TX 78611ActiveMLS ID #7124867, Paige Lewallen, Hanszen-Bailey Real Estate Ser. Unlock MLS
- $225,0004 bd2 ba1.3k sqft1002 S Pierce Street, Burnet, TX 78611For SaleMLS ID #177918, Vicki D Reinhardt, Lakes and Hills Realty. HLMLS as distributed by MLS GRID
- $150,9002 bd2 ba1.1k sqft156 Julie Lane, Kingsland, TX 78639For SaleMLS ID #178779, Vicky L Huffstuttler, The Mannings Realty Group- eXp. HLMLS as distributed by MLS GRID
- $170,0004 bd3 ba1.6k sqft100 South St, Tow, TX 78672ActiveMLS ID #7727682, Misty Preece, ERA Brokers Consolidated. Unlock MLS
