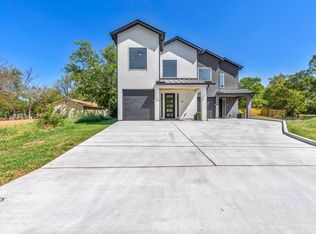
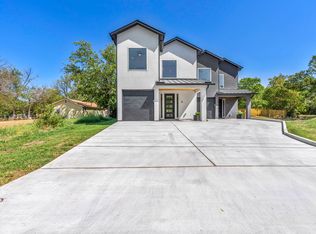
Welcome to 1004 E. Marble St. in Burnet! Discover a charming 2-bedroom single-family home with an additional flex room, situated on a spacious 0.232-acre lot with no close neighbors. Enjoy exceptional privacy and plenty of space around you, a combination that can be hard to find! Freshly painted inside and out with new landscaping, this home features attractive wood-look tile flooring, natural wood kitchen cabinets, marble countertops, and a spacious kitchen island. Two separate front entrances, one leading into the living room and the other directly into a bedroom, provide convenient access and a flexible layout. One of the property's most impressive features is its exceptionally large gravel parking area. Imagine having room for multiple family vehicles, work trucks, trailers, or recreational vehicles without constantly moving one vehicle to let another in or out. Whether your household has several drivers or you simply appreciate having extra parking space, this property provides a level of convenience that many homes cannot match. The generous lot also provides outdoor space for gardening, pets, family gatherings, and recreational activities. Buyers interested in expanding the home or making additional improvements can explore the possibilities with the City of Burnet, subject to applicable requirements and approvals. Conveniently located near downtown Burnet, shopping, parks, and everyday amenities, this property combines the convenience of an in-town location with the privacy and open space of a larger lot. If you've been looking for an affordable home with privacy, abundant parking, fresh improvements, and room to make it your own, this property deserves a closer look!
Active
$147,500
1004 E Marble St, Burnet, TX 78611
3beds
800sqft
Single Family Residence
Built in 2022
10,018 Square Feet Lot
$-- Zestimate®
$184/sqft
$-- HOA
What's special
Attractive wood-look tile flooringAdditional flex roomTwo separate front entrancesMarble countertopsNew landscapingSpacious kitchen islandFresh improvements
- 4 days
- 222
- 19
Likely to sell faster than
Zillow last checked:
Listing updated:
Listed by:
Steve Koleno (804) 656-5007,
Beycome Brokerage Realty LLC (804) 656-5007
Source: Unlock MLS,MLS#: 2532587
Facts & features
Interior
Bedrooms & bathrooms
- Bedrooms: 3
- Bathrooms: 1
- Full bathrooms: 1
- Main level bedrooms: 3
Bedroom
- Level: Main
Bedroom
- Level: Main
Primary bathroom
- Level: Main
Kitchen
- Level: Main
Kitchen
- Level: Main
Living room
- Level: Main
Heating
- Ductless
Cooling
- Ductless
Appliances
- Included: Electric Range, Free-Standing Refrigerator
Features
- 2 Primary Suites, Primary Bedroom on Main
- Flooring: Laminate
- Windows: None
Interior area
- Total interior livable area: 800 sqft
Property
Parking
- Parking features: Driveway
Accessibility
- Accessibility features: None
Features
- Levels: One
- Stories: 1
- Patio & porch: None
- Exterior features: None
- Pool features: None
- Fencing: None
- View description: None
- Waterfront features: None
Lot
- Size: 10,018 Square Feet
- Dimensions: 72 x 140
- Features: City Lot, Level
Details
- Additional structures: None
- Parcel number: 24335
- Special conditions: Standard
Construction
Type & style
- Home type: SingleFamily
- Property subtype: Single Family Residence
Materials
- Foundation: Block
- Roof: Composition, Shingle
Condition
- Resale
- New construction: No
- Year built: 2022
Utilities & green energy
- Sewer: Public Sewer
- Water: Public
- Utilities for property: Electricity Connected
Community & HOA
Community
- Features: None
- Subdivision: Johnson Add
HOA
- Has HOA: No
Location
- Region: Burnet
Financial & listing details
- Price per square foot: $184/sqft
- Tax assessed value: $140,913
- Annual tax amount: $2,593
- Date on market: 11/18/2026
- Listing terms: Cash,Conventional
- Electric utility on property: Yes
Estimated market value
Not available
Estimated sales range
Not available
Not available
Price history
| Date | Event | Price |
|---|---|---|
| 11/18/2026 | Listed for sale | $147,500-7.8%$184/sqft |
Source:  Unlock MLS #2532587 Report a problem | ||
| 11/12/2026 | Listing removed | $1,195$1/sqft |
Source: Zillow Rentals Report a problem | ||
| 10/13/2026 | Listed for rent | $1,195-7.7%$1/sqft |
Source: Zillow Rentals Report a problem | ||
| 8/3/2026 | Listing removed | $159,900$200/sqft |
Source: Unlock MLS #9226345 Report a problem | ||
| 7/23/2026 | Listed for sale | $159,900-20%$200/sqft |
Source: Unlock MLS #9226345 Report a problem | ||
| 1/26/2025 | Listing removed | $1,295$2/sqft |
Source: Zillow Rentals Report a problem | ||
| 11/30/2024 | Listed for rent | $1,295$2/sqft |
Source: Zillow Rentals Report a problem | ||
| 11/21/2022 | Listing removed | -- |
Source: Zillow Rental Manager Report a problem | ||
| 11/16/2022 | Price change | $1,295-13.4%$2/sqft |
Source: Zillow Rental Manager Report a problem | ||
| 11/10/2022 | Listed for rent | $1,495$2/sqft |
Source: Zillow Rental Manager Report a problem | ||
| 6/14/2022 | Listing removed | -- |
Source: Zillow Rental Manager Report a problem | ||
| 6/8/2022 | Listed for rent | $1,495$2/sqft |
Source: Zillow Rental Manager Report a problem | ||
| 6/3/2022 | Listing removed | -- |
Source: Owner Report a problem | ||
| 5/25/2022 | Listed for sale | $199,900+8.1%$250/sqft |
Source: Owner Report a problem | ||
| 3/30/2022 | Listing removed | -- |
Source: Owner Report a problem | ||
| 2/10/2022 | Listed for sale | $185,000+15.7%$231/sqft |
Source: Owner Report a problem | ||
| 2/1/2022 | Listing removed | -- |
Source: Owner Report a problem | ||
| 1/15/2022 | Price change | $159,900-5.9%$200/sqft |
Source: Owner Report a problem | ||
| 1/10/2022 | Listed for sale | $169,999$212/sqft |
Source: Owner Report a problem | ||
| 3/17/2020 | Sold | -- |
Source: Public Record Report a problem | ||
Public tax history
| Year | Property taxes | Tax assessment |
|---|---|---|
| 2026 | -- | $140,913 |
| 2025 | $2,567 -1.2% | $140,913 |
| 2024 | $2,599 +4.4% | $140,913 +4.6% |
| 2023 | $2,489 -14% | $134,765 -4.4% |
| 2022 | $2,896 +45.2% | $140,913 +48.1% |
| 2021 | $1,995 | $95,135 +17.1% |
| 2020 | -- | $81,250 +5.9% |
| 2019 | $1,700 | $76,707 +39.6% |
| 2017 | -- | $54,941 +19.8% |
| 2016 | -- | $45,866 -38.9% |
| 2015 | -- | $75,014 |
| 2014 | -- | $75,014 -5.9% |
| 2012 | -- | $79,694 |
| 2011 | -- | $79,694 |
| 2010 | -- | $79,694 |
| 2009 | -- | $79,694 |
| 2008 | -- | $79,694 +30.4% |
| 2007 | -- | $61,127 |
Find assessor info on the county website
Monthly payment
Est. payment
Payment breakdown
Explore the cost of this home by adjusting the details. Changes won't be saved.Climate risks
Neighborhood: 78611
Nearby schools
Schools provided by the listing agent
- Elementary: RJ Richey
- Middle: Burnet (Burnet ISD)
- High: Burnet
- District: BurnetCONSISD
Source: Unlock MLS. This data may not be complete. We recommend contacting the local school district to confirm school assignments for this home.
Similar homes
- $219,0002 bd1 ba776 sqft1104 S Boundary St, Burnet, TX 78611Active
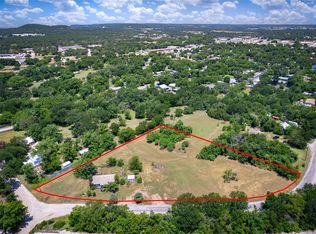
 MLS ID #9028782, Chris Watters, Watters International Realty. Unlock MLS
- $145,0001 bd1 ba920 sqft916 Apache Drive, Burnet, TX 78611For Sale
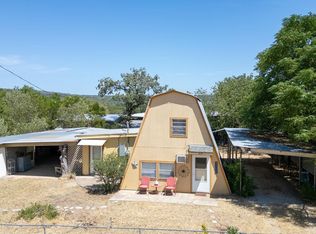
 MLS ID #179185, Katie A Simon, Simon Collective Group. HLMLS as distributed by MLS GRID
- $149,0002 bd1 ba960 sqft103 Chisum Street, Burnet, TX 78611-0000For Sale
 MLS ID #177363, Gayle Loyd, RE/MAX of Marble Falls. HLMLS as distributed by MLS GRID
- $149,9002 bd2 ba1k sqft103 Ave M, Marble Falls, TX 78654For Sale
 MLS ID #179821, Audra Randell, Landmasters Real Estate. HLMLS as distributed by MLS GRID
- $137,0003 bd2 ba968 sqft3002 Valley West, Granite Shoals, TX 78654For SaleMLS ID #179829, Charla A Cormier, Cormier Property Team - eXp. HLMLS as distributed by MLS GRID
- $137,0003 bd2 ba968 sqft3002 Valley West Ln, Marble Falls, TX 78654ActiveMLS ID #4197861, Charla Cormier, eXp Realty, LLC. Unlock MLS
- $168,9002 bd2 ba1k sqft1021 CR 118, Burnet, TX 78611For SaleMLS ID #179518, Chastity D Teague, RE/MAX of Marble Falls. HLMLS as distributed by MLS GRID
- $219,9002 bd1 ba1k sqft6212 Fm 690, Burnet, TX 78611ActiveMLS ID #6536776, BRANDI Stokes, StarPointe Realty CTX, LLC. Unlock MLS
- $162,5003 bd2 ba1.1k sqft801 Anson Street, Kingsland, TX 78639For SaleMLS ID #179743, Kimberley C Johnson, Zina & Co. Real Estate. HLMLS as distributed by MLS GRID
- $185,0003 bd2 ba1.1k sqft616 Avenue D, Marble Falls, TX 78654For SaleMLS ID #179606, Kristen A Ribera, My Texas Home Broker. HLMLS as distributed by MLS GRID
- $150,0003 bd2 ba1.1k sqft204 40th Street, Horseshoe Bay, TX 78657For SaleMLS ID #178921, Kristen A Ribera, My Texas Home Broker. HLMLS as distributed by MLS GRID
- $167,5002 bd2 ba1.2k sqft118 E Pine Drive, Granite Shoals, TX 78654For SaleMLS ID #178438, Noveleen C Parker, D Green & Associates. HLMLS as distributed by MLS GRID
- $150,0002 bd1 ba840 sqft105 Elizabeth Dr, Spicewood, TX 78669ActiveMLS ID #4818914, Adam Sadler, Fathom Realty. Unlock MLS
- $215,0001 bd1 ba1.2k sqft15918 E Highway 29, Buchanan Dam, TX 78609For SaleMLS ID #179854, Casey Tibbs, Tibbs Realty Group LLC. HLMLS as distributed by MLS GRID
- $115,0003 bd2 ba1k sqft625 Houston St, Kingsland, TX 78639Active
 MLS ID #605247, Shane Doege, Always Here Properties, Llc. Central Texas MLS
- $215,0002 bd1 ba1k sqft435 N West St, Bertram, TX 78605ActiveMLS ID #5692545, Chris Shive, Lago Resort Properties. Unlock MLS
