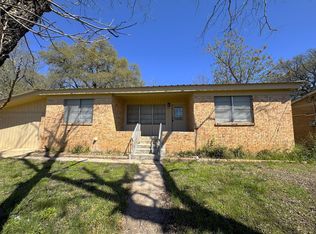
Rare three-lot opportunity across the street from the lake in Burnet, Texas! This 3-bedroom, 2-bath home sits on two spacious lots, and the sale includes an adjoining fully fenced third lot. Together, the three lots provide an expansive outdoor area with plenty of room for recreation, entertaining, gardening, storage, or future improvements. The home needs some TLC, but it offers a solid opportunity for a buyer ready to update and make it their own. Inside, the large open living area is anchored by an impressive floor-to-ceiling stone fireplace. The spacious kitchen features abundant cabinetry, generous counter space, and a breakfast bar overlooking the main living area. Outside, mature shade trees, a large yard, covered parking, and an attached storage building or workshop add even more value and versatility. Whether you are looking for a full-time residence, weekend getaway, renovation project, or investment property, this unique three-lot property offers space, flexibility, and a desirable lake-area location near boating, fishing, waterfront parks, and everything Burnet has to offer.
For sale
$150,000
212 BLUEBONNET ST, Burnet, TX 78611
3beds
1,600sqft
Single Family Residence
Built in 1970
0.3 Acres Lot
$-- Zestimate®
$94/sqft
$-- HOA
What's special
Impressive floor-to-ceiling stone fireplaceSpacious kitchenGenerous counter spaceMature shade treesLarge yardAbundant cabinetryCovered parking
- 1 day
- 392
- 30
Likely to sell faster than
Zillow last checked:
Listing updated:
Listed by:
Latrisa Wyatt TREC #455855 (210) 505-4244,
Real Broker, LLC
Source: LERA MLS,MLS#: 2023277
Facts & features
Interior
Bedrooms & bathrooms
- Bedrooms: 3
- Bathrooms: 2
- Full bathrooms: 2
Primary bedroom
- Features: Full Bath
- Area: 320
- Dimensions: 16 x 20
Bedroom 2
- Area: 144
- Dimensions: 12 x 12
Bedroom 3
- Area: 144
- Dimensions: 12 x 12
Primary bathroom
- Features: Shower Only
- Area: 80
- Dimensions: 8 x 10
Dining room
- Area: 100
- Dimensions: 10 x 10
Kitchen
- Area: 144
- Dimensions: 12 x 12
Living room
- Area: 288
- Dimensions: 16 x 18
Heating
- Central, Electric
Cooling
- Central Air
Appliances
- Included: Cooktop, Built-In Oven, Dishwasher
- Laundry: Main Level, Washer Hookup, Dryer Connection
Features
- Two Living Area, Liv/Din Combo, Eat-in Kitchen, 1st Floor Lvl/No Steps, Open Floorplan, Ceiling Fan(s), Solid Counter Tops
- Flooring: Ceramic Tile, Concrete
- Windows: Window Coverings
- Has basement: No
- Number of fireplaces: 1
- Fireplace features: Living Room
Interior area
- Total interior livable area: 1,600 sqft
Video & virtual tour
Property
Parking
- Total spaces: 2
- Parking features: None, Converted Garage, Two Car Carport
- Carport spaces: 2
Features
- Levels: One
- Stories: 1
- Patio & porch: Patio, Covered, Glass Enclosed
- Pool features: None
Lot
- Size: 0.3 Acres
- Residential vegetation: Mature Trees
Details
- Parcel number: 41572
Construction
Type & style
- Home type: SingleFamily
- Architectural style: Texas Hill Country
- Property subtype: Single Family Residence
Materials
- Stone, Siding
- Foundation: Slab
- Roof: Composition
Condition
- Pre-Owned
- New construction: No
- Year built: 1970
Utilities & green energy
- Sewer: Septic
Community & HOA
Community
- Features: Waterfront Access
- Subdivision: Buchanan Subd
Location
- Region: Burnet
Financial & listing details
- Price per square foot: $94/sqft
- Tax assessed value: $303,914
- Annual tax amount: $3,898
- Price range: $150K - $150K
- Date on market: 10/13/2026
- Cumulative days on market: 3 days
- Listing terms: Conventional,FHA,VA Loan,TX Vet,Cash
Estimated market value
Not available
Estimated sales range
Not available
$1,911/mo
Price history
| Date | Event | Price |
|---|---|---|
| 10/13/2026 | Listed for sale | $150,000-25%$94/sqft |
Source:  LERA MLS #2023277 Report a problem LERA MLS #2023277 Report a problem | ||
| 10/13/2026 | Listing removed | $200,000$125/sqft |
Source: LERA MLS #1992318 Report a problem | ||
| 9/8/2026 | Price change | $200,000-9.1%$125/sqft |
Source: LERA MLS #1992318 Report a problem | ||
| 8/21/2026 | Price change | $220,000-12%$138/sqft |
Source: LERA MLS #1992318 Report a problem | ||
| 7/7/2026 | Price change | $250,000-16.7%$156/sqft |
Source: LERA MLS #1992318 Report a problem | ||
| 6/16/2026 | Listed for sale | $300,000$188/sqft |
Source: LERA MLS #1992318 Report a problem | ||
Public tax history
| Year | Property taxes | Tax assessment |
|---|---|---|
| 2026 | -- | $303,914 |
| 2025 | $3,898 -2.3% | $303,914 -0.5% |
| 2024 | $3,989 +508.1% | $305,335 +7.5% |
| 2023 | $656 +9.4% | $283,911 +10% |
| 2022 | $600 -1.9% | $258,101 +10% |
| 2021 | $611 | $234,637 +10% |
| 2020 | -- | $213,306 +8.7% |
| 2019 | $604 | $196,291 +21% |
| 2017 | -- | $162,224 +10% |
| 2016 | -- | $147,476 |
| 2015 | -- | $147,476 +5.4% |
| 2014 | -- | $139,949 |
| 2012 | -- | $139,949 |
| 2011 | -- | $139,949 |
| 2010 | -- | $139,949 |
| 2009 | -- | $139,949 +10.1% |
| 2008 | -- | $127,072 |
| 2007 | -- | $127,072 |
Find assessor info on the county website
Monthly payment
Est. payment
Payment breakdown
Explore the cost of this home by adjusting the details. Changes won't be saved.Climate risks
Neighborhood: 78611
Nearby schools
Schools provided by the listing agent
- District: Burnet Isd
Source: LERA MLS. This data may not be complete. We recommend contacting the local school district to confirm school assignments for this home.
Similar homes
- $149,0002 bd1 ba960 sqft103 Chisum Street, Burnet, TX 78611-0000For Sale

 MLS ID #177363, Gayle Loyd, RE/MAX of Marble Falls. HLMLS as distributed by MLS GRID
 - $180,0003 bd2 ba1.4k sqft807 N West, Burnet, TX 78611For Sale
 MLS ID #179656, Jill E Decker, Lakes and Hills Realty. HLMLS as distributed by MLS GRID
 - $145,0002 bd2 ba1.3k sqft205 Beaver Street, Tow, TX 78672For Sale
 MLS ID #178659, Kourtni Ince, eXp Realty, LLC. HLMLS as distributed by MLS GRID
 - $170,0004 bd3 ba1.6k sqft100 South St, Tow, TX 78672Active

 MLS ID #7727682, Misty Preece, ERA Brokers Consolidated. Unlock MLS
 - $219,9002 bd1 ba1k sqft6212 Fm 690, Burnet, TX 78611ActiveMLS ID #6536776, BRANDI Stokes, StarPointe Realty CTX, LLC. Unlock MLS
- $145,0001 bd1 ba920 sqft916 Apache Drive, Burnet, TX 78611For SaleMLS ID #179185, Katie A Simon, Simon Collective Group. HLMLS as distributed by MLS GRID
- $199,9993 bd2 ba1.4k sqft108 Whitetail, Burnet, TX 78611For Sale
 MLS ID #1960277, LeighAnn Hinsch TREC #730268, RE/MAX GO - NB. LERA MLS
 - $209,0003 bd1 ba1.6k sqft1012 N Water St, Burnet, TX 78611ActiveMLS ID #3469406, Harry Pokorny, Harry Pokorny, Broker. Unlock MLS
- $199,0002 bd2 ba966 sqft817 Ridgeway, Tow, TX 78672For SaleMLS ID #179253, Chelsea Simon, Simon Collective Group. HLMLS as distributed by MLS GRID
- $168,9002 bd2 ba1k sqft1021 CR 118, Burnet, TX 78611For SaleMLS ID #179518, Chastity D Teague, RE/MAX of Marble Falls. HLMLS as distributed by MLS GRID
- $180,0003 bd2 ba1.2k sqft1113 County Road 118, Burnet, TX 78611For SaleMLS ID #179458, Amanda R Nuckles, All City Real Estate Ltd. Co. HLMLS as distributed by MLS GRID
- $180,0002 bd1 ba1.4k sqft201 Deer Springs Loop, Burnet, TX 78611ActiveMLS ID #1650937, Colleen Rouhselang, Coldwell Banker Realty. Unlock MLS
- $224,0003 bd2 ba1.4k sqft713 Blackburn Ln, Burnet, TX 78611For SaleMLS ID #179078, Michael Moody, All City Real Estate Ltd. Co. HLMLS as distributed by MLS GRID
- $169,5003 bd2 ba1.1k sqft801 Anson Street, Kingsland, TX 78639For SaleMLS ID #177011, Max Johnson, Zina & Co. Real Estate. HLMLS as distributed by MLS GRID
- $150,9002 bd2 ba1.1k sqft156 Julie Lane, Kingsland, TX 78639For SaleMLS ID #178779, Vicky L Huffstuttler, The Mannings Realty Group- eXp. HLMLS as distributed by MLS GRID
- $150,9002 bd2 ba1.1k sqft156 Julie Ln, Kingsland, TX 78639Active
 MLS ID #621530, Karen Richards, eXp Realty LLC. Central Texas MLS
 - $138,0003 bd2 ba1.2k sqft915 Austin St, Kingsland, TX 78639For SaleMLS ID #179341, Chelsea Simon, Simon Collective Group. HLMLS as distributed by MLS GRID
- $89,9003 bd2 ba1.6k sqft212 E Castleberry Dr., Granite Shoals, TX 78654For SaleMLS ID #176417, Jill E Decker, Lakes and Hills Realty. HLMLS as distributed by MLS GRID
