351 McCartney Dr, Kingsland, TX in the Lakewood Forest III Subdivision/POA is on the market! This home has 3 bedrooms, 2 bathrooms, and indoor laundry area. Stepping from your covered front porch into the house, you step into the dining area that flows into the kitchen. In the kitchen you will find new stainless steel appliances, wooden cabinets, small bar, and a door that leads you to the garage. The dining area connects to the living room, which boast hardwood floors, a stone fireplace, built-in, and the door that takes to to the back patio and fenced in backyard. In all 3 bedrooms there is new carpet, updated ceiling fans, and tray ceilings. The spare bathroom has a walk-in shower & white sink vanity. In the master suit you will find a walk-in closet & bathroom with a shower/tub combo. In the backyard there is a storage shed for extra storage. Since this property is located in the Lakewood Forest III, you will gain Lake LBJ water access, boat ramp, and POA park access. Bonus: appliances convey (garage fridge, washer & dryer, and kitchen appliances).
For sale
Price cut: $10K (9/1)
$360,000
351 McCartney Drive, Kingsland, TX 78639
3beds
1,500sqft
Single Family Residence, Residential
Built in 1999
0.69 Acres Lot
$-- Zestimate®
$240/sqft
$-- HOA
What's special
Stone fireplaceUpdated ceiling fansHardwood floorsBack patioNew carpetWooden cabinetsNew stainless steel appliances
- 320 days
- 349
- 29
Zillow last checked:
Listing updated:
Listed by:
Tammy J Burnes-Manning 325-248-4573,
The Mannings Realty Group- eXp
Source: HLMLS as distributed by MLS GRID,MLS#: 175445
Facts & features
Interior
Bedrooms & bathrooms
- Bedrooms: 3
- Bathrooms: 2
- Full bathrooms: 2
Rooms
- Room types: Living Room, Utility Room Inside, Main Level Master Bdrm
Heating
- Central
Cooling
- Central Air
Appliances
- Included: Dishwasher, Disposal, Microwave, Electric Range, Refrigerator, Washer Hookup
Features
- Breakfast Bar
- Flooring: Carpet, Hardwood, Tile
- Number of fireplaces: 1
- Fireplace features: One
Interior area
- Total structure area: 1,500
- Total interior livable area: 1,500 sqft
Property
Parking
- Total spaces: 2
- Parking features: 2 Car Attached Garage
- Attached garage spaces: 2
Features
- Levels: One
- Stories: 1
- Patio & porch: Covered
- Fencing: Chain Link,Wood
- Waterfront features: No
Lot
- Size: 0.69 Acres
- Dimensions: 130 x 217 x 59 x 78 x 225
Details
- Parcel number: 028853
Construction
Type & style
- Home type: SingleFamily
- Property subtype: Single Family Residence, Residential
Materials
- Wood Siding, Stone
- Foundation: Slab
- Roof: Composition
Condition
- Year built: 1999
Utilities & green energy
Green energy
- Energy efficient items: Attic Fan, Ceiling Fan(s)
Community & HOA
Community
- Security: Smoke Detector(s)
- Subdivision: Lakewood Fr III
Location
- Region: Kingsland
Financial & listing details
- Price per square foot: $240/sqft
- Tax assessed value: $377,280
- Annual tax amount: $2,481
- Date on market: 10/22/2025
- Road surface type: Paved
Estimated market value
Not available
Estimated sales range
Not available
Not available
Price history
| Date | Event | Price |
|---|---|---|
| 9/1/2026 | Price change | $360,000-2.7%$240/sqft |
Source:  HLMLS as distributed by MLS GRID #175445 Report a problem HLMLS as distributed by MLS GRID #175445 Report a problem | ||
| 6/16/2026 | Price change | $370,000-1.3%$247/sqft |
Source: HLMLS as distributed by MLS GRID #175445 Report a problem | ||
| 3/24/2026 | Price change | $375,000-3.4%$250/sqft |
Source: HLMLS as distributed by MLS GRID #175445 Report a problem | ||
| 2/6/2026 | Price change | $388,000-2.5%$259/sqft |
Source: HLMLS as distributed by MLS GRID #175445 Report a problem | ||
| 10/22/2025 | Listed for sale | $398,000+7.9%$265/sqft |
Source: HLMLS as distributed by MLS GRID #175445 Report a problem | ||
| 11/18/2022 | Sold | -- |
Source: HLMLS as distributed by MLS GRID #161610 Report a problem | ||
| 10/3/2022 | Pending sale | $369,000$246/sqft |
Source: HLMLS as distributed by MLS GRID #161610 Report a problem | ||
| 9/7/2022 | Listed for sale | $369,000$246/sqft |
Source: HLMLS as distributed by MLS GRID #161610 Report a problem | ||
| 8/29/2022 | Pending sale | $369,000$246/sqft |
Source: HLMLS as distributed by MLS GRID #161610 Report a problem | ||
| 8/22/2022 | Listed for sale | $369,000$246/sqft |
Source: HLMLS as distributed by MLS GRID #161610 Report a problem | ||
Public tax history
| Year | Property taxes | Tax assessment |
|---|---|---|
| 2025 | $2,481 +1.2% | $330,872 +10% |
| 2024 | $2,452 +10.4% | $300,793 +10% |
| 2023 | $2,221 +14.3% | $273,448 +10% |
| 2022 | $1,944 +1.5% | $248,589 +10% |
| 2021 | $1,914 -5.1% | $225,990 +5% |
| 2020 | $2,016 | $215,208 +10% |
| 2019 | -- | $195,644 +10% |
| 2018 | $2,245 | $177,858 +10% |
| 2017 | -- | $161,689 +10% |
| 2016 | -- | $146,990 +1% |
| 2015 | -- | $145,550 |
| 2014 | -- | $145,550 |
| 2013 | -- | $145,550 |
| 2012 | -- | $145,550 |
| 2011 | -- | $145,550 -6.8% |
| 2010 | -- | $156,200 |
| 2009 | -- | $156,200 +3.3% |
| 2008 | -- | $151,200 |
Find assessor info on the county website
Monthly payment
Est. payment
Payment breakdown
Explore the cost of this home by adjusting the details. Changes won't be saved.Climate risks
Neighborhood: 78639
Similar homes
- $355,0002 bd2 ba2.2k sqft2207 Boxwood Circle, Kingsland, TX 78639For Sale

 MLS ID #176688, Katie A Simon, Simon Collective Group. HLMLS as distributed by MLS GRID
 - $394,0003 bd2 ba1.9k sqft141 Eagle Point Cv, Kingsland, TX 78639For Sale
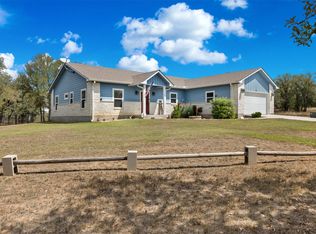 MLS ID #21063876, Robbie Johnson. NTREIS
 - $285,0003 bd2 ba1.7k sqft1836 Ridgeview, Kingsland, TX 78639Active
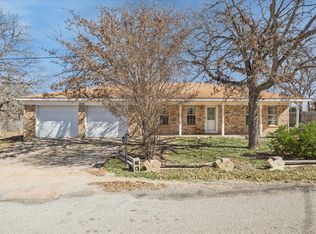
 MLS ID #8501979, Chad Hughes, Mission Realty Group. Unlock MLS
 - $379,0003 bd3 ba1.4k sqft115 Leo Lane, Buchanan Dam, TX 78609For Sale
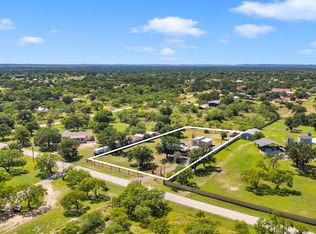 MLS ID #178183, Julie Hardesty, The Mannings Realty Group- eXp. HLMLS as distributed by MLS GRID
 - $389,0003 bd2 ba2k sqft110 Chaumont, Kingsland, TX 78639For SaleMLS ID #176233, Candyce E Morgan, M&M PROPERTIES REALTY, LLC. HLMLS as distributed by MLS GRID
- $298,0003 bd3 ba2.2k sqft2025 Forest Trail, Kingsland, TX 78639For SaleMLS ID #176037, Katie A Simon, Simon Collective Group. HLMLS as distributed by MLS GRID
- $275,0003 bd2 ba1.4k sqft448 Elm Drive, Kingsland, TX 78639For SaleMLS ID #178869, Peggy Sweet, Sweets Real Estate. HLMLS as distributed by MLS GRID
- $350,0003 bd2 ba1.5k sqft210 Robin Road, Highland Haven, TX 78654For SaleMLS ID #178914, Faith Franks, eXp Realty LLC. HLMLS as distributed by MLS GRID
- $315,0003 bd2 ba1.4k sqft105 COUNTY ROAD 146, Burnet, TX 78611For SaleMLS ID #179118, Carlie Bond, Carlene Bond, Broker. HLMLS as distributed by MLS GRID
- $339,9002 bd2 ba1.4k sqft125 Winding Way, Sunrise Beach, TX 78643For SaleMLS ID #175991, Tari Pilgreen, Pilgreen Properties. HLMLS as distributed by MLS GRID
- $370,0003 bd2 ba1.7k sqft1400 Adam Ave, Burnet, TX 78611For SaleMLS ID #179235, Kayla D Runge, eXp Realty, LLC. HLMLS as distributed by MLS GRID
- $385,0003 bd2 ba1.8k sqft2208 Belaire Dr, Granite Shoals, TX 78654For SaleMLS ID #178524, Chad Nelson, Crossings Real Estate, LLC. HLMLS as distributed by MLS GRID
- $375,0003 bd2 ba1.6k sqft874 Pine Lane, Cottonwood Shores, TX 78657For SaleMLS ID #177287, Kristen A Ribera, My Texas Home Broker. HLMLS as distributed by MLS GRID
- $425,0003 bd2 ba1.8k sqft115 Saddlehorn, Burnet, TX 78611For SaleMLS ID #173845, Zina Rodenbeck, Zina & Co. Real Estate. HLMLS as distributed by MLS GRID
- $399,9003 bd2 ba1.5k sqft2302 Belaire Dr, Granite Shoals, TX 78654ActiveMLS ID #1667811, Michelle Harmon, Lone Star Realty - Lockhart. Unlock MLS
- $349,9903 bd2 ba1.3k sqft808 Pecan Ln, Cottonwood Shores, TX 78657For SaleMLS ID #178419, Brigitte Nolen, Horseshoe Bay ONE Realty. HLMLS as distributed by MLS GRID
- $354,7503 bd2 ba1.6k sqft603 Sun Ray, Horseshoe Bay, TX 78657ActiveMLS ID #1346658, Tari Pilgreen, Pilgreen Properties. Unlock MLS
- $399,0003 bd2 ba1.8k sqft113 Scenic Dr, Horseshoe Bay, TX 78657For SaleMLS ID #177649, Justin Jette, Moreland Properties. HLMLS as distributed by MLS GRID
- $489,0004 bd2 ba2k sqft100 Highline Cutoff, Kingsland, TX 78639For SaleMLS ID #176762, Kristen A Ribera, My Texas Home Broker. HLMLS as distributed by MLS GRID
