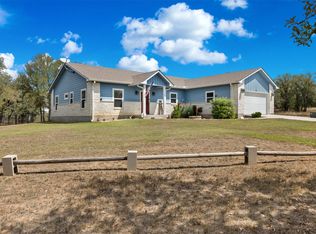
Hill Country charm meets golf course living in this custom 3-bedroom, 2-bath home located on the #5 tee box with beautiful views of the course and Packsaddle Mountain. The open split-bedroom floor plan offers privacy and comfort, featuring a cozy wood-burning fireplace, wood-grain tile floors, 9 ft ceilings, and recessed lighting. The kitchen includes granite countertops, stainless steel appliances, custom cabinetry, and a pantry. A flexible office or bonus room adds extra space for work or hobbies. The primary suite opens to a private patio overlooking the course—perfect for enjoying sunsets, deer sightings, and relaxed Hill Country evenings. Spacious laundry with built-ins, oversized 2-car garage, friendly neighborhood, low tax rate, and just minutes from the fun and water activities of Lake LBJ. A great blend of golf, lake life, and laid-back Hill Country living.
For sale
Price cut: $10.9K (7/18)
$389,000
110 Chaumont, Kingsland, TX 78639
3beds
2,088sqft
Single Family Residence, Residential
Built in 2020
10,018 Square Feet Lot
$-- Zestimate®
$186/sqft
$32/mo HOA
What's special
Cozy wood-burning fireplaceRecessed lightingStainless steel appliancesWood-grain tile floorsOpen split-bedroom floor planKitchen includes granite countertopsSpacious laundry with built-ins
- 225 days
- 223
- 13
Zillow last checked:
Listing updated:
Listed by:
Candyce E Morgan 512-229-5118,
M&M PROPERTIES REALTY, LLC
Source: HLMLS as distributed by MLS GRID,MLS#: 176233
Facts & features
Interior
Bedrooms & bathrooms
- Bedrooms: 3
- Bathrooms: 2
- Full bathrooms: 2
Rooms
- Room types: Bonus Room, Dining Room, Family Room, Utility Room Inside, Main Level Master Bdrm
Heating
- Central
Cooling
- Central Air
Appliances
- Included: Dishwasher, Microwave, Electric Range, Refrigerator, Washer Hookup, Electric Water Heater
Features
- Breakfast Bar, Pantry, Split Bedroom
- Flooring: Carpet, Hard Tile
- Number of fireplaces: 1
- Fireplace features: One
Interior area
- Total structure area: 2,088
- Total interior livable area: 2,088 sqft
Property
Parking
- Total spaces: 2
- Parking features: 2 Car Attached Garage, Side Entry
- Attached garage spaces: 2
Features
- Levels: One
- Stories: 1
- Patio & porch: Patio
- Has view: Yes
- View description: Golf Course, Hill Country
- Waterfront features: No
Lot
- Size: 10,018 Square Feet
- Dimensions: 78 x 129
Details
- Parcel number: 055901
Construction
Type & style
- Home type: SingleFamily
- Property subtype: Single Family Residence, Residential
Materials
- Wood Siding, Stone, Stucco
- Foundation: Slab
- Roof: Composition
Condition
- Year built: 2020
Community & HOA
Community
- Security: Smoke Detector(s)
- Subdivision: Granite Ridge
HOA
- Has HOA: Yes
- Amenities included: Golf Course
- Services included: Management
- HOA fee: $385 annually
Location
- Region: Kingsland
Financial & listing details
- Price per square foot: $186/sqft
- Tax assessed value: $449,770
- Annual tax amount: $1,852
- Date on market: 1/22/2026
- Road surface type: Paved
Estimated market value
Not available
Estimated sales range
Not available
Not available
Price history
| Date | Event | Price |
|---|---|---|
| 7/18/2026 | Price change | $389,000-2.7%$186/sqft |
Source:  HLMLS as distributed by MLS GRID #176233 Report a problem HLMLS as distributed by MLS GRID #176233 Report a problem | ||
| 6/18/2026 | Price change | $399,900-3.6%$192/sqft |
Source:  Unlock MLS #1955957 Report a problem Unlock MLS #1955957 Report a problem | ||
| 5/9/2026 | Price change | $415,000-2.4%$199/sqft |
Source: Unlock MLS #1955957 Report a problem | ||
| 3/18/2026 | Price change | $425,000-2.3%$204/sqft |
Source: HLMLS as distributed by MLS GRID #176233 Report a problem | ||
| 1/22/2026 | Listed for sale | $435,000+8.8%$208/sqft |
Source: HLMLS as distributed by MLS GRID #176233 Report a problem | ||
| 10/18/2025 | Listing removed | $400,000$192/sqft |
Source: Unlock MLS #2344033 Report a problem | ||
| 8/8/2025 | Price change | $400,000-11.1%$192/sqft |
Source: Unlock MLS #2344033 Report a problem | ||
| 4/2/2025 | Price change | $450,000-4.1%$216/sqft |
Source: HLMLS as distributed by MLS GRID #170594 Report a problem | ||
| 10/4/2024 | Listed for sale | $469,000+5.4%$225/sqft |
Source: Unlock MLS #2344033 Report a problem | ||
| 5/15/2024 | Listing removed | $445,000-4.3%$213/sqft |
Source: Unlock MLS #8846796 Report a problem | ||
| 3/13/2024 | Listed for sale | $465,000+1.1%$223/sqft |
Source: Unlock MLS #8846796 Report a problem | ||
| 1/26/2024 | Listing removed | -- |
Source: Unlock MLS #5842646 Report a problem | ||
| 1/25/2024 | Price change | $460,000-2.1%$220/sqft |
Source: Unlock MLS #5842646 Report a problem | ||
| 11/28/2023 | Price change | $470,000-2.1%$225/sqft |
Source: Unlock MLS #5842646 Report a problem | ||
| 10/13/2023 | Listed for sale | $480,000$230/sqft |
Source: Unlock MLS #5842646 Report a problem | ||
| 10/8/2020 | Sold | -- |
Source: HLMLS as distributed by MLS GRID #147515 Report a problem | ||
Public tax history
| Year | Property taxes | Tax assessment |
|---|---|---|
| 2025 | $1,852 -25.9% | $431,148 +10% |
| 2024 | $2,498 +0.4% | $391,953 +10% |
| 2023 | $2,487 -30.2% | $356,321 +10% |
| 2022 | $3,561 +0.5% | $323,928 +10% |
| 2021 | $3,543 -16.6% | $294,480 +6.4% |
| 2020 | $4,247 | $276,830 +1081% |
| 2019 | -- | $23,440 |
| 2018 | $390 | $23,440 |
| 2017 | -- | $23,440 +202.8% |
| 2016 | -- | $7,740 -2.9% |
| 2015 | -- | $7,970 |
| 2014 | -- | $7,970 |
| 2013 | -- | $7,970 -70.7% |
| 2012 | -- | $27,170 +202.9% |
| 2011 | -- | $8,970 |
| 2010 | -- | $8,970 -67% |
| 2009 | -- | $27,170 |
| 2008 | -- | $27,170 |
Find assessor info on the county website
Monthly payment
Est. payment
Payment breakdown
Explore the cost of this home by adjusting the details. Changes won't be saved.Climate risks
Neighborhood: 78639

Similar homes
- $394,0003 bd2 ba1.9k sqft141 Eagle Point Cv, Kingsland, TX 78639For Sale
 MLS ID #21063876, Robbie Johnson. NTREIS
 - $437,5003 bd3 ba2.2k sqft108 Lakecliff Drive, Kingsland, TX 78639For Sale

 MLS ID #178821, Ashley Smart, Landmasters Real Estate. HLMLS as distributed by MLS GRID
 - $355,0002 bd2 ba2.2k sqft2207 Boxwood Circle, Kingsland, TX 78639For Sale
 MLS ID #176688, Katie A Simon, Simon Collective Group. HLMLS as distributed by MLS GRID
 - $405,0004 bd3 ba2.5k sqft305 La Mesa, Kingsland, TX 78639For Sale
 MLS ID #178471, Will Gilliam, Lake Life Team-eXp Realty. HLMLS as distributed by MLS GRID
 - $298,0003 bd3 ba2.2k sqft2025 Forest Trail, Kingsland, TX 78639For SaleMLS ID #176037, Katie A Simon, Simon Collective Group. HLMLS as distributed by MLS GRID
- $488,0003 bd2 ba2.6k sqft275 Skyview Dr, Kingsland, TX 78639For SaleMLS ID #178423, Will Gilliam, Lake Life Team-eXp Realty. HLMLS as distributed by MLS GRID
- $360,0003 bd2 ba1.5k sqft351 McCartney Drive, Kingsland, TX 78639For SaleMLS ID #175445, Tammy J Burnes-Manning, The Mannings Realty Group- eXp. HLMLS as distributed by MLS GRID
- $340,0003 bd2 ba1.6k sqft143 Boulder Drive, Kingsland, TX 78639For SaleMLS ID #176249, Carmen Reese, Real Broker, LLC. HLMLS as distributed by MLS GRID
- $339,0003 bd2 ba1.6k sqft3625 Sagebrush, Kingsland, TX 78639For SaleMLS ID #177051, Dana L Yarter, RE/MAX of Marble Falls. HLMLS as distributed by MLS GRID
- $449,0003 bd2 ba1.6k sqft1175 Moose Trail, Kingsland, TX 78639For SaleMLS ID #178915, Candyce E Morgan, M&M PROPERTIES REALTY, LLC. HLMLS as distributed by MLS GRID
- $399,0003 bd2 ba1.8k sqft113 Scenic Dr, Horseshoe Bay, TX 78657For SaleMLS ID #177649, Justin Jette, Moreland Properties. HLMLS as distributed by MLS GRID
- $299,9993 bd3 ba1.8k sqft4101 Mountain View Dr, Kingsland, TX 78639Active
 MLS ID #3762775, Joe Hawes, Venture Partners R.E.. Unlock MLS
 - $399,9003 bd2 ba1.5k sqft2302 Belaire Dr, Granite Shoals, TX 78654ActiveMLS ID #1667811, Michelle Harmon, Lone Star Realty - Lockhart. Unlock MLS
- $369,0003 bd2 ba2.3k sqft139 E Cottonwood Drive, Granite Shoals, TX 78654For SaleMLS ID #177386, Kelsie S Warner, eXp Realty, LLC. HLMLS as distributed by MLS GRID
- $392,9003 bd2 ba1.6k sqft1302 Ponderosa Bend, Horseshoe Bay, TX 78657For SaleMLS ID #179199, Mariale A Lopez, Maria A Lopez, Broker. HLMLS as distributed by MLS GRID
- $400,0003 bd3 ba1.9k sqft116 E Hickory Dr, Marble Falls, TX 78654ActiveMLS ID #6625066, Jon Wilke, Keller Williams - Lake Travis. Unlock MLS
- $489,9004 bd2 ba1.8k sqft345 Co Rd 136C, Kingsland, TX 78639For SaleMLS ID #176684, Katie A Simon, Simon Collective Group. HLMLS as distributed by MLS GRID
- $385,0003 bd3 ba2.1k sqft1515 Valley High Lane, Granite Shoals, TX 78654For SaleMLS ID #176552, Zina Rodenbeck, Zina & Co. Real Estate. HLMLS as distributed by MLS GRID
- $549,0003 bd2 ba1.2k sqft301 Riverside Drive, Kingsland, TX 78639For SaleMLS ID #177143, Glen Boehm, KW COMMERCIAL. HLMLS as distributed by MLS GRID
- $399,0003 bd2 ba1.9k sqft104 Springfield, Horseshoe Bay, TX 78657For SaleMLS ID #177765, Chad D Thibodeaux, RE/MAX HORSESHOE BAY RESORT SA. HLMLS as distributed by MLS GRID
