Immaculately maintained and thoughtfully upgraded, this 3-bedroom, 2-bath home offers 1,620 sqft of modern living on a 0.22-acre greenbelt lot in the heart of Horseshoe Bay. Built in 2022, it presents like new with strategic improvements that enhance comfort, efficiency, and long-term value. The adjacent lot will remain undeveloped, creating a rare buffer and added privacy not often found in similar homes. Inside, enjoy tile flooring throughout the main living areas, new hardwood laminate flooring in all bedrooms (2025), granite countertops, and a well-executed open-concept layout designed for both functionality and flow. The kitchen, dining, and living spaces connect seamlessly, making the home ideal for everyday living or entertaining. The primary suite is privately positioned and features an oversized walk-in closet, dual vanities, and a spacious, well-designed bath. Notable Improvements & Upgrades: 2023: Whirlpool washer & dryer, Frigidaire refrigerator, window treatments throughout, full ADT security system (cameras, doorbell cam, smoke detection, glass break & window sensors). 2025: Kitchen faucet, dining chandelier, septic pump w/ transferable maintenance plan, internal AC fan (warranty), 15-year termite prevention treatment, new front landscaping, hardwood laminate flooring in all bedrooms. Outdoor living includes a covered patio and a peaceful greenbelt backdrop, offering a low-maintenance lifestyle with added privacy in one of the Hill Country’s most desirable communities.
Active
Price cut: $2.1K (7/29)
$392,900
1302 Ponderosa Bnd, Horseshoe Bay, TX 78657
3beds
1,620sqft
:
Get pre-qualified$2,656/mo
Single Family Residence
Built in 2022
9,600 Square Feet Lot
$384,000 Zestimate®
$243/sqft
$29/mo HOA
What's special
Granite countertopsWindow treatments throughoutNew front landscapingCovered patioWhirlpool washer and dryerOversized walk-in closetPeaceful greenbelt backdrop
- 103 days |
- 396 |
- 33 |
Zillow last checked:
Listing updated:
Listed by:
MARIALE Lopez (512) 914-8037,
Maria A Lopez, Broker (512) 914-8037
Source: Unlock MLS,MLS#: 4814765
Facts & features
Interior
Bedrooms & bathrooms
- Bedrooms: 3
- Bathrooms: 2
- Full bathrooms: 2
- Main level bedrooms: 3
Heating
- Central, Electric
Cooling
- Ceiling Fan(s), Central Air, Electric
Appliances
- Included: Dishwasher, Disposal, Electric Range, Microwave, Stainless Steel Appliance(s)
Features
- Ceiling Fan(s), Granite Counters, Double Vanity, Electric Dryer Hookup, Entrance Foyer, In-Law Floorplan, Kitchen Island, No Interior Steps, Open Floorplan, Pantry, Primary Bedroom on Main, Recessed Lighting, Walk-In Closet(s)
- Flooring: Laminate, Tile
- Windows: Double Pane Windows
Interior area
- Total interior livable area: 1,620 sqft
Property
Parking
- Total spaces: 2
- Parking features: Attached, Driveway, Garage, Garage Door Opener, Garage Faces Front
- Attached garage spaces: 2
Features
- Levels: One
- Stories: 1
- Patio & porch: Covered, Deck, Front Porch
- Exterior features: No Exterior Steps, Private Yard
- Pool features: None
- Fencing: None
- Has view: Yes
- View description: Hill Country
- Waterfront features: None
Lot
- Size: 9,600 Square Feet
- Features: Back Yard
Details
- Additional structures: None
- Parcel number: 22352
- Special conditions: Standard
Construction
Type & style
- Home type: SingleFamily
- Property subtype: Single Family Residence
Materials
- Foundation: Slab
- Roof: Shingle
Condition
- Resale
- New construction: No
- Year built: 2022
Utilities & green energy
- Sewer: Septic Tank
- Water: Public
- Utilities for property: Electricity Connected, Sewer Connected, Water Connected
Community & HOA
Community
- Features: Cluster Mailbox, Park, Picnic Area
- Subdivision: Horseshoe Bay South
HOA
- Has HOA: Yes
- Services included: Common Area Maintenance
- HOA fee: $352 annually
- HOA name: Horseshoe Bay POA
Location
- Region: Horseshoe Bay
Financial & listing details
- Price per square foot: $243/sqft
- Tax assessed value: $417,865
- Annual tax amount: $6,289
- Date on market: 4/30/2026
- Listing terms: Cash,Conventional
- Electric utility on property: Yes
Estimated market value
$384,000
$365,000 - $403,000
$2,459/mo
Price history
| Date | Event | Price |
|---|---|---|
| 7/29/2026 | Price change | $392,900-0.5%$243/sqft |
Source:  HLMLS as distributed by MLS GRID #177673 Report a problem HLMLS as distributed by MLS GRID #177673 Report a problem | ||
| 5/22/2026 | Price change | $395,000-0.8%$244/sqft |
Source:  Unlock MLS #4814765 Report a problem Unlock MLS #4814765 Report a problem | ||
| 4/26/2026 | Listed for sale | $398,000-0.3%$246/sqft |
Source: HLMLS as distributed by MLS GRID #177673 Report a problem | ||
| 4/21/2026 | Listing removed | $399,000$246/sqft |
Source: Unlock MLS #4458397 Report a problem | ||
| 2/27/2026 | Price change | $399,000-0.3%$246/sqft |
Source: eXp Realty #4458397 Report a problem | ||
| 12/15/2025 | Price change | $400,000-3.6%$247/sqft |
Source: Unlock MLS #4458397 Report a problem | ||
| 9/24/2025 | Price change | $415,000-1.2%$256/sqft |
Source: Unlock MLS #4458397 Report a problem | ||
| 8/25/2025 | Listed for sale | $420,000+13.5%$259/sqft |
Source: Unlock MLS #4458397 Report a problem | ||
| 2/14/2023 | Sold | -- |
Source: HLMLS as distributed by MLS GRID #157677 Report a problem | ||
| 12/7/2022 | Pending sale | $369,900$228/sqft |
Source: HLMLS as distributed by MLS GRID #157677 Report a problem | ||
| 12/5/2022 | Listing removed | $369,900$228/sqft |
Source: HLMLS as distributed by MLS GRID #157677 Report a problem | ||
| 12/2/2022 | Listed for sale | $369,900$228/sqft |
Source: HLMLS as distributed by MLS GRID #157677 Report a problem | ||
| 1/7/2022 | Pending sale | $369,900$228/sqft |
Source: HLMLS as distributed by MLS GRID #157677 Report a problem | ||
| 12/19/2021 | Listed for sale | $369,900$228/sqft |
Source: HLMLS as distributed by MLS GRID #157677 Report a problem | ||
Public tax history
| Year | Property taxes | Tax assessment |
|---|---|---|
| 2025 | -- | $417,865 |
| 2024 | $5,157 -2.6% | $417,865 +2.3% |
| 2023 | $5,293 +2236.7% | $408,446 +3041.9% |
| 2022 | $227 +155.2% | $13,000 +165.3% |
| 2021 | $89 | $4,900 +40% |
| 2020 | -- | $3,500 |
| 2019 | $66 | $3,500 +16.7% |
| 2017 | -- | $3,000 -53.1% |
| 2016 | -- | $6,400 |
| 2015 | -- | $6,400 |
| 2014 | -- | $6,400 |
Find assessor info on the county website
Monthly payment
Est. payment
Payment breakdown
Explore the cost of this home by adjusting the details. Changes won't be saved.Climate risks
Neighborhood: 78657
Nearby schools
GreatSchools rating
- 7/10Spicewood Elementary SchoolGrades: PK-5Distance: 11.5 mi
- 4/10Marble Falls Middle SchoolGrades: 6-8Distance: 4.7 mi
- 4/10Marble Falls High SchoolGrades: 9-12Distance: 6 mi
Schools provided by the listing agent
- Elementary: Colt
- Middle: Marble Falls
- High: Marble Falls
- District: Marble Falls ISD
Source: Unlock MLS. This data may not be complete. We recommend contacting the local school district to confirm school assignments for this home.
- $16,000-- bd-- ba-- sqftPonderosa Bnd, Horseshoe bay, TX 78657Off Market
- $16,000-- bd-- ba-- sqftPonderosa Bnd, Horseshoe bay, TX 78657Off Market
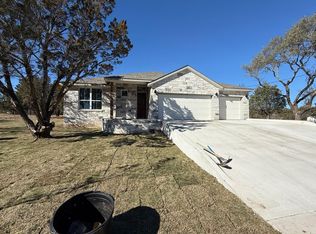
- $449,9003 bd2 ba1.7k sqft112 Broken Bow, Horseshoe Bay, TX 78657For Sale
- $13,500-- bd-- ba-- sqftMountain Dew, Horseshoe bay, TX 78657Off Market
- $---- bd-- ba-- sqftMountain Dew, Horseshoe bay, TX 78657Sold
- $16,000-- bd-- ba-- sqftPonderosa Bnd, Horseshoe bay, TX 78657Off Market
- $16,000-- bd-- ba-- sqftMountain Dew, Horseshoe bay, TX 78657Off Market
- $12,800-- bd-- ba-- sqftMountain Dew, Horseshoe bay, TX 78657Off Market
A local agent can set up tours, give advice and negotiate with sellers.
A local lender can help you make sure your offer is ready when you are.
Similar homes
- $399,0003 bd2 ba1.5k sqft406 Great Western, Horseshoe Bay, TX 78657For Sale
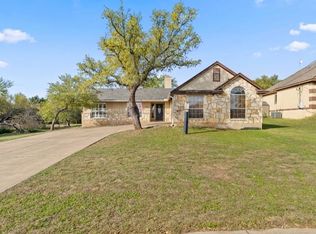
 MLS ID #177088, Lance D Brumfield, Horseshoe Bay ONE Realty. HLMLS as distributed by MLS GRID
 - $365,0003 bd2 ba1.7k sqft1302 White Tail Road, Horseshoe Bay, TX 78657-0000For Sale
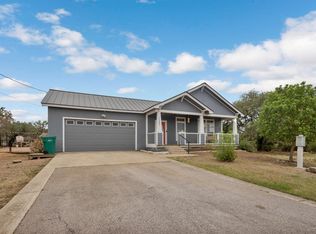 MLS ID #177681, Kale G Stephens, Horseshoe Bay Living 2, LLC. HLMLS as distributed by MLS GRID
 - $395,0003 bd2 ba1.6k sqft511 Taylor Dr, Horseshoe Bay, TX 78657For Sale
 MLS ID #178122, Kayla D Runge, eXp Realty, LLC. HLMLS as distributed by MLS GRID
 - $420,0003 bd2 ba1.8k sqft103 Kings Way, Cottonwood Shores, TX 78657For Sale
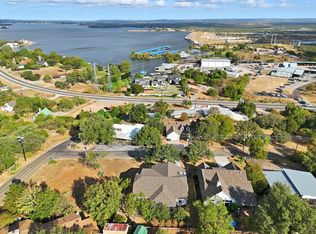 MLS ID #177821, Micha S Osloond, Horseshoe Bay Living 2, LLC. HLMLS as distributed by MLS GRID
 - $399,0003 bd2 ba1.9k sqft104 Springfield, Horseshoe Bay, TX 78657For SaleMLS ID #177765, Chad D Thibodeaux, RE/MAX HORSESHOE BAY RESORT SA. HLMLS as distributed by MLS GRID
- $399,0003 bd4 ba2.1k sqft110 Highlands Boulevard, Horseshoe Bay, TX 78657For SaleMLS ID #178504, Dustin O'Neill, Dustin O'Neill. HLMLS as distributed by MLS GRID
- $375,0003 bd2 ba1.6k sqft874 Pine Lane, Cottonwood Shores, TX 78657For SaleMLS ID #177287, Kristen A Ribera, My Texas Home Broker. HLMLS as distributed by MLS GRID
- $325,5003 bd2 ba1.4k sqft503 Knights Row, Cottonwood Shores, TX 78657For SaleMLS ID #176377, Julie C Snowden, Horseshoe Bay ONE Realty. HLMLS as distributed by MLS GRID
- $400,0004 bd3 ba2.2k sqft855 Aspen Ln, Cottonwood Shores, TX 78657Active
 MLS ID #6759552, Gwena Parker, Realty of America, LLC. Unlock MLS
 - $350,0003 bd2 ba1.6k sqft416 Hi Cir W #A, Horseshoe Bay, TX 78657ActiveMLS ID #6753517, Janis Busse, LPT Realty, LLC. Unlock MLS
- $338,0003 bd2 ba1.5k sqft719 Birch Ln, Cottonwood Shores, TX 78657ActiveMLS ID #9758101, Audrey Smith, White House Global Properties. Unlock MLS
- $399,0003 bd3 ba1.8k sqft320 Twin Sails, Horseshoe Bay, TX 79657For SaleMLS ID #178121, Billy Stephens, Keller Williams Heritage. HLMLS as distributed by MLS GRID
- $354,7503 bd2 ba1.6k sqft603 Sun Ray, Horseshoe Bay, TX 78657ActiveMLS ID #1346658, Tari Pilgreen, Pilgreen Properties. Unlock MLS
- $325,0003 bd2 ba1.5k sqft638 Oak Lane, Cottonwood Shores, TX 78657For SaleMLS ID #178891, Dana L Yarter, RE/MAX of Marble Falls. HLMLS as distributed by MLS GRID
- $399,0003 bd3 ba1.8k sqft320 Twin Sails UNIT 25, Horseshoe Bay, TX 78657For Sale
 MLS ID #1970549, Billy Stephens TREC #821506, Keller Williams Heritage. LERA MLS
 - $399,0003 bd2 ba1.8k sqft113 Scenic Dr, Horseshoe Bay, TX 78657For SaleMLS ID #177649, Justin Jette, Moreland Properties. HLMLS as distributed by MLS GRID
- $445,0002 bd3 ba1.5k sqft710 Tail Wind, Horseshoe Bay, TX 78657For SaleMLS ID #178693, Tina Thibodeaux, RE/MAX HORSESHOE BAY RESORT SA. HLMLS as distributed by MLS GRID
- $475,0003 bd3 ba2k sqft310 Dogie Dr #A, Horseshoe Bay, TX 78657ActiveMLS ID #6754690, Christine Emanuel, Engel & Volkers Austin. Unlock MLS
- $299,0003 bd2 ba1.7k sqft629 Birch Ln, Cottonwood Shores, TX 78657ActiveMLS ID #7347675, Blair Cody, Keller Williams Realty. Unlock MLS
- $449,0003 bd2 ba1.6k sqft305 Onyx, Horseshoe Bay, TX 78657For SaleMLS ID #173562, Macon Dunham, Macon Dunham Real Estate. HLMLS as distributed by MLS GRID
