End-unit Lake LBJ view condo with massive outdoor deck, direct pool access, STR flexibility, and close proximity to Horseshoe Bay Resort. The corner-unit location creates additional privacy, natural light, and convenient access to the community amenities, while the oversized deck delivers Lake LBJ views and exceptional outdoor entertaining space. Multiple balconies and direct exterior access from several rooms create seamless indoor-outdoor flow throughout the property. Inside, the recently updated interior features durable flooring, large windows, and open-concept living spaces designed for easy lake living and entertaining. The kitchen includes quartz countertops, bar seating, extensive storage, and open connection to the living and dining areas. A large flex space provides additional versatility for bunk room, game room, media room, or guest overflow use. Community amenities include swimming pool, pickleball courts, camping areas, and additional recreational spaces. Double carport included. STR-friendly opportunity near Horseshoe Bay Resort.
For sale
$419,900
320 Twin Sails UNIT 25, Horseshoe Bay, TX 78657
3beds
1,860sqft
:
Get pre-qualified$3,140/mo
Townhouse
Built in 1982
-- sqft lot
$398,600 Zestimate®
$226/sqft
$277/mo HOA
What's special
Recently updated interiorMultiple balconiesSeamless indoor-outdoor flowExceptional outdoor entertaining spaceMassive outdoor deckDurable flooringOpen-concept living spaces
- 60 days |
- 57 |
- 4 |
Zillow last checked:
Listing updated:
Listed by:
Billy Stephens TREC #821506 (830) 660-8944,
Keller Williams Heritage
Source: LERA MLS,MLS#: 1970549
Facts & features
Interior
Bedrooms & bathrooms
- Bedrooms: 3
- Bathrooms: 3
- Full bathrooms: 2
- 1/2 bathrooms: 1
Primary bedroom
- Features: Outisde Access, Full Bath
- Level: Upper
- Area: 168
- Dimensions: 14 x 12
Bedroom
- Area: 192
- Dimensions: 16 x 12
Bedroom 2
- Area: 266
- Dimensions: 14 x 19
Primary bathroom
- Features: Single Vanity
- Area: 42
- Dimensions: 6 x 7
Dining room
- Area: 121
- Dimensions: 11 x 11
Kitchen
- Area: 80
- Dimensions: 10 x 8
Living room
- Area: 221
- Dimensions: 17 x 13
Heating
- Central, 1 Unit, Electric
Cooling
- Central Air, Ceiling Fan(s)
Appliances
- Included: Range, Disposal, Dishwasher, Vented Exhaust Fan, Electric Water Heater
- Laundry: Laundry Closet, Main Level, Laundry Room, Washer Hookup, Dryer Connection
Features
- One Living Area, Eat-in Kitchen, Breakfast Bar, Utility Area Inside, 1st Floort Level/No Steps, High Ceilings, Open Floorplan, Walk-In Closet(s), Ceiling Fan(s), High Speed Internet
- Flooring: Ceramic Tile, Linoleum, Vinyl
- Has basement: No
- Has fireplace: No
- Fireplace features: None
- Common walls with other units/homes: No One Below
Interior area
- Total interior livable area: 1,860 sqft
Video & virtual tour
Property
Parking
- Total spaces: 2
- Parking features: None, Two Car Carport, Pad Only (Off Street)
- Carport spaces: 2
Accessibility
- Accessibility features: 2+ Access Exits, Doors-Swing-In, No Carpet, First Floor Bath, First Floor Bedroom
Features
- Levels: Three Or More
- Stories: 3
- Patio & porch: Patio, Covered, Deck
- Has water view: Yes
Lot
- Residential vegetation: Mature Trees, Partially Wooded, Mature Trees (ext feat)
Details
- Parcel number: 36426
Construction
Type & style
- Home type: Condo
- Architectural style: Townhouse
- Property subtype: Townhouse
Materials
- Stone, Wood Siding, 4 Sides Masonry
- Foundation: Slab
- Roof: Tile,Concrete
Condition
- New construction: No
- Year built: 1982
Utilities & green energy
- Electric: Pedernales
- Sewer: City /Septic
- Water: City of HSB
Community & HOA
Community
- Features: Tennis Court(s), Sports Court, Cluster Mail Box
- Security: Smoke Detector(s), Not Applicable
- Subdivision: Highlands The
HOA
- Has HOA: Yes
- Services included: Common Maintenance
- HOA fee: $277 monthly
- HOA name: HORSESHOE BAY HIGHLANDS HOA
Location
- Region: Horseshoe Bay
Financial & listing details
- Price per square foot: $226/sqft
- Tax assessed value: $374,100
- Annual tax amount: $5,051
- Price range: $419.9K - $419.9K
- Date on market: 5/28/2026
- Cumulative days on market: 61 days
- Listing terms: Conventional,FHA,VA Loan,Cash
Estimated market value
$398,600
$379,000 - $419,000
$3,262/mo
Price history
| Date | Event | Price |
|---|---|---|
| 5/28/2026 | Listed for sale | $419,900+7.7%$226/sqft |
Source:  LERA MLS #1970549 Report a problem LERA MLS #1970549 Report a problem | ||
| 9/15/2023 | Listing removed | -- |
Source:  Unlock MLS #9393664 Report a problem Unlock MLS #9393664 Report a problem | ||
| 8/5/2023 | Contingent | $390,000$210/sqft |
Source: Unlock MLS #9393664 Report a problem | ||
| 6/1/2023 | Price change | $390,000-2.3%$210/sqft |
Source: Unlock MLS #9393664 Report a problem | ||
| 3/9/2023 | Listed for sale | $399,000+14%$215/sqft |
Source:  HLMLS as distributed by MLS GRID #163587 Report a problem HLMLS as distributed by MLS GRID #163587 Report a problem | ||
| 8/26/2021 | Listing removed | -- |
Source: Owner Report a problem | ||
| 5/28/2021 | Listed for sale | $350,000+79.5%$188/sqft |
Source: Owner Report a problem | ||
| 9/16/2017 | Listing removed | $195,000$105/sqft |
Source: Horseshoe Bay Resort Realty #137417 Report a problem | ||
| 8/17/2017 | Pending sale | $195,000$105/sqft |
Source: Horseshoe Bay Resort Realty #137417 Report a problem | ||
| 5/19/2017 | Listed for sale | $195,000$105/sqft |
Source: Horseshoe Bay Resort Realty #137417 Report a problem | ||
Public tax history
| Year | Property taxes | Tax assessment |
|---|---|---|
| 2025 | $2,697 -20.3% | $374,100 -0.2% |
| 2024 | $3,383 -26.2% | $374,752 +9.3% |
| 2023 | $4,581 -18.9% | $342,760 -7.5% |
| 2022 | $5,650 +110% | $370,660 +71.2% |
| 2021 | $2,690 -0.8% | $216,520 +1.7% |
| 2020 | $2,711 | $212,930 +3% |
| 2019 | -- | $206,690 +10% |
| 2018 | $3,251 | $187,900 +10.9% |
| 2017 | -- | $169,380 +16.3% |
| 2015 | -- | $145,620 +4.3% |
| 2014 | -- | $139,620 -4.3% |
| 2013 | -- | $145,830 |
| 2012 | -- | $145,830 |
| 2011 | -- | $145,830 |
| 2010 | -- | $145,830 -5.3% |
| 2009 | -- | $153,950 -1.4% |
| 2008 | -- | $156,100 |
Find assessor info on the county website
Monthly payment
Est. payment
Payment breakdown
Explore the cost of this home by adjusting the details. Changes won't be saved.Climate risks
Neighborhood: 78657
Nearby schools
GreatSchools rating
- 4/10Packsaddle Elementary SchoolGrades: PK-5Distance: 9.5 mi
- 6/10Llano Junior High SchoolGrades: 6-8Distance: 23.4 mi
- 6/10Llano High SchoolGrades: 9-12Distance: 23.7 mi
Schools provided by the listing agent
- Elementary: Packsaddle Elementry
- Middle: Llano
- High: Llano
- District: Llano I.S.D.
Source: LERA MLS. This data may not be complete. We recommend contacting the local school district to confirm school assignments for this home.
- $387,2003 bd4 ba1.8k sqft320 Twin Sails UNIT 24, Horseshoe Bay, TX 78657Off Market
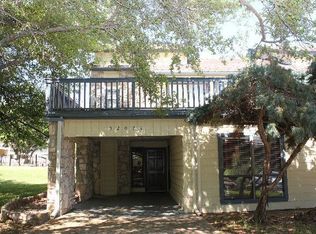
- $421,9003 bd4 ba1.7k sqft320 Twin Sails #23, Horseshoe Bay, TX 78657Off Market

- $311,2003 bd3 ba1.6k sqft320 Twin Sails UNIT 26, Horseshoe Bay, TX 78657Off Market

- $286,5002 bd2 ba1.3k sqft320 Twin Sails UNIT 27, Sails, TX 78657Off Market
- $258,4003 bd3 ba1.7k sqft320 Twin Sails UNIT 27, Horseshoe Bay, TX 78657Off Market
- $355,8003 bd4 ba1.9k sqft320 Twin Sails #30, Horseshoe Bay, TX 78657Off Market
- $258,900-- bd-- ba1.3k sqft320 Twin Sails #28, Horseshoe Bay, TX 78657Off Market
- $333,3003 bd3 ba1.7k sqft320 Twin Sails #21, Horseshoe Bay, TX 78657Off Market
A local agent can set up tours, give advice and negotiate with sellers.
A local lender can help you make sure your offer is ready when you are.
Similar homes
- $419,9003 bd3 ba1.8k sqft320 Twin Sails, Horseshoe Bay, TX 79657For Sale

 MLS ID #178121, Billy Stephens, Keller Williams Heritage. HLMLS as distributed by MLS GRID
 - $399,0003 bd4 ba2.1k sqft110 Highlands Boulevard, Horseshoe Bay, TX 78657For Sale
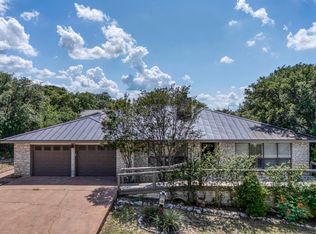 MLS ID #178504, Dustin O'Neill, Dustin O'Neill. HLMLS as distributed by MLS GRID
 - $393,9003 bd4 ba1.6k sqft801 Grassy Knl #B, Horseshoe Bay, TX 78657Active
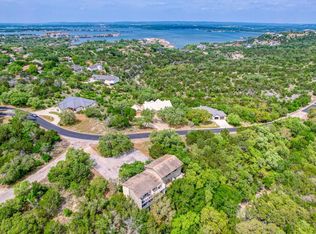
 MLS ID #3882764, Lisa Sharp, Walker & Assoc. Real Estate. Unlock MLS
 - $399,0003 bd2 ba1.5k sqft406 Great Western, Horseshoe Bay, TX 78657For Sale
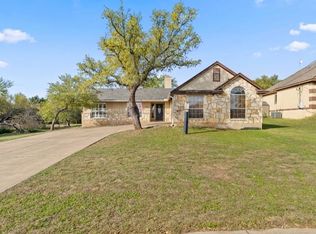 MLS ID #177088, Lance D Brumfield, Horseshoe Bay ONE Realty. HLMLS as distributed by MLS GRID
 - $340,0002 bd4 ba2k sqft117 Lost Spur, Horseshoe Bay, TX 78657For SaleMLS ID #178818, Rocky Winston, Compass RE Texas, LLC. HLMLS as distributed by MLS GRID
- $475,0003 bd3 ba2k sqft310 Dogie Drive, Horseshoe Bay, TX 78657For SaleMLS ID #178338, Christine Emanuel, Engel & Volkers Austin. HLMLS as distributed by MLS GRID
- $299,0003 bd3 ba1.8k sqft305 Poker Chip #148, Horseshoe Bay, TX 78657For SaleMLS ID #178120, Tina Thibodeaux, RE/MAX HORSESHOE BAY RESORT SA. HLMLS as distributed by MLS GRID
- $429,5002 bd3 ba1.6k sqft107 Lachite, Horseshoe Bay, TX 78657-6283For SaleMLS ID #178768, Darrell L Haney, JMH PROPERTY GROUP, LLC. HLMLS as distributed by MLS GRID
- $445,0002 bd3 ba1.5k sqft710 Tail Wind, Horseshoe Bay, TX 78657For SaleMLS ID #178693, Tina Thibodeaux, RE/MAX HORSESHOE BAY RESORT SA. HLMLS as distributed by MLS GRID
- $395,0003 bd2 ba1.8k sqft188 Turkey Run, Meadowlakes, TX 78654ActiveMLS ID #3005063, Beth Carter, Compass RE Texas, LLC. Unlock MLS
- $365,0003 bd2 ba1.7k sqft1302 White Tail Road, Horseshoe Bay, TX 78657-0000For SaleMLS ID #177681, Kale G Stephens, Horseshoe Bay Living 2, LLC. HLMLS as distributed by MLS GRID
- $420,0003 bd2 ba1.8k sqft103 Kings Way, Cottonwood Shores, TX 78657For SaleMLS ID #177821, Micha S Osloond, Horseshoe Bay Living 2, LLC. HLMLS as distributed by MLS GRID
- $325,0002 bd2 ba1k sqft100 Uplift #4, Horseshoe Bay, TX 78657For SaleMLS ID #178804, Jarrett Bates, KW-River Hills Property Group. HLMLS as distributed by MLS GRID
- $440,0004 bd5 ba1.8k sqft704 Horseshoe Bay Blvd Unit L, Horseshoe Bay, TX 78657ActiveMLS ID #3241602, Chris Watters, Watters International Realty. Unlock MLS
- $375,0003 bd2 ba1.6k sqft874 Pine Lane, Cottonwood Shores, TX 78657For SaleMLS ID #177287, Kristen A Ribera, My Texas Home Broker. HLMLS as distributed by MLS GRID
- $239,9003 bd3 ba1.8k sqft306 Out Yonder, Horseshoe Bay, TX 78657-0000For SaleMLS ID #178407, Cathy Ryden, Horseshoe Bay ONE Realty. HLMLS as distributed by MLS GRID
- $400,0002 bd2 ba1.2k sqft100 Bay Point Drive, Horseshoe Bay, TX 78657-9999For SaleMLS ID #175076, Patricia Gillean, Horseshoe Bay ONE Realty. HLMLS as distributed by MLS GRID
- $469,9993 bd3 ba1.8k sqft100 Kings Way, Cottonwood Shores, TX 78657Active
 MLS ID #604845, Pyper Olson, JPAR San Antonio. Central Texas MLS
 - $395,0003 bd2 ba1.6k sqft1302 Ponderosa Bend, Horseshoe Bay, TX 78657For SaleMLS ID #177673, Harley Watkins, Maria A Lopez, Broker. HLMLS as distributed by MLS GRID
- $489,0003 bd2 ba1.8k sqft205 Out Yonder, Horseshoe Bay, TX 78657For SaleMLS ID #172457, Kay Lowe, Kay A. Lowe, Broker. HLMLS as distributed by MLS GRID
