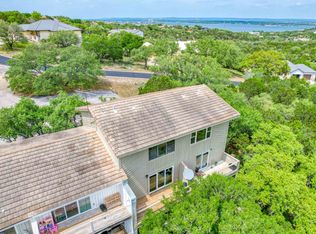
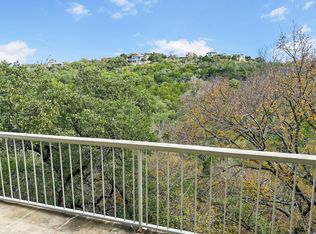
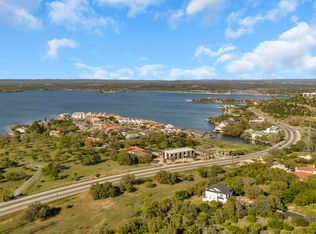
Discover a serene retreat in the heart of Horseshoe Bay, offering the perfect blend of Hill Country tranquility and convenient access to local amenities. This tastefully updated residence spans three levels, providing ample space and comfort for both weekend escapes and full-time living. Enjoy breathtaking views from two private balconies, overlooking a picturesque tree-lined canyon and a seasonal creek, creating an idyllic backdrop for relaxation. The thoughtful design ensures privacy and convenience, with each bedroom featuring its own private bathroom. This layout is ideal for families or guests, allowing everyone to spread out and fully embrace the area's renowned golf and lake activities. The property is designed for immediate enjoyment, allowing for seamless transitions into a relaxed lifestyle. Its prime location in Horseshoe Bay means you are never far from everything this vibrant community has to offer, from outdoor adventures to local dining and shopping. This home embodies a lifestyle of comfort and natural beauty, inviting residents to savor every moment in a truly special setting.
Active
$393,900
801 Grassy Knl #B, Horseshoe Bay, TX 78657
3beds
1,690sqft
:
Get pre-qualified$2,659/mo
Townhouse
Built in 1983
871 Square Feet Lot
$-- Zestimate®
$233/sqft
$26/mo HOA
What's special
Seasonal creekTastefully updated residenceSpans three levels
- 45 days |
- 44 |
- 0 |
Zillow last checked:
Listing updated:
Listed by:
Lisa Sharp (830) 693-5549,
Walker & Assoc. Real Estate (830) 693-5549
Source: Unlock MLS,MLS#: 3882764
Facts & features
Interior
Bedrooms & bathrooms
- Bedrooms: 3
- Bathrooms: 4
- Full bathrooms: 3
- 1/2 bathrooms: 1
Primary bedroom
- Features: Bar
- Level: First
Heating
- Central
Cooling
- Electric
Appliances
- Included: Dishwasher, Electric Range, Microwave, Refrigerator, Washer/Dryer, Electric Water Heater
Features
- Stone Counters, Walk-In Closet(s)
- Flooring: Carpet, Tile
- Windows: Screens
- Number of fireplaces: 1
- Fireplace features: Electric, Primary Bedroom
Interior area
- Total interior livable area: 1,690 sqft
Property
Parking
- Parking features: None
Accessibility
- Accessibility features: None
Features
- Levels: Three Or More
- Stories: 3
- Patio & porch: Covered, Deck
- Exterior features: None
- Pool features: None
- Fencing: None
- Has view: Yes
- View description: Hill Country, Trees/Woods
- Waterfront features: None
Lot
- Size: 871 Square Feet
- Dimensions: 20 x 58.23
- Features: None
Details
- Additional structures: None
- Parcel number: 20936
- Special conditions: Standard
Construction
Type & style
- Home type: Townhouse
- Property subtype: Townhouse
Materials
- Foundation: Pillar/Post/Pier
- Roof: Slate
Condition
- Resale
- New construction: No
- Year built: 1983
Utilities & green energy
- Sewer: Public Sewer
- Water: Public
- Utilities for property: Electricity Connected, Other, Sewer Connected, Water Connected
Community & HOA
Community
- Features: None
- Subdivision: Horseshoe Bay
HOA
- Has HOA: Yes
- Services included: Trash
- HOA fee: $310 annually
- HOA name: Horseshoe Bay POA
Location
- Region: Horseshoe Bay
Financial & listing details
- Price per square foot: $233/sqft
- Date on market: 6/10/2026
- Listing terms: Cash,Conventional
- Electric utility on property: Yes
Estimated market value
Not available
Estimated sales range
Not available
Not available
Price history
| Date | Event | Price |
|---|---|---|
| 6/10/2026 | Listed for sale | $393,900$233/sqft |
Source:  Unlock MLS #3882764 Report a problem Unlock MLS #3882764 Report a problem | ||
| 12/11/2020 | Listed for rent | $1,350$1/sqft |
Source: Walker & Assoc. Real Estate #154394 Report a problem | ||
Public tax history
Tax history is unavailable.
Monthly payment
Est. payment
Payment breakdown
Explore the cost of this home by adjusting the details. Changes won't be saved.Climate risks
Neighborhood: 78657
Getting around
1 / 100
Car-DependentNearby schools
GreatSchools rating
- 7/10Spicewood Elementary SchoolGrades: PK-5Distance: 12.5 mi
- 4/10Marble Falls Middle SchoolGrades: 6-8Distance: 5.3 mi
- 4/10Marble Falls High SchoolGrades: 9-12Distance: 6.7 mi
Schools provided by the listing agent
- Elementary: Marble Falls
- Middle: Marble Falls
- High: Marble Falls
- District: Marble Falls ISD
Source: Unlock MLS. This data may not be complete. We recommend contacting the local school district to confirm school assignments for this home.
- $275,300-- bd-- ba-- sqft801 Grassy Knl #D, Horseshoe Bay, TX 78657Off Market
- $393,9003 bd4 ba1.6k sqft801B Grassy Knl, Horseshoe Bay, TX 78657For Sale
- $1,9503 bd4 ba1.6k sqft801 Grassy Knl #A, Horseshoe Bay, TX 78657For Rent
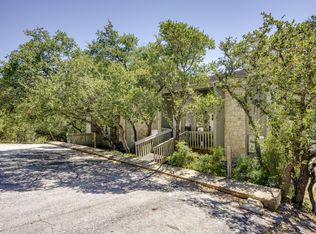
- $204,3002 bd3 ba1.1k sqft801 Grassy Knl #C, Horseshoe Bay, TX 78657Off Market
- $--3 bd4 ba1.6k sqft801A Grassy Knl, Horseshoe Bay, TX 78657Sold
- $--2 bd3 ba1.1k sqft801 Grassy Knl, Horseshoe Bay, TX 78657Sold
- $684,200-- bd-- ba2.2k sqft912 Mountain Dew Rd, Horseshoe Bay, TX 78657Off Market
- $43,0000.59 Acres908 Mountain Dew Rd, Horseshoe Bay, TX 78657Off Market
A local agent can set up tours, give advice and negotiate with sellers.
Similar homes
- $393,9003 bd4 ba1.6k sqft801 B Grassy Knoll, Horseshoe Bay, TX 78657For Sale
 MLS ID #177414, Allison Sharp, Walker & Assoc. Real Estate. HLMLS as distributed by MLS GRID
 - $419,9003 bd3 ba1.8k sqft320 Twin Sails, Horseshoe Bay, TX 79657For Sale
 MLS ID #178121, Billy Stephens, Keller Williams Heritage. HLMLS as distributed by MLS GRID
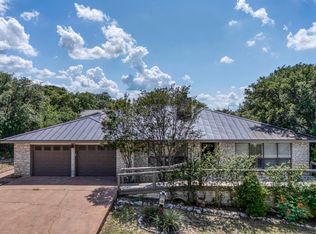
 - $399,0003 bd4 ba2.1k sqft110 Highlands Boulevard, Horseshoe Bay, TX 78657For Sale
 MLS ID #178504, Dustin O'Neill, Dustin O'Neill. HLMLS as distributed by MLS GRID
 - $289,0003 bd4 ba1.8k sqft501 Highlands #13 Boulevard, Horseshoe Bay, TX 78657For Sale
 MLS ID #177137, Misty C Sledge, CENTURY 21 Integra. HLMLS as distributed by MLS GRID
 - $400,0002 bd2 ba1.2k sqft100 Bay Point Drive, Horseshoe Bay, TX 78657-9999For SaleMLS ID #175076, Patricia Gillean, Horseshoe Bay ONE Realty. HLMLS as distributed by MLS GRID
- $429,5002 bd3 ba1.6k sqft107 Lachite, Horseshoe Bay, TX 78657-6283For SaleMLS ID #178768, Darrell L Haney, JMH PROPERTY GROUP, LLC. HLMLS as distributed by MLS GRID
- $340,0002 bd4 ba2k sqft117 Lost Spur, Horseshoe Bay, TX 78657For SaleMLS ID #178818, Rocky Winston, Compass RE Texas, LLC. HLMLS as distributed by MLS GRID
- $397,0002 bd3 ba1.6k sqft109 Sunshine #4, Horseshoe Bay, TX 78657For SaleMLS ID #177558, Lance D Brumfield, Horseshoe Bay ONE Realty. HLMLS as distributed by MLS GRID
- $365,0002 bd2 ba1.2k sqft210 Tee Off, Horseshoe Bay, TX 78657For SaleMLS ID #178368, Valerie Kelly, Kelly Realty Team - eXp Realty. HLMLS as distributed by MLS GRID
- $340,0002 bd4 ba2k sqft117 Lost Spur Unit 5, Horseshoe Bay, TX 78657Active
 MLS ID #8555752, Rocky Winston, Compass RE Texas, LLC. Unlock MLS
 - $329,0004 bd5 ba2k sqft901 Cheyenne Unit C, Horseshoe Bay, TX 78657For SaleMLS ID #178413, Madison Dyer, eXp Realty, LLC. HLMLS as distributed by MLS GRID
- $350,0002 bd4 ba2k sqft117 Lost Spur #2, Horseshoe Bay, TX 78657-0000For SaleMLS ID #176741, Michael Butler, RE/MAX HORSESHOE BAY RESORT SA. HLMLS as distributed by MLS GRID
- $365,0003 bd2 ba1.7k sqft1302 White Tail Road, Horseshoe Bay, TX 78657-0000For SaleMLS ID #177681, Kale G Stephens, Horseshoe Bay Living 2, LLC. HLMLS as distributed by MLS GRID
- $325,0003 bd3 ba1.9k sqft401-D Hi There, Horseshoe Bay, TX 78657For SaleMLS ID #177057, Lance D Brumfield, Horseshoe Bay ONE Realty. HLMLS as distributed by MLS GRID
- $400,0002 bd2 ba1.7k sqft1406 Broken Hills #22, Horseshoe Bay, TX 78657For SaleMLS ID #177000, Nicole M Scott, Horseshoe Bay Resort Realty. HLMLS as distributed by MLS GRID
- $375,0003 bd2 ba1.6k sqft874 Pine Lane, Cottonwood Shores, TX 78657For SaleMLS ID #177287, Kristen A Ribera, My Texas Home Broker. HLMLS as distributed by MLS GRID
- $340,0003 bd2 ba1.7k sqft100 Colt, Horseshoe Bay, TX 78657For SaleMLS ID #177102, Wendy Christesson, Horseshoe Bay Resort Realty. HLMLS as distributed by MLS GRID
- $354,7503 bd2 ba1.6k sqft603 Sun Ray, Horseshoe Bay, TX 78657ActiveMLS ID #1346658, Tari Pilgreen, Pilgreen Properties. Unlock MLS
- $449,0004 bd5 ba1.8k sqft704 Horseshoe Bay Blvd Unit L, Horseshoe Bay, TX 78657ActiveMLS ID #3241602, Chris Watters, Watters International Realty. Unlock MLS
- $315,0002 bd2 ba1.2k sqft104 S Big Spur #13, Horseshoe Bay, TX 78657For SaleMLS ID #178628, Shirl A Thornton, RE/MAX HORSESHOE BAY RESORT SA. HLMLS as distributed by MLS GRID
