Offered fully furnished and truly move-in ready in Horseshoe Bay! This inviting single-level 2-bedroom, 2-bath home offers a convenient lock-and-leave lifestyle with everything already in place, just bring your suitcase and start enjoying the Hill Country. The thoughtfully designed split-bedroom floor plan features two private bedroom suites on opposite sides of the home, each with an updated bath and walk-in closet, providing ideal privacy for owners and guests. The open living, dining and kitchen areas create a welcoming gathering space highlighted by a wood-burning fireplace, granite countertops, breakfast bar, updated flooring, fresh interior paint and updated lighting. Step outside to the covered patio and wrought-iron fenced backyard, perfect for morning coffee or unwinding after a day in Horseshoe Bay. Epoxy-coated garage and patio floors add durability and easy maintenance. With an attached garage, single-level living and furnishings included, this home offers a seamless transition into full-time or weekend living in Horseshoe Bay.
For sale
Price cut: $50.9K (9/14)
$349,900
210 Tee Off, Horseshoe Bay, TX 78657
2beds
1,277sqft
Townhouse, Residential
Built in 1982
7,405 Square Feet Lot
$-- Zestimate®
$274/sqft
$-- HOA
What's special
Wood-burning fireplaceAttached garageUpdated lightingUpdated bathFresh interior paintUpdated flooringGranite countertops
- 114 days
- 74
- 15
Zillow last checked:
Listing updated:
Listed by:
Valerie Kelly 830-613-9341,
Kelly Realty Team - eXp Realty
Source: HLMLS as distributed by MLS GRID,MLS#: 178368
Facts & features
Interior
Bedrooms & bathrooms
- Bedrooms: 2
- Bathrooms: 2
- Full bathrooms: 2
Rooms
- Room types: Dining Room, Kitchen, Laundry, Living Room, Utility Room Inside, Main Level Master Bdrm
Heating
- Central, Electric
Cooling
- Central Air
Appliances
- Included: Dishwasher, Dryer, Disposal, Microwave, Electric Range, Refrigerator, Washer, Washer Hookup, Electric Water Heater
Features
- Breakfast Bar, Sink - Pedestal, Split Bedroom
- Flooring: Carpet, Laminate, Tile
- Number of fireplaces: 1
- Fireplace features: One
Interior area
- Total structure area: 1,277
- Total interior livable area: 1,277 sqft
Property
Parking
- Total spaces: 1
- Parking features: 1 Car Attached Garage, Front Entry
- Attached garage spaces: 1
Features
- Levels: One
- Stories: 1
- Patio & porch: Covered
- Spa features: Bath
- Fencing: Wrought Iron,Partial
- Has view: Yes
- View description: Hill Country
- Waterfront features: No
Lot
- Size: 7,405 Square Feet
- Dimensions: 98 x 113 x 137 x 21
- Features: Landscaped
Details
- Parcel number: 015537
Construction
Type & style
- Home type: Townhouse
- Architectural style: Traditional
- Property subtype: Townhouse, Residential
Materials
- Wood Siding, HardiPlank Type, Stone, Stucco
- Foundation: Slab
Condition
- Year built: 1982
Utilities & green energy
Green energy
- Energy efficient items: Ceiling Fan(s)
Community & HOA
Community
- Security: Smoke Detector(s)
- Subdivision: Horseshoe Bay P
HOA
- Amenities included: Clubhouse
- Services included: Road Maintenance
Location
- Region: Horseshoe Bay
Financial & listing details
- Price per square foot: $274/sqft
- Date on market: 6/15/2026
- Road surface type: Paved
Estimated market value
Not available
Estimated sales range
Not available
Not available
Price history
| Date | Event | Price |
|---|---|---|
| 9/14/2026 | Price change | $299,000-14.5%$234/sqft |
Source:  HLMLS as distributed by MLS GRID #179402 Report a problem HLMLS as distributed by MLS GRID #179402 Report a problem | ||
| 8/10/2026 | Price change | $349,900-4.1%$274/sqft |
Source: HLMLS as distributed by MLS GRID #178368 Report a problem | ||
| 6/15/2026 | Listed for sale | $365,000+97.3%$286/sqft |
Source: HLMLS as distributed by MLS GRID #178368 Report a problem | ||
| 10/31/2016 | Sold | -- |
Source:  LERA MLS #1198006 Report a problem LERA MLS #1198006 Report a problem | ||
| 8/24/2016 | Listed for sale | $185,000$145/sqft |
Source: Keller Williams - Lake Travis #9907206 Report a problem | ||
Public tax history
Tax history is unavailable.
Find assessor info on the county website
Monthly payment
Est. payment
Payment breakdown
Explore the cost of this home by adjusting the details. Changes won't be saved.Climate risks
Neighborhood: 78657

Similar homes
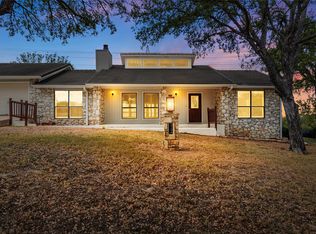
- $349,9002 bd2 ba1.2k sqft210 Teeoff #B, Horseshoe Bay, TX 78657Active

 MLS ID #7379874, Valerie Kelly, eXp Realty LLC. Unlock MLS
 - $299,0002 bd2 ba1.2k sqft210A Teeoff #A, Horseshoe Bay, TX 78657Active
 MLS ID #6457733, Kourtni Ince, eXp Realty, LLC. Unlock MLS
 - $369,0002 bd2 ba1.2k sqft100 Bay Point Drive, Horseshoe Bay, TX 78657For Sale
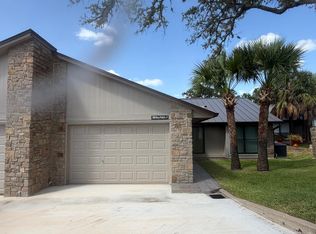
 MLS ID #179492, Tari Pilgreen, Pilgreen Properties. HLMLS as distributed by MLS GRID
 - $305,0002 bd2 ba1.2k sqft104 Big Spur S Unit 13, Horseshoe Bay, TX 78657Active
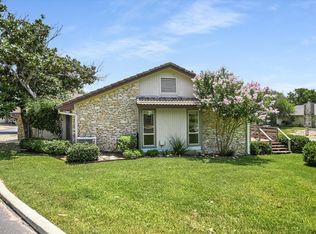 MLS ID #5829462, Shirl Thornton, RE/MAX HORSESHOE BAY RESORT SA. Unlock MLS
 - $377,0002 bd3 ba1.6k sqft109 Sunshine #4, Horseshoe Bay, TX 78657For SaleMLS ID #177558, Lance D Brumfield, Horseshoe Bay ONE Realty. HLMLS as distributed by MLS GRID
- $379,9002 bd3 ba1.6k sqft109 Sunshine #1, Horseshoe Bay, TX 78657For SaleMLS ID #177577, Lance D Brumfield, Horseshoe Bay ONE Realty. HLMLS as distributed by MLS GRID
- $354,7503 bd2 ba1.6k sqft603 Sun Ray, Horseshoe Bay, TX 78657ActiveMLS ID #1346658, Tari Pilgreen, Pilgreen Properties. Unlock MLS
- $299,9992 bd3 ba1.1k sqft200 Free Rein, Horseshoe Bay, TX 78657For SaleMLS ID #179076, Kale G Stephens, Horseshoe Bay Living 2, LLC. HLMLS as distributed by MLS GRID
- $299,9992 bd3 ba1.1k sqft200 Free Rein Unit 5, Horseshoe Bay, TX 78657ActiveMLS ID #5051013, Kale Stephens, Horseshoe Bay Living 2, LLC. Unlock MLS
- $329,0002 bd3 ba1.1k sqft108 Lachite Dr #C-280, Horseshoe Bay, TX 78657ActiveMLS ID #1017925, MARIALE Lopez, Maria A Lopez, Broker. Unlock MLS
- $239,0002 bd3 ba1.1k sqft105 Star Unit 5, Horseshoe Bay, TX 78657ActiveMLS ID #8686550, Ian Grimes, Kuper Sotheby's Int'l Realty. Unlock MLS
- $400,0002 bd2 ba1.7k sqft1406 Broken Hills #22, Horseshoe Bay, TX 78657For SaleMLS ID #177000, Nicole M Scott, Horseshoe Bay Resort Realty. HLMLS as distributed by MLS GRID
- $399,0003 bd3 ba1.8k sqft320 Twin Sails, Horseshoe Bay, TX 79657For SaleMLS ID #178121, Billy Stephens, Keller Williams Heritage. HLMLS as distributed by MLS GRID
- $429,5002 bd3 ba1.6k sqft107 Lachite, Horseshoe Bay, TX 78657-6283For SaleMLS ID #178768, Darrell L Haney, JMH PROPERTY GROUP, LLC. HLMLS as distributed by MLS GRID
- $350,0003 bd2 ba1.6k sqft874 Pine Lane, Cottonwood Shores, TX 78657For SaleMLS ID #177287, Kristen A Ribera, My Texas Home Broker. HLMLS as distributed by MLS GRID
- $465,0003 bd2 ba1.7k sqft506 Big Spur, Horseshoe Bay, TX 78657For SaleMLS ID #179077, Julie C Snowden, Horseshoe Bay ONE Realty. HLMLS as distributed by MLS GRID
- $380,0003 bd2 ba1.6k sqft507 Mountain Drive, Horseshoe Bay, TX 78657For SaleMLS ID #176828, Lesli Akers, Keller Williams - Lake Travis. HLMLS as distributed by MLS GRID
- $349,9903 bd2 ba1.3k sqft808 Pecan Ln, Cottonwood Shores, TX 78657For SaleMLS ID #178419, Brigitte Nolen, Horseshoe Bay ONE Realty. HLMLS as distributed by MLS GRID
- $314,5003 bd3 ba1.8k sqft300 Out Yonder, Horseshoe Bay, TX 78657For SaleMLS ID #179104, Carissa Harmon, RE/MAX HORSESHOE BAY RESORT SA. HLMLS as distributed by MLS GRID
