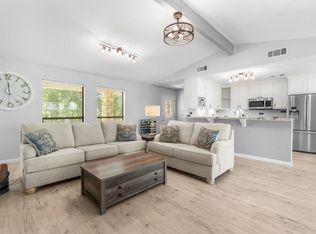
Offered fully furnished and truly move-in ready in Horseshoe Bay! This inviting single-level 2-bedroom, 2-bath home offers a convenient lock-and-leave lifestyle with everything already in place, just bring your suitcase and start enjoying the Hill Country. The thoughtfully designed split-bedroom floor plan features two private bedroom suites on opposite sides of the home, each with an updated bath and walk-in closet, providing ideal privacy for owners and guests. The open living, dining and kitchen areas create a welcoming gathering space highlighted by a wood-burning fireplace, granite countertops, breakfast bar, updated flooring, fresh interior paint and updated lighting. Step outside to the covered patio and wrought-iron fenced backyard, perfect for morning coffee or unwinding after a day in Horseshoe Bay. Epoxy-coated garage and patio floors add durability and easy maintenance. With an attached garage, single-level living and furnishings included, this home offers a seamless transition into full-time or weekend living in Horseshoe Bay.
Active
Price cut: $25K (10/12)
$324,900
210 Teeoff #B, Horseshoe Bay, TX 78657
2beds
1,277sqft
Townhouse
Built in 1982
7,309 Square Feet Lot
$315,200 Zestimate®
$254/sqft
$30/mo HOA
What's special
Wood-burning fireplaceAttached garageUpdated lightingUpdated bathFresh interior paintUpdated flooringGranite countertops
- 119 days
- 70
- 16
Zillow last checked:
Listing updated:
Listed by:
Valerie Kelly (830) 613-9341,
eXp Realty LLC (888) 519-7431
Source: Unlock MLS,MLS#: 7379874
Facts & features
Interior
Bedrooms & bathrooms
- Bedrooms: 2
- Bathrooms: 2
- Full bathrooms: 2
- Main level bedrooms: 2
Kitchen
- Features: Breakfast Bar, Granite Counters, Open to Family Room
- Level: Main
Living room
- Features: Vaulted Ceiling(s)
- Level: Main
Heating
- Central
Cooling
- Ceiling Fan(s), Central Air
Appliances
- Included: Dishwasher, Disposal, Dryer, Electric Range, Microwave, Electric Oven, Free-Standing Electric Oven, Refrigerator, Washer, Electric Water Heater
Features
- Breakfast Bar, Ceiling Fan(s), Vaulted Ceiling(s), Granite Counters, Electric Dryer Hookup, Eat-in Kitchen, No Interior Steps, Open Floorplan, Primary Bedroom on Main, Storage, Walk-In Closet(s), Washer Hookup
- Flooring: Carpet, Laminate, Tile
- Windows: Blinds
- Number of fireplaces: 1
- Fireplace features: Living Room, Stone, Wood Burning
Interior area
- Total interior livable area: 1,277 sqft
Video & virtual tour
Property
Parking
- Total spaces: 1
- Parking features: Attached, Door-Single, Driveway, Garage, Garage Door Opener, Garage Faces Front
- Attached garage spaces: 1
Accessibility
- Accessibility features: None
Features
- Levels: One
- Stories: 1
- Patio & porch: Covered, Front Porch, Porch, Rear Porch
- Exterior features: Exterior Steps, Gutters Full, Private Yard
- Pool features: None
- Spa features: None
- Fencing: Partial, Wrought Iron
- Has view: Yes
- View description: Hill Country
- Waterfront features: None
Lot
- Size: 7,309 Square Feet
- Features: Back Yard, Cul-De-Sac, Landscaped, Level, Public Maintained Road, Sprinkler - Automatic, Sprinkler - Back Yard, Sprinklers In Front, Sprinkler - In-ground, Trees-Medium (20 Ft - 40 Ft), Trees-Moderate, Xeriscape
Details
- Additional structures: None
- Parcel number: 106500008010B
- Special conditions: Standard
Construction
Type & style
- Home type: Townhouse
- Property subtype: Townhouse
Materials
- Foundation: Slab
- Roof: Tile
Condition
- Resale
- New construction: No
- Year built: 1982
Utilities & green energy
- Sewer: Public Sewer
- Water: Public
- Utilities for property: Electricity Available, Sewer Available, Underground Utilities, Water Available
Community & HOA
Community
- Features: Cluster Mailbox, Common Grounds, Park, Playground, Tennis Court(s), Underground Utilities
- Subdivision: Horseshoe Bay Proper
HOA
- Has HOA: Yes
- Services included: See Remarks
- HOA fee: $361 annually
- HOA name: Horseshoe Bay POA
Location
- Region: Horseshoe Bay
Financial & listing details
- Price per square foot: $254/sqft
- Tax assessed value: $290,290
- Annual tax amount: $3,885
- Date on market: 6/15/2026
- Listing terms: Cash,Conventional
- Electric utility on property: Yes
Estimated market value
$315,200
$299,000 - $331,000
$1,890/mo
Price history
| Date | Event | Price |
|---|---|---|
| 10/12/2026 | Price change | $324,900-7.1%$254/sqft |
Source:  Unlock MLS #7379874 Report a problem Unlock MLS #7379874 Report a problem | ||
| 8/10/2026 | Price change | $349,900-4.1%$274/sqft |
Source: Unlock MLS #7379874 Report a problem | ||
| 6/15/2026 | Listed for sale | $365,000-5.7%$286/sqft |
Source: Unlock MLS #7379874 Report a problem | ||
| 5/1/2026 | Listing removed | $387,000$303/sqft |
Source:  HLMLS as distributed by MLS GRID #176113 Report a problem HLMLS as distributed by MLS GRID #176113 Report a problem | ||
| 1/11/2026 | Listed for sale | $387,000$303/sqft |
Source: HLMLS as distributed by MLS GRID #176113 Report a problem | ||
| 1/1/2026 | Listing removed | $387,000$303/sqft |
Source: HLMLS as distributed by MLS GRID #174383 Report a problem | ||
| 10/7/2025 | Price change | $387,000-3%$303/sqft |
Source: HLMLS as distributed by MLS GRID #174383 Report a problem | ||
| 7/23/2025 | Listed for sale | $399,000+17.7%$312/sqft |
Source: HLMLS as distributed by MLS GRID #174383 Report a problem | ||
| 2/21/2024 | Sold | -- |
Source: HLMLS as distributed by MLS GRID #167030 Report a problem | ||
| 1/10/2024 | Listed for sale | $339,000+83.2%$265/sqft |
Source: HLMLS as distributed by MLS GRID #167030 Report a problem | ||
| 12/11/2019 | Sold | -- |
Source: HLMLS as distributed by MLS GRID #149986 Report a problem | ||
| 10/31/2016 | Sold | -- |
Source: Agent Provided Report a problem | ||
| 9/9/2016 | Pending sale | $185,000$145/sqft |
Source: Keller Williams - Lake Travis #9907206 Report a problem | ||
| 8/23/2016 | Listed for sale | $185,000+35.5%$145/sqft |
Source: Keller Williams Realty - Lake Travis #77195697 Report a problem | ||
| 3/5/2013 | Listing removed | $136,500$107/sqft |
Source: Keller Williams Lake Travis #121597 Report a problem | ||
| 2/13/2013 | Pending sale | $136,500$107/sqft |
Source: Keller Williams Lake Travis #121597 Report a problem | ||
| 1/17/2013 | Listed for sale | $136,500$107/sqft |
Source: Visual Tour Report a problem | ||
Public tax history
| Year | Property taxes | Tax assessment |
|---|---|---|
| 2025 | $3,885 -9.2% | $290,290 -10.5% |
| 2024 | $4,277 -12.2% | $324,500 -11% |
| 2023 | $4,870 +2.1% | $364,430 +16.5% |
| 2022 | $4,769 +26.9% | $312,850 +30.8% |
| 2021 | $3,759 +3.2% | $239,100 +5.9% |
| 2020 | $3,643 | $225,730 +44.2% |
| 2019 | -- | $156,550 +7.7% |
| 2018 | $1,775 | $145,354 +10% |
| 2017 | -- | $132,140 +9.1% |
| 2016 | -- | $121,120 +1.4% |
| 2015 | -- | $119,430 |
| 2014 | -- | $119,430 +4.9% |
| 2013 | -- | $113,830 +21% |
| 2012 | -- | $94,040 -1.6% |
| 2011 | -- | $95,580 +5% |
| 2010 | -- | $91,030 |
| 2009 | -- | $91,030 |
| 2008 | -- | $91,030 |
Find assessor info on the county website
Monthly payment
Est. payment
Payment breakdown
Explore the cost of this home by adjusting the details. Changes won't be saved.Climate risks
Neighborhood: 78657
Nearby schools
Schools provided by the listing agent
- Elementary: Packsaddle
- Middle: Llano
- High: Llano
- District: Llano ISD
Source: Unlock MLS. This data may not be complete. We recommend contacting the local school district to confirm school assignments for this home.

Similar homes
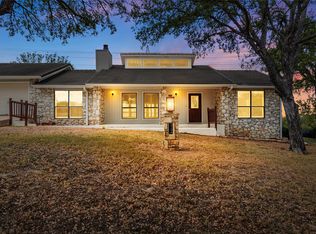
- $324,9002 bd2 ba1.2k sqft210 Tee Off, Horseshoe Bay, TX 78657For Sale
 MLS ID #178368, Valerie Kelly, Kelly Realty Team - eXp Realty. HLMLS as distributed by MLS GRID
 - $299,0002 bd2 ba1.2k sqft210A Teeoff #A, Horseshoe Bay, TX 78657Active
 MLS ID #6457733, Kourtni Ince, eXp Realty, LLC. Unlock MLS
 - $297,0002 bd2 ba1.2k sqft104 Big Spur South #13, Horseshoe Bay, TX 78657For Sale
 MLS ID #178628, Shirl A Thornton, RE/MAX HORSESHOE BAY RESORT SA. HLMLS as distributed by MLS GRID
 - $299,9992 bd3 ba1.1k sqft200 Free Rein, Horseshoe Bay, TX 78657For Sale
 MLS ID #179076, Kale G Stephens, Horseshoe Bay Living 2, LLC. HLMLS as distributed by MLS GRID
 - $369,0002 bd2 ba1.2k sqft100 Bay Point Drive, Horseshoe Bay, TX 78657For SaleMLS ID #179492, Tari Pilgreen, Pilgreen Properties. HLMLS as distributed by MLS GRID
- $299,9992 bd3 ba1.1k sqft200 Free Rein Unit 5, Horseshoe Bay, TX 78657ActiveMLS ID #5051013, Kale Stephens, Horseshoe Bay Living 2, LLC. Unlock MLS
- $329,0002 bd3 ba1.1k sqft108 Lachite Dr #C-280, Horseshoe Bay, TX 78657ActiveMLS ID #1017925, MARIALE Lopez, Maria A Lopez, Broker. Unlock MLS
- $239,0002 bd3 ba1.1k sqft105 Star Unit 5, Horseshoe Bay, TX 78657ActiveMLS ID #8686550, Ian Grimes, Kuper Sotheby's Int'l Realty. Unlock MLS
- $377,0002 bd3 ba1.6k sqft109 Sunshine #4, Horseshoe Bay, TX 78657For SaleMLS ID #177558, Lance D Brumfield, Horseshoe Bay ONE Realty. HLMLS as distributed by MLS GRID
- $354,7503 bd2 ba1.6k sqft603 Sun Ray, Horseshoe Bay, TX 78657ActiveMLS ID #1346658, Tari Pilgreen, Pilgreen Properties. Unlock MLS
- $314,5003 bd3 ba1.8k sqft300 Out Yonder, Horseshoe Bay, TX 78657For SaleMLS ID #179104, Carissa Harmon, RE/MAX HORSESHOE BAY RESORT SA. HLMLS as distributed by MLS GRID
- $400,0002 bd2 ba1.7k sqft1406 Broken Hills #22, Horseshoe Bay, TX 78657For SaleMLS ID #177000, Nicole M Scott, Horseshoe Bay Resort Realty. HLMLS as distributed by MLS GRID
- $399,0003 bd3 ba1.8k sqft320 Twin Sails, Horseshoe Bay, TX 79657For SaleMLS ID #178121, Billy Stephens, Keller Williams Heritage. HLMLS as distributed by MLS GRID
- $465,0003 bd2 ba1.7k sqft506 Big Spur, Horseshoe Bay, TX 78657For SaleMLS ID #179077, Julie C Snowden, Horseshoe Bay ONE Realty. HLMLS as distributed by MLS GRID
- $429,5002 bd3 ba1.6k sqft107 Lachite, Horseshoe Bay, TX 78657-6283For SaleMLS ID #178768, Darrell L Haney, JMH PROPERTY GROUP, LLC. HLMLS as distributed by MLS GRID
- $299,0003 bd3 ba1.8k sqft305 Poker Chip #148, Horseshoe Bay, TX 78657For SaleMLS ID #178120, Tina Thibodeaux, RE/MAX HORSESHOE BAY RESORT SA. HLMLS as distributed by MLS GRID
- $259,0003 bd4 ba1.8k sqft501 Highlands #13 Boulevard, Horseshoe Bay, TX 78657For SaleMLS ID #177137, Misty C Sledge, CENTURY 21 Integra. HLMLS as distributed by MLS GRID
- $350,0003 bd2 ba1.6k sqft874 Pine Lane, Cottonwood Shores, TX 78657For SaleMLS ID #177287, Kristen A Ribera, My Texas Home Broker. HLMLS as distributed by MLS GRID
- $398,0003 bd2 ba1.6k sqft611 SunRay, Horseshoe Bay, TX 78657For SaleMLS ID #179650, Ingrid Mendoza, Horseshoe Bay Resort Realty. HLMLS as distributed by MLS GRID
