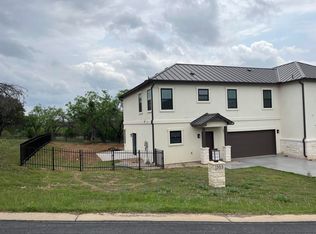
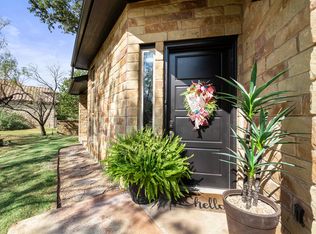
Be the first owner of this one story 3 bedroom, 2 bath home in the heart of Horseshoe Bay West, one of the most desirable communities in the Texas Hill Country. This single level residence offers an open concept floor plan, perfect for both everyday living and entertaining. Expansive windows provide abundant natural light. The home’s inviting living and dining areas flow seamlessly into a well appointed kitchen, while the private owner’s suite offers a relaxing retreat. A covered patio and low maintenance yard create ideal spaces for outdoor living and enjoying the surroundings. Located minutes from Lake Travis and the Horseshoe Bay Resort, residents can enjoy world class golf, tennis, pickleball, marina access, fine dining, and wellness amenities. Whether as a primary residence, vacation home, or investment property, 611 Sun Ray delivers a rare opportunity to experience luxury, convenience, and resort style living in the Texas Hill Country.
Active
Price cut: $5K (8/26)
$460,000
611 Sun Ray, Horseshoe Bay, TX 78657
3beds
1,668sqft
Single Family Residence
Built in 2024
5,066 Square Feet Lot
$-- Zestimate®
$276/sqft
$70/mo HOA
What's special
Single level residenceLow maintenance yardOne storyOpen concept floor planCovered patioWell appointed kitchen
- 365 days
- 136
- 8
Zillow last checked:
Listing updated:
Listed by:
Maru Violante (512) 971-3797,
Kuper Sotheby's Int'l Realty (512) 831-6577,
Stacy Brunson (512) 626-0733,
Kuper Sotheby's Int'l Realty
Source: Unlock MLS,MLS#: 1229470
Facts & features
Interior
Bedrooms & bathrooms
- Bedrooms: 3
- Bathrooms: 2
- Full bathrooms: 2
- Main level bedrooms: 3
Primary bedroom
- Description: Spacious Master bedroom full of natural light with private access to back patio.
- Features: Ceiling Fan(s), Walk-In Closet(s)
- Level: Main
Primary bathroom
- Features: Double Vanity, Walk-in Shower
- Level: Main
Kitchen
- Features: Breakfast Bar, Kitchen Island, Quartz Counters, Gourmet Kitchen, Open to Family Room, Recessed Lighting
- Level: Main
Heating
- Central
Cooling
- Central Air
Appliances
- Included: Built-In Electric Range, Dishwasher, Microwave
Features
- Built-in Features, Ceiling Fan(s), Double Vanity, Kitchen Island, Open Floorplan, Pantry, Primary Bedroom on Main
- Flooring: Vinyl, Wood
- Windows: Double Pane Windows
Interior area
- Total interior livable area: 1,668 sqft
Property
Parking
- Total spaces: 2
- Parking features: Attached, Concrete, Driveway, Garage
- Attached garage spaces: 2
Accessibility
- Accessibility features: None
Features
- Levels: One
- Stories: 1
- Patio & porch: Covered
- Exterior features: Garden
- Pool features: None
- Fencing: Back Yard, Masonry
- Has view: Yes
- View description: None
- Waterfront features: None
Lot
- Size: 5,066 Square Feet
- Features: Few Trees, Level, Near Golf Course
Details
- Additional structures: None
- Parcel number: 41634
- Special conditions: Standard
Construction
Type & style
- Home type: SingleFamily
- Property subtype: Single Family Residence
Materials
- Foundation: Slab
- Roof: Composition
Condition
- New Construction
- New construction: Yes
- Year built: 2024
Details
- Builder name: AEG Builders LLC
Utilities & green energy
- Sewer: Public Sewer
- Water: Public
- Utilities for property: Electricity Connected, Water Connected
Community & HOA
Community
- Features: Airport/Runway, Clubhouse, Golf, High Speed Internet, Underground Utilities
- Subdivision: Horseshoe Bay West
HOA
- Has HOA: Yes
- Services included: Common Area Maintenance
- HOA fee: $844 annually
- HOA name: Horseshoe Bay POA
Location
- Region: Horseshoe Bay
Financial & listing details
- Price per square foot: $276/sqft
- Tax assessed value: $495,720
- Annual tax amount: $6,533
- Date on market: 9/12/2025
- Listing terms: Cash,Conventional
- Electric utility on property: Yes
Estimated market value
Not available
Estimated sales range
Not available
Not available
Price history
| Date | Event | Price |
|---|---|---|
| 8/26/2026 | Price change | $460,000-1.1%$276/sqft |
Source:  Unlock MLS #1229470 Report a problem Unlock MLS #1229470 Report a problem | ||
| 3/9/2026 | Price change | $465,000-3.1%$279/sqft |
Source: Unlock MLS #1229470 Report a problem | ||
| 9/12/2025 | Listed for sale | $480,000$288/sqft |
Source: Unlock MLS #1229470 Report a problem | ||
Public tax history
| Year | Property taxes | Tax assessment |
|---|---|---|
| 2025 | $6,634 +67.3% | $495,720 +64.8% |
| 2024 | $3,965 +932.1% | $300,860 +946.5% |
| 2023 | $384 -12.3% | $28,750 |
| 2022 | $438 +351% | $28,750 +365.2% |
| 2021 | $97 +0.4% | $6,180 +3% |
| 2020 | $97 | $6,000 +75.4% |
| 2019 | -- | $3,420 +50% |
| 2018 | $39 | $2,280 +33.3% |
| 2017 | -- | $1,710 |
| 2016 | -- | $1,710 |
| 2015 | -- | $1,710 +48.7% |
| 2014 | -- | $1,150 |
| 2013 | -- | $1,150 -54.9% |
| 2012 | -- | $2,550 -14.4% |
| 2011 | -- | $2,980 -54.2% |
| 2010 | -- | $6,500 |
| 2009 | -- | $6,500 -41.4% |
| 2008 | -- | $11,100 |
Find assessor info on the county website
Monthly payment
Est. payment
Payment breakdown
Explore the cost of this home by adjusting the details. Changes won't be saved.Climate risks
Neighborhood: 78657
Nearby schools
Schools provided by the listing agent
- Elementary: Llano
- Middle: Llano
- High: Llano
- District: Llano ISD
Source: Unlock MLS. This data may not be complete. We recommend contacting the local school district to confirm school assignments for this home.

Similar homes
- $465,0003 bd2 ba1.7k sqft506 Big Spur, Horseshoe Bay, TX 78657For Sale

 MLS ID #179077, Julie C Snowden, Horseshoe Bay ONE Realty. HLMLS as distributed by MLS GRID
 - $439,5003 bd3 ba1.6k sqft1303 Faultline, Horseshoe Bay, TX 78657For Sale
 MLS ID #178354, Jeramy M McMahon, Horseshoe Bay Resort Realty. HLMLS as distributed by MLS GRID
 - $439,0002 bd3 ba1.5k sqft2606 Deep Canyon, Horseshoe Bay, TX 78657For Sale
 MLS ID #170979, Gay Lynn L Wheeler, Horseshoe Bay Resort Realty. HLMLS as distributed by MLS GRID
 - $450,0003 bd3 ba2k sqft903 Deep Shadows, Horseshoe Bay, TX 78657New Construction

 MLS ID #2010966, Andrew Cuzman TREC #833151, Keller Williams Heritage. LERA MLS
 - $585,0003 bd2 ba2k sqft515 Sun Ray, Horseshoe Bay, TX 78657Active
 MLS ID #7746186, Laura Hamilton, Compass RE Texas, LLC. Unlock MLS
 - $475,0003 bd3 ba2k sqft310 Dogie Dr #A, Horseshoe Bay, TX 78657ActiveMLS ID #6754690, Christine Emanuel, Engel & Volkers Austin. Unlock MLS
- $399,0003 bd2 ba1.9k sqft104 Springfield, Horseshoe Bay, TX 78657For SaleMLS ID #177765, Chad D Thibodeaux, RE/MAX HORSESHOE BAY RESORT SA. HLMLS as distributed by MLS GRID
- $579,0003 bd2 ba2.2k sqft316 Sweet Grass, Horseshoe Bay, TX 78657ActiveMLS ID #5852702, Valerie Kelly, eXp Realty LLC. Unlock MLS
- $595,0003 bd3 ba2.1k sqft200 Sun Ray, Horseshoe Bay, TX 78657For SaleMLS ID #178699, Jeramy M McMahon, Horseshoe Bay Resort Realty. HLMLS as distributed by MLS GRID
- $350,0003 bd2 ba1.6k sqft416 Hi Cir W #A, Horseshoe Bay, TX 78657ActiveMLS ID #6753517, Janis Busse, LPT Realty, LLC. Unlock MLS
- $410,0002 bd3 ba1.6k sqft302 Parallel Circle, Horseshoe Bay, TX 78657-0000For SaleMLS ID #178019, Kale G Stephens, Horseshoe Bay Living 2, LLC. HLMLS as distributed by MLS GRID
- $420,0003 bd2 ba1.8k sqft103 Kings Way, Cottonwood Shores, TX 78657ActiveMLS ID #8757583, Micha Osloond, Horseshoe Bay Living 2, LLC. Unlock MLS
- $499,0003 bd4 ba2.3k sqft320 Lucy Ln, Horseshoe Bay, TX 78657For SaleMLS ID #177550, Tari Pilgreen, Pilgreen Properties. HLMLS as distributed by MLS GRID
- $392,9003 bd2 ba1.6k sqft1302 Ponderosa Bend, Horseshoe Bay, TX 78657For SaleMLS ID #179199, Mariale A Lopez, Maria A Lopez, Broker. HLMLS as distributed by MLS GRID
- $689,0004 bd3 ba2.4k sqft824 Sun Ray, Horseshoe Bay, TX 78657For SaleMLS ID #177477, Brenda R Burdick, Horseshoe Bay ONE Realty. HLMLS as distributed by MLS GRID
- $525,0004 bd2 ba2.4k sqft100 W Up There, Horseshoe Bay, TX 78657ActiveMLS ID #4924482, Blair Cody, Keller Williams Realty. Unlock MLS
- $445,0002 bd3 ba1.5k sqft710 Tail Wind, Horseshoe Bay, TX 78657For SaleMLS ID #178693, Tina Thibodeaux, RE/MAX HORSESHOE BAY RESORT SA. HLMLS as distributed by MLS GRID
- $599,9003 bd3 ba2.4k sqft413 Silver Spur, Horseshoe Bay, TX 78657For SaleMLS ID #179286, Gregg J Klar, Keller Williams - Lake Travis. HLMLS as distributed by MLS GRID
- $560,0003 bd2 ba1.9k sqft805 Hi Stirrup, Horseshoe Bay, TX 78657For SaleMLS ID #178404, Edward R Burget, Horseshoe Bay ONE Realty. HLMLS as distributed by MLS GRID
- $525,0003 bd2 ba2k sqft1209 Ponderosa Bend, Horseshoe Bay, TX 78657For SaleMLS ID #178379, Patti A Cohen, Horseshoe Bay Resort Realty. HLMLS as distributed by MLS GRID
