Welcome to this beautiful new construction home in desirable Horseshoe Bay West! Offering approximately 2,235 square feet of thoughtfully designed living space, this 3-bedroom, 2-bath home features a functional split-bedroom floor plan with modern finishes throughout. The open-concept living area is anchored by a stunning stone wood-burning fireplace and offers luxury vinyl plank flooring throughout the main living areas. The spacious kitchen features quartz countertops, a breakfast bar, and stainless steel appliances. The private primary suite features a walk-in shower, double vanity, and separate his-and-her walk-in closets. The guest bath also includes double vanities, providing added convenience for family and guests. Enjoy relaxing mornings on the front porch or unwind on the covered back patio. Situated near the end of a quiet cul-de-sac, this home offers a peaceful setting while remaining just minutes from the heart of Horseshoe Bay. Blending modern style with everyday functionality, this beautiful new home is ready to welcome its first owners.
Active
$589,000
316 Sweet Grass, Horseshoe Bay, TX 78657
3beds
2,235sqft
:
Get pre-qualified$3,966/mo
Single Family Residence
Built in 2026
10,023 Square Feet Lot
$577,100 Zestimate®
$264/sqft
$72/mo HOA
What's special
Modern finishes throughoutStunning stone wood-burning fireplaceStainless steel appliancesQuartz countertopsFunctional split-bedroom floor planCovered back patioSeparate his-and-her walk-in closets
- 11 hours |
- 20 |
- 0 |
Zillow last checked:
Listing updated:
Listed by:
Valerie Kelly (830) 613-9341,
eXp Realty LLC (888) 519-7431
Source: Unlock MLS,MLS#: 5852702
Facts & features
Interior
Bedrooms & bathrooms
- Bedrooms: 3
- Bathrooms: 2
- Full bathrooms: 2
- Main level bedrooms: 3
Primary bathroom
- Features: Quartz Counters, Double Vanity, Full Bath, Two Primary Closets, Walk-In Closet(s), Walk-in Shower
- Level: Main
Kitchen
- Features: Breakfast Bar, Quartz Counters, Open to Family Room, Recessed Lighting
- Level: Main
Living room
- Features: Ceiling Fan(s), Recessed Lighting
- Level: Main
Heating
- Central, Fireplace(s)
Cooling
- Ceiling Fan(s), Central Air
Appliances
- Included: Dishwasher, Electric Range, Microwave, Range, Free-Standing Electric Range, Stainless Steel Appliance(s)
Features
- Breakfast Bar, Ceiling Fan(s), Chandelier, Quartz Counters, Double Vanity, Electric Dryer Hookup, Open Floorplan, Primary Bedroom on Main, Recessed Lighting, Walk-In Closet(s), Washer Hookup
- Flooring: Tile, Vinyl
- Windows: Double Pane Windows
- Number of fireplaces: 1
- Fireplace features: Living Room, Stone, Wood Burning
Interior area
- Total interior livable area: 2,235 sqft
Property
Parking
- Total spaces: 2
- Parking features: Garage, Garage Faces Side
- Garage spaces: 2
Accessibility
- Accessibility features: None
Features
- Levels: One
- Stories: 1
- Patio & porch: Covered, Front Porch, Porch, Rear Porch
- Exterior features: Exterior Steps
- Pool features: None
- Fencing: None
- Has view: Yes
- View description: None
- Waterfront features: None
Lot
- Size: 10,023 Square Feet
- Features: Cul-De-Sac, Interior Lot, Public Maintained Road, Sprinkler - Automatic, Sprinkler - In-ground
Details
- Additional structures: None
- Parcel number: 107250W180170
- Special conditions: Standard
Construction
Type & style
- Home type: SingleFamily
- Property subtype: Single Family Residence
Materials
- Foundation: Slab
- Roof: Metal
Condition
- New Construction
- New construction: Yes
- Year built: 2026
Utilities & green energy
- Sewer: Public Sewer
- Water: Public
- Utilities for property: Electricity Connected, Sewer Connected, Water Connected
Community & HOA
Community
- Features: Clubhouse, Cluster Mailbox, Playground, Tennis Court(s)
- Subdivision: Horseshoe Bay West
HOA
- Has HOA: Yes
- Services included: Common Area Maintenance
- HOA fee: $867 annually
- HOA name: Horseshoe Bay POA
Location
- Region: Horseshoe Bay
Financial & listing details
- Price per square foot: $264/sqft
- Tax assessed value: $46,000
- Annual tax amount: $4,541
- Date on market: 8/10/2026
- Listing terms: Cash,Conventional
- Electric utility on property: Yes
Estimated market value
$577,100
$548,000 - $606,000
$2,784/mo
Price history
| Date | Event | Price |
|---|---|---|
| 8/10/2026 | Listed for sale | $589,000$264/sqft |
Source:  Unlock MLS #5852702 Report a problem Unlock MLS #5852702 Report a problem | ||
Public tax history
| Year | Property taxes | Tax assessment |
|---|---|---|
| 2025 | $616 +1.5% | $46,000 |
| 2024 | $606 +1.7% | $46,000 +3.1% |
| 2023 | $596 -12.3% | $44,630 |
| 2022 | $680 +171.3% | $44,630 +179.8% |
| 2021 | $251 +185.7% | $15,950 +193.2% |
| 2020 | $88 | $5,440 |
| 2019 | -- | $5,440 |
| 2018 | $94 | $5,440 |
| 2017 | -- | $5,440 +22% |
| 2016 | -- | $4,460 |
| 2015 | -- | $4,460 +36.4% |
| 2014 | -- | $3,270 |
| 2013 | -- | $3,270 -72.5% |
| 2012 | -- | $11,880 -44.1% |
| 2011 | -- | $21,250 |
| 2010 | -- | $21,250 |
| 2009 | -- | $21,250 |
| 2008 | -- | $21,250 |
Find assessor info on the county website
Monthly payment
Est. payment
Payment breakdown
Explore the cost of this home by adjusting the details. Changes won't be saved.Climate risks
Neighborhood: 78657
Nearby schools
GreatSchools rating
- 4/10Packsaddle Elementary SchoolGrades: PK-5Distance: 8 mi
- 6/10Llano Junior High SchoolGrades: 6-8Distance: 21.2 mi
- 6/10Llano High SchoolGrades: 9-12Distance: 21.5 mi
Schools provided by the listing agent
- Elementary: Packsaddle
- Middle: Llano
- High: Llano
- District: Llano ISD
Source: Unlock MLS. This data may not be complete. We recommend contacting the local school district to confirm school assignments for this home.
- $46,000-- bd-- ba-- sqft318 Sweet Grass, Sunrise Beach, TX 78657Off Market
- $54,600-- bd-- ba-- sqft320 Sweet Grass, Sunrise Beach, TX 78657Off Market
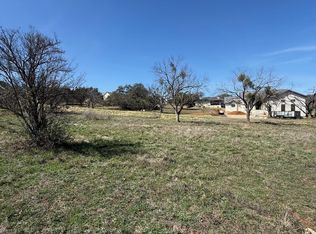
- $45,00010,175 sqft314 Sweet Grass, Horseshoe Bay, TX 78657Lot/Land
- $9,550-- bd-- ba-- sqftHideaway, Buchanan dam, TX 78609Off Market
- $54,000-- bd-- ba-- sqft78643-9266 9266, Buchanan Dam, TX 78643Off Market
- $--10,454 sqftW18035 Hideaway, Horseshoe Bay, TX 78657Sold
- $52,000-- bd-- ba-- sqft319 Sweet Grass, Sunrise Beach, TX 78657Off Market
- $39,00010,454 sqft317 Sweet Grass, Horseshoe Bay, TX 78657Lot/Land
A local agent can set up tours, give advice and negotiate with sellers.
A local lender can help you make sure your offer is ready when you are.
Similar homes
- $595,0003 bd3 ba2.1k sqft200 Sun Ray, Horseshoe Bay, TX 78657For Sale
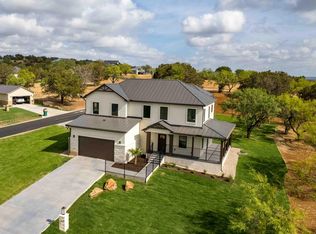
 MLS ID #178699, Jeramy M McMahon, Horseshoe Bay Resort Realty. HLMLS as distributed by MLS GRID
 - $599,0004 bd3 ba2.2k sqft104 Desert Rose, Horseshoe Bay, TX 78657For Sale
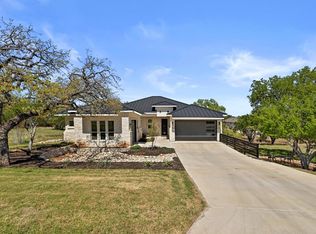 MLS ID #178987, Erin Hentschel, Compass RE Texas, LLC. HLMLS as distributed by MLS GRID
 - $599,0002 bd3 ba2.1k sqft134 Lucia Court, Horseshoe Bay, TX 78657For Sale
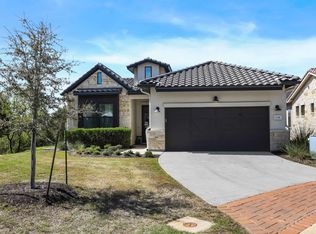 MLS ID #178939, Diane Anderson, A Complete Realty. HLMLS as distributed by MLS GRID
 - $699,0004 bd3 ba2.4k sqft824 Sun Ray, Horseshoe Bay, TX 78657For Sale
 MLS ID #177477, Brenda R Burdick, Horseshoe Bay ONE Realty. HLMLS as distributed by MLS GRID
 - $554,0004 bd2 ba2.4k sqft100 W Up There, Horseshoe Bay, TX 78657Active
 MLS ID #4924482, Blair Cody, Keller Williams Realty. Unlock MLS
 - $699,0004 bd3 ba2.4k sqft824 Sun #Ray, Horseshoe Bay, TX 78657ActiveMLS ID #1834896, Brenda Burdick, Horseshoe Bay ONE Realty. Unlock MLS
- $439,5003 bd3 ba1.6k sqft1303 Faultline, Horseshoe Bay, TX 78657For SaleMLS ID #178354, Jeramy M McMahon, Horseshoe Bay Resort Realty. HLMLS as distributed by MLS GRID
- $750,0003 bd3 ba2.4k sqft1122 Fault Line Drive, Horseshoe Bay, TX 78657-6317For SaleMLS ID #177538, Jacqulin Thatcher, Horseshoe Bay ONE Realty. HLMLS as distributed by MLS GRID
- $825,0003 bd4 ba2.5k sqft101 Fox Fur, Horseshoe Bay, TX 78657ActiveMLS ID #2958927, Kay Lawley, Compass RE Texas, LLC. Unlock MLS
- $484,9993 bd2 ba1.9k sqft109 CAP ROCK, Horseshoe Bay, TX 78657For Sale
 MLS ID #1971444, Jennifer Meier TREC #820311, Keller Williams Heritage. LERA MLS
 - $652,0003 bd2 ba2.1k sqft106 Gemstone, Horseshoe Bay, TX 78657For SaleMLS ID #175784, Melanie L Aaron, Horseshoe Bay ONE Realty. HLMLS as distributed by MLS GRID
- $499,0003 bd2 ba2.2k sqft3304 Blue Lake Dr., Horseshoe Bay, TX 78657For SaleMLS ID #176245, Marge M Hoff, Horseshoe Bay Resort Realty. HLMLS as distributed by MLS GRID
- $465,0003 bd2 ba1.6k sqft611 Sun Ray, Horseshoe Bay, TX 78657ActiveMLS ID #1229470, Maru Violante, Kuper Sotheby's Int'l Realty. Unlock MLS
- $875,0003 bd3 ba2.5k sqft404 TURQUOISE, Horseshoe Bay, TX 78657-9999For SaleMLS ID #178928, Kale G Stephens, Horseshoe Bay Living 2, LLC. HLMLS as distributed by MLS GRID
- $--2 bd2 ba1.8k sqft341 Sun Ray, Horseshoe Bay, TX 78657SoldMLS ID #175679, Greg Walling, Moreland Properties. HLMLS as distributed by MLS GRID
- $699,9903 bd3 ba2.5k sqft1399 Hi Cir S, Horseshoe Bay, TX 78657ActiveMLS ID #5014584, Jc Adams, Bramlett Partners. Unlock MLS
- $699,5003 bd4 ba2.7k sqft718 Indian Paint, Horseshoe Bay, TX 78657-0000For SaleMLS ID #177785, Kale G Stephens, Horseshoe Bay Living 2, LLC. HLMLS as distributed by MLS GRID
- $739,0003 bd3 ba2.8k sqft707 Broken Hls, Horseshoe Bay, TX 78657ActiveMLS ID #9355753, Janan Abed, JBGoodwin REALTORS LT. Unlock MLS
- $739,0003 bd3 ba2.8k sqft707 Broken Hls Drive, Horseshoe Bay, TX 78657For SaleMLS ID #178343, Janan Abed, JBGoodwin REALTORS NW. HLMLS as distributed by MLS GRID
- $699,0002 bd3 ba2.1k sqft429 Mayapple Rd, Horseshoe Bay, TX 78657ActiveMLS ID #9192202, Glenn Patterson, Coldwell Banker Realty. Unlock MLS
