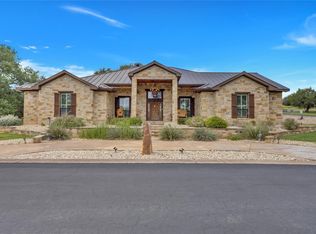
Welcome to 1399 Hi Circle, a stunning new construction home tucked away in Horseshoe Bay Proper, backing to a protected green space for privacy and tranquility. From the kitchen window, you’ll enjoy a direct view of the Slick Rock Golf Course just across the street. Inside, thoughtful design and high-end finishes create the perfect blend of comfort and luxury. The open concept floor plan allows the spacious kitchen to flow seamlessly into the living room, anchored by a dramatic 72-inch electric fireplace. The gourmet kitchen features quartzite countertops, Frigidaire Gallery appliances, under-cabinet lighting, outlets built into cabinetry, and soft-close drawers. A flexible bonus room provides endless options, whether you need a home office, media room, or play space. The owner’s retreat is a true escape, highlighted by 8-foot sliding glass doors that open to the back patio, a spa-like walk-in shower, and access to the private patio. Efficiency meets elegance in the laundry and mudroom area, complete with built-in mudroom lockers, abundant cabinetry, and a dedicated sink. Built by a local, reputable custom builder, this home emphasizes quality and efficiency throughout. Notable features include a durable metal roof, complete spray foam insulation, sound-dampening insulation on all interior walls, 2x6 exterior construction, and Energy Star–qualified Andersen windows. Soft-close cabinetry, double ovens, and attention to detail set this home apart from others. With 3 large bedrooms, 3 full bathrooms, and a versatile bonus room, this home offers a thoughtful balance of design, comfort, and functionality. Not all new homes are built alike—this one showcases craftsmanship and details you’ll appreciate the moment you step inside.
Active
Price cut: $25K (8/5)
$699,990
1399 Hi Cir S, Horseshoe Bay, TX 78657
3beds
2,592sqft
Single Family Residence
Built in 2025
10,018 Square Feet Lot
$690,800 Zestimate®
$270/sqft
$28/mo HOA
What's special
Open concept floor planFlexible bonus roomFrigidaire gallery appliancesQuartzite countertopsSpacious kitchenGourmet kitchenDouble ovens
- 64 days
- 159
- 8
Zillow last checked:
Listing updated:
Listed by:
Jc Adams (512) 850-5717,
Bramlett Partners (512) 850-5717
Source: Unlock MLS,MLS#: 5014584
Facts & features
Interior
Bedrooms & bathrooms
- Bedrooms: 3
- Bathrooms: 3
- Full bathrooms: 3
- Main level bedrooms: 3
Heating
- Central
Cooling
- Central Air
Appliances
- Included: Built-In Oven(s), Cooktop, Dishwasher, Disposal, Electric Cooktop, Microwave, Refrigerator
Features
- Built-in Features, Ceiling Fan(s), High Ceilings, Quartz Counters, Electric Dryer Hookup, Entrance Foyer, Kitchen Island, Open Floorplan, Pantry, Recessed Lighting, Walk-In Closet(s), Washer Hookup
- Flooring: Tile, Vinyl
- Windows: ENERGY STAR Qualified Windows
- Number of fireplaces: 1
- Fireplace features: Electric
Interior area
- Total interior livable area: 2,592 sqft
Video & virtual tour
Property
Parking
- Total spaces: 2
- Parking features: Attached, Door-Single, Driveway
- Attached garage spaces: 2
Accessibility
- Accessibility features: None
Features
- Levels: One
- Stories: 1
- Patio & porch: Covered, Patio
- Exterior features: No Exterior Steps
- Pool features: None
- Spa features: None
- Fencing: None
- Has view: Yes
- View description: Golf Course, Hill Country
- Waterfront features: None
Lot
- Size: 10,018 Square Feet
- Dimensions: 80 x 130
- Features: Back to Park/Greenbelt, Level, Near Golf Course, Sprinkler - Automatic, Sprinkler - Rain Sensor, Trees-Medium (20 Ft - 40 Ft), Views
Details
- Additional structures: None
- Parcel number: 36901
- Special conditions: Standard
Construction
Type & style
- Home type: SingleFamily
- Property subtype: Single Family Residence
Materials
- Foundation: Slab
- Roof: Metal
Condition
- New Construction
- New construction: Yes
- Year built: 2025
Details
- Builder name: Red Letter Custom Homes
Utilities & green energy
- Sewer: Public Sewer
- Water: See Remarks
- Utilities for property: Electricity Connected
Community & HOA
Community
- Features: See Remarks
- Subdivision: Horseshoe Bay Proper
HOA
- Has HOA: Yes
- Services included: See Remarks
- HOA fee: $341 annually
- HOA name: Horseshoe Bay POA
Location
- Region: Horseshoe Bay
Financial & listing details
- Price per square foot: $270/sqft
- Tax assessed value: $25,560
- Annual tax amount: $342
- Date on market: 7/1/2026
- Listing terms: Cash,Conventional,FHA,VA Loan
- Electric utility on property: Yes
Estimated market value
$690,800
$656,000 - $725,000
$3,947/mo
Price history
| Date | Event | Price |
|---|---|---|
| 8/5/2026 | Price change | $699,990-3.4%$270/sqft |
Source:  Unlock MLS #5014584 Report a problem Unlock MLS #5014584 Report a problem | ||
| 7/1/2026 | Listed for sale | $724,990$280/sqft |
Source: Unlock MLS #5014584 Report a problem | ||
| 7/1/2026 | Listing removed | $724,990$280/sqft |
Source: Unlock MLS #4579048 Report a problem | ||
| 5/9/2026 | Price change | $724,990-3.3%$280/sqft |
Source: Unlock MLS #4579048 Report a problem | ||
| 4/8/2026 | Price change | $749,900-5.7%$289/sqft |
Source: Unlock MLS #4579048 Report a problem | ||
| 9/18/2025 | Listed for sale | $795,000$307/sqft |
Source: Unlock MLS #4579048 Report a problem | ||
Public tax history
| Year | Property taxes | Tax assessment |
|---|---|---|
| 2025 | $342 +1.5% | $25,560 |
| 2024 | $337 -47.5% | $25,560 -46.8% |
| 2023 | $642 +7.9% | $48,000 +23.1% |
| 2022 | $594 +204.5% | $39,000 +214% |
| 2021 | $195 +13.4% | $12,420 +16.4% |
| 2020 | $172 | $10,670 |
| 2019 | -- | $10,670 +85.2% |
| 2018 | $100 | $5,760 |
| 2017 | -- | $5,760 |
| 2016 | -- | $5,760 |
| 2015 | -- | $5,760 +28.6% |
| 2014 | -- | $4,480 |
| 2013 | -- | $4,480 -31.1% |
| 2012 | -- | $6,500 -37.2% |
| 2011 | -- | $10,350 -15.5% |
| 2010 | -- | $12,250 |
| 2009 | -- | $12,250 |
| 2008 | -- | $12,250 |
Find assessor info on the county website
Monthly payment
Est. payment
Payment breakdown
Explore the cost of this home by adjusting the details. Changes won't be saved.Climate risks
Neighborhood: 78657
Nearby schools
Schools provided by the listing agent
- Elementary: Llano
- Middle: Llano
- High: Llano
- District: Llano ISD
Source: Unlock MLS. This data may not be complete. We recommend contacting the local school district to confirm school assignments for this home.

Similar homes
- $699,0004 bd4 ba3.1k sqft715 fawn, Horseshoe Bay, TX 78657For Sale

 MLS ID #178636, Max Son, Real Broker, LLC. HLMLS as distributed by MLS GRID
 - $785,0003 bd3 ba2.5k sqft1301 That Away, Horseshoe Bay, TX 78657For Sale
 MLS ID #178817, Wendy Christesson, Horseshoe Bay Resort Realty. HLMLS as distributed by MLS GRID
 - $689,0004 bd3 ba2.4k sqft824 Sun Ray, Horseshoe Bay, TX 78657For Sale
 MLS ID #177477, Brenda R Burdick, Horseshoe Bay ONE Realty. HLMLS as distributed by MLS GRID
 - $749,0003 bd4 ba2.5k sqft101 Fox Fur, Horseshoe Bay, TX 78657Active
 MLS ID #2958927, Kay Lawley, Compass RE Texas, LLC. Unlock MLS
 - $775,0003 bd4 ba2.8k sqft109 Northern Spur, Horseshoe Bay, TX 78657For SaleMLS ID #177463, Wendy Christesson, Horseshoe Bay Resort Realty. HLMLS as distributed by MLS GRID
- $699,0002 bd3 ba2.1k sqft429 Mayapple Rd, Horseshoe Bay, TX 78657ActiveMLS ID #9192202, Glenn Patterson, Coldwell Banker Realty. Unlock MLS
- $739,0003 bd3 ba2.8k sqft707 Broken Hls, Horseshoe Bay, TX 78657ActiveMLS ID #9355753, Janan Abed, JBGoodwin REALTORS LT. Unlock MLS
- $699,5004 bd3 ba2.7k sqft612 Broken Hills, Horseshoe Bay, TX 78657For SaleMLS ID #176156, Julie C Snowden, Horseshoe Bay ONE Realty. HLMLS as distributed by MLS GRID
- $585,0003 bd2 ba2k sqft515 Sun Ray, Horseshoe Bay, TX 78657ActiveMLS ID #7746186, Laura Hamilton, Compass RE Texas, LLC. Unlock MLS
- $739,0003 bd3 ba2.8k sqft707 Broken Hls Drive, Horseshoe Bay, TX 78657For SaleMLS ID #178343, Janan Abed, JBGoodwin REALTORS NW. HLMLS as distributed by MLS GRID
- $595,0003 bd3 ba2.1k sqft200 Sun Ray, Horseshoe Bay, TX 78657For SaleMLS ID #178699, Jeramy M McMahon, Horseshoe Bay Resort Realty. HLMLS as distributed by MLS GRID
- $560,0003 bd2 ba1.9k sqft805 Hi Stirrup, Horseshoe Bay, TX 78657For SaleMLS ID #178404, Edward R Burget, Horseshoe Bay ONE Realty. HLMLS as distributed by MLS GRID
- $599,0004 bd3 ba2.2k sqft104 Desert Rose, Horseshoe Bay, TX 78657For SaleMLS ID #178987, Erin Hentschel, Compass RE Texas, LLC. HLMLS as distributed by MLS GRID
- $589,0003 bd2 ba2.2k sqft316 Sweet Grass, Horseshoe Bay, TX 78657ActiveMLS ID #5852702, Valerie Kelly, eXp Realty LLC. Unlock MLS
- $725,0004 bd3 ba1.9k sqft100 Rivalto Drive, Horseshoe Bay, TX 78657For SaleMLS ID #175232, Becky Miller, Carlene Bond, Broker. HLMLS as distributed by MLS GRID
- $599,0002 bd3 ba2.1k sqft134 Lucia Court, Horseshoe Bay, TX 78657For SaleMLS ID #178939, Diane Anderson, A Complete Realty. HLMLS as distributed by MLS GRID
- $824,8504 bd4 ba2.5k sqft102 Menard Ct, Horseshoe Bay, TX 78657For SaleMLS ID #178694, Ryan T Town, Horseshoe Bay Resort Realty. HLMLS as distributed by MLS GRID
- $450,0003 bd3 ba2k sqft903 Deep Shadows, Horseshoe Bay, TX 78657New Construction
 MLS ID #2010966, Andrew Cuzman TREC #833151, Keller Williams Heritage. LERA MLS
 - $919,9004 bd3 ba2.8k sqft112 Winchester, Horseshoe Bay, TX 78657ActiveMLS ID #6780719, Spero Stavros, KW-Austin Portfolio Real Estate. Unlock MLS
- $350,0003 bd2 ba1.6k sqft416 Hi Cir W #A, Horseshoe Bay, TX 78657ActiveMLS ID #6753517, Janis Busse, LPT Realty, LLC. Unlock MLS
