Refined Hill Country living in the heart of Horseshoe Bay in this single-story new Custom Home featuring timeless architecture, quality craftsmanship, and inviting indoor-outdoor living. The exterior showcases full stone and stucco, an upgraded paver driveway, charcoal metal roof, and clean architectural lines. Inside, soaring ceilings, abundant natural light, and expansive glass doors create an open, welcoming atmosphere. The chef's kitchen features quartz countertops, oversized island, custom cabinetry, designer finishes, high-end stainless appliances, walk-in pantry, and access to formal and casual dining. The private owner’s suite offers a spa-inspired bath with soaking tub, oversized walk-in shower, dual vanities, and spacious walk-in closets. Three additional bedrooms and a dedicated study provide flexibility for guests, work, or hobbies. A spacious laundry room offers abundant cabinetry, storage, and room for an additional refrigerator. Outdoor living shines with a large covered patio, upgraded Coyote outdoor kitchen, and spacious backyard with room for a future pool. An oversized two-car garage plus dedicated golf cart bay completes the home. Builder 1-2-10 warranty included. Minutes from championship golf, Lake LBJ, Horseshoe Bay Resort amenities, dining, marina activities, and recreation, this move-in ready home offers exceptional Hill Country living.
For sale
$899,500
112 Winchester, Horseshoe Bay, TX 78657
4beds
2,842sqft
Single Family Residence, Residential
Built in 2026
0.3 Acres Lot
$-- Zestimate®
$317/sqft
$29/mo HOA
What's special
Timeless architectureClean architectural linesDesigner finishesSpacious backyardUpgraded coyote outdoor kitchenLarge covered patioOversized two-car garage
- 3 days
- 204
- 23
Likely to sell faster than
Zillow last checked:
Listing updated:
Listed by:
Spero Stavros 512-661-9404,
Keller Williams Realty
Source: HLMLS as distributed by MLS GRID,MLS#: 179375
Facts & features
Interior
Bedrooms & bathrooms
- Bedrooms: 4
- Bathrooms: 3
- Full bathrooms: 3
Rooms
- Room types: Dining Room, Foyer, Great Room, Kitchen, Laundry, Study/Office, Main Level Master Bdrm
Heating
- Central, Propane
Cooling
- Central Air
Appliances
- Included: Dishwasher, Dryer, Disposal, Ice Maker, Microwave, Gas Range, Refrigerator, Washer, Washer Hookup, Cooktop, Wall Oven
Features
- Pantry, Recessed Lighting, No Steps to Entry, Quartz Countertops
- Flooring: Carpet, Hard Tile, Tile
- Has fireplace: No
Interior area
- Total structure area: 2,842
- Total interior livable area: 2,842 sqft
Property
Parking
- Total spaces: 2
- Parking features: 2 Car Attached Garage, Garage Door Opener, Golf Cart Storage, Front Entry, Side Entry
- Attached garage spaces: 2
Features
- Levels: One
- Stories: 1
- Patio & porch: Covered, Patio
- Fencing: Wrought Iron
- Waterfront features: No
Lot
- Size: 0.3 Acres
- Dimensions: 82 x 175
- Features: Landscaped
Details
- Parcel number: 027673
Construction
Type & style
- Home type: SingleFamily
- Architectural style: Contemporary,Ranch
- Property subtype: Single Family Residence, Residential
Materials
- Wood Siding, Stone, Stucco
- Foundation: Slab
- Roof: Metal
Condition
- Year built: 2026
Utilities & green energy
Green energy
- Energy efficient items: Ceiling Fan(s)
Community & HOA
Community
- Security: Smoke Detector(s)
- Subdivision: Horseshoe Bay P
HOA
- Has HOA: Yes
- Amenities included: None
- Services included: Management
- HOA fee: $352 annually
Location
- Region: Horseshoe Bay
Financial & listing details
- Price per square foot: $317/sqft
- Tax assessed value: $41,340
- Annual tax amount: $553
- Date on market: 10/13/2026
- Road surface type: Paved
Estimated market value
Not available
Estimated sales range
Not available
Not available
Price history
| Date | Event | Price |
|---|---|---|
| 10/13/2026 | Listed for sale | $899,500-2.2%$317/sqft |
Source:  HLMLS as distributed by MLS GRID #179375 Report a problem HLMLS as distributed by MLS GRID #179375 Report a problem | ||
| 9/23/2026 | Listing removed | $919,900$324/sqft |
Source: HLMLS as distributed by MLS GRID #179375 Report a problem | ||
| 8/31/2026 | Price change | $919,900-1.6%$324/sqft |
Source:  Unlock MLS #6780719 Report a problem Unlock MLS #6780719 Report a problem | ||
| 4/8/2026 | Listed for sale | $934,900+1.1%$329/sqft |
Source: Unlock MLS #6780719 Report a problem | ||
| 9/19/2025 | Listed for sale | $925,000$325/sqft |
Source: Unlock MLS #6780719 Report a problem | ||
Public tax history
| Year | Property taxes | Tax assessment |
|---|---|---|
| 2025 | $553 +1.5% | $41,340 |
| 2024 | $545 +3.5% | $41,340 +5% |
| 2023 | $526 +26.5% | $39,380 +44.2% |
| 2022 | $416 +204.6% | $27,300 +214.2% |
| 2021 | $137 +13.3% | $8,690 +16.3% |
| 2020 | $121 | $7,470 |
| 2019 | -- | $7,470 +9.9% |
| 2018 | $118 | $6,800 |
| 2017 | -- | $6,800 |
| 2016 | -- | $6,800 +12.4% |
| 2015 | -- | $6,050 +28.7% |
| 2014 | -- | $4,700 |
| 2013 | -- | $4,700 -31.2% |
| 2012 | -- | $6,830 -34% |
| 2011 | -- | $10,350 -35.9% |
| 2010 | -- | $16,150 |
| 2009 | -- | $16,150 |
| 2008 | -- | $16,150 |
Find assessor info on the county website
Monthly payment
Est. payment
Payment breakdown
Explore the cost of this home by adjusting the details. Changes won't be saved.Climate risks
Neighborhood: 78657
Similar homes
- $879,0004 bd4 ba3.5k sqft604 Apache Tears, Horseshoe Bay, TX 78657For Sale
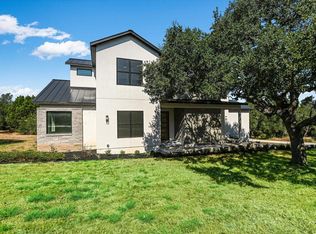
 MLS ID #179637, Shirl A Thornton, RE/MAX HORSESHOE BAY RESORT SA. HLMLS as distributed by MLS GRID
 - $899,0004 bd3 ba2.5k sqft703 Red Sails, Horseshoe Bay, TX 78657For Sale
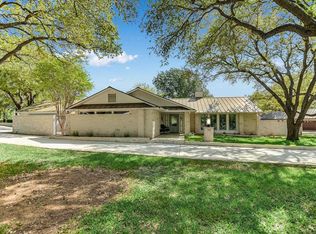 MLS ID #177755, Tina Thibodeaux, RE/MAX HORSESHOE BAY RESORT SA. HLMLS as distributed by MLS GRID
 - $929,0003 bd3 ba2.6k sqft302 Tungsten, Horseshoe Bay, TX 78657For Sale
 MLS ID #179323, Krista Upham, Legacy Broker Group. HLMLS as distributed by MLS GRID
 - $699,9003 bd3 ba2.5k sqft(Undisclosed Address), Horseshoe Bay, TX 78657For Sale
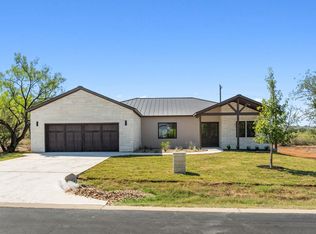 MLS ID #179572, Ruth E Powers, Bramlett Partners. HLMLS as distributed by MLS GRID
 - $1,200,0004 bd4 ba2.9k sqft110 Silver Spur, Horseshoe Bay, TX 78657For SaleMLS ID #179105, Mary Beth Kerby, Horseshoe Bay Resort Realty. HLMLS as distributed by MLS GRID
- $849,0003 bd3 ba2.5k sqft404 TURQUOISE, Horseshoe Bay, TX 78657-9999For SaleMLS ID #178928, Kale G Stephens, Horseshoe Bay Living 2, LLC. HLMLS as distributed by MLS GRID
- $750,0003 bd2 ba2.4k sqft311 Outcrop, Horseshoe Bay, TX 78657For SaleMLS ID #179598, Patricia Gillean, Horseshoe Bay ONE Realty. HLMLS as distributed by MLS GRID
- $999,0004 bd3 ba3.1k sqft104 Smugglers Cove, Horseshoe Bay, TX 78657For SaleMLS ID #177268, Valerie Kelly, Kelly Realty Team - eXp Realty. HLMLS as distributed by MLS GRID
- $699,0004 bd4 ba3.1k sqft715 fawn, Horseshoe Bay, TX 78657For SaleMLS ID #178636, Michael H Yarrito, Real Broker, LLC. HLMLS as distributed by MLS GRID
- $749,0003 bd4 ba2.5k sqft101 Fox Fur, Horseshoe Bay, TX 78657Active
 MLS ID #2958927, Kay Lawley, Compass RE Texas, LLC. Unlock MLS
 - $799,0004 bd4 ba2.5k sqft102 Menard Ct, Horseshoe Bay, TX 78657For SaleMLS ID #178694, Ryan T Town, Horseshoe Bay Resort Realty. HLMLS as distributed by MLS GRID
- $875,0003 bd3 ba2.1k sqft2201 Belaire Dr, Granite Shoals, TX 78654For SaleMLS ID #179623, Peyton Anderson, eXp Realty, LLC. HLMLS as distributed by MLS GRID
- $710,0003 bd4 ba2.2k sqft105 Lachite C, Horseshoe Bay, TX 78657For SaleMLS ID #179316, Julie C Snowden, Horseshoe Bay ONE Realty. HLMLS as distributed by MLS GRID
- $659,0004 bd3 ba2.4k sqft824 Sun Ray, Horseshoe Bay, TX 78657For SaleMLS ID #177477, Brenda R Burdick, Horseshoe Bay ONE Realty. HLMLS as distributed by MLS GRID
- $1,200,0004 bd4 ba2.4k sqft101 Third Sid W, Horseshoe Bay, TX 78657ActiveMLS ID #2379325, Heather Bangs, eXp Realty, LLC. Unlock MLS
- $1,200,0004 bd4 ba2.4k sqft101 Third Sid, Horseshoe Bay, TX 78657For SaleMLS ID #178695, Heather Bangs, eXp Realty, LLC. HLMLS as distributed by MLS GRID
- $1,075,0003 bd4 ba2.9k sqft212 Canyon Creek, Horseshoe Bay, TX 78564For SaleMLS ID #178409, Kristi M Goebel, Horseshoe Bay Resort Realty. HLMLS as distributed by MLS GRID
- $1,100,0003 bd3 ba2.7k sqft106 San Saba Court, Horseshoe Bay, TX 78657For SaleMLS ID #177308, Patricia Gillean, Horseshoe Bay ONE Realty. HLMLS as distributed by MLS GRID
- $699,0003 bd3 ba2.8k sqft707 Broken Hls, Horseshoe Bay, TX 78657ActiveMLS ID #9355753, Janan Abed, JBGoodwin REALTORS LT. Unlock MLS
- $699,0003 bd3 ba2.8k sqft707 Broken Hls Drive, Horseshoe Bay, TX 78657For SaleMLS ID #178343, Janan Abed, JBGoodwin REALTORS NW. HLMLS as distributed by MLS GRID
