Situated within the gated Pecan Creek community of Horseshoe Bay, this extensively remodeled residence offers a refined blend of modern upgrades, thoughtful design, and a serene natural setting. Featuring 3 bedrooms, 3 bathrooms, and approximately 2,771 sq ft, the home is defined by high vaulted ceilings, an open layout, and abundant natural light that creates an inviting and elevated atmosphere. Renovations include Andersen windows throughout, new A/C, metal roof, upgraded countertops, updated kitchen appliances, new flooring, and a wide range of additional high-quality interior and exterior enhancements. The kitchen opens seamlessly to the living and dining areas, creating a cohesive space ideal for both everyday living and entertaining. The well-designed floor plan offers functionality, comfort, and generous storage throughout. A true standout feature is the expansive 4-car tandem garage, fully heated and cooled, complete with a dedicated workspace and additional storage—offering exceptional flexibility for vehicles, hobbies, or projects. The lush, beautifully manicured landscaping enhances both the front and backyard, creating a welcoming setting. The backyard backs to a creek, providing a private and peaceful natural backdrop. Residents enjoy POA amenities including an indoor pool, clubhouse, workout facility, meeting room, and tennis courts.Conveniently located near Lake LBJ, nearby golf courses, and Horseshoe Bay Resort amenities, available with membership.
For sale
$1,100,000
106 San Saba Court, Horseshoe Bay, TX 78657
3beds
2,771sqft
:
Get pre-qualified$7,410/mo
Single Family Residence, Residential
Built in 2001
7,840 Square Feet Lot
$-- Zestimate®
$397/sqft
$200/mo HOA
What's special
New flooringAbundant natural lightLush beautifully manicured landscapingAndersen windows throughoutWell-designed floor planUpgraded countertopsHigh vaulted ceilings
- 113 days |
- 90 |
- 6 |
Zillow last checked:
Listing updated:
Listed by:
Patricia Gillean 512-585-1267,
Horseshoe Bay ONE Realty,
Valerie Chachere 830-385-5147,
Horseshoe Bay ONE Realty
Source: HLMLS as distributed by MLS GRID,MLS#: 177308
Facts & features
Interior
Bedrooms & bathrooms
- Bedrooms: 3
- Bathrooms: 3
- Full bathrooms: 3
Rooms
- Room types: Foyer, Kitchen, Laundry, Living Room, Study/Office, Utility Room Inside, Main Level Master Bdrm
Heating
- Central, Electric
Cooling
- Central Air
Appliances
- Included: Dishwasher, Disposal, Washer Hookup, Electric Water Heater, Cooktop, Wall Oven
Features
- Pantry, Recessed Lighting, Solid Surface Counters, Split Bedroom, No Steps to Entry
- Flooring: Hard Tile, Hardwood
- Number of fireplaces: 1
- Fireplace features: One
Interior area
- Total structure area: 2,771
- Total interior livable area: 2,771 sqft
Property
Parking
- Total spaces: 3
- Parking features: 3+ Car Attached Garage, Golf Cart Storage, Side Entry
- Has attached garage: Yes
Features
- Levels: One
- Stories: 1
- Patio & porch: Covered
- Pool features: Community
- Fencing: Stone,Partial
- Waterfront features: No
Lot
- Size: 7,840 Square Feet
- Dimensions: 18 x 140 x 68 x 93 x 134
- Features: Landscaped
Details
- Parcel number: 018842
- Zoning: R-1
Construction
Type & style
- Home type: SingleFamily
- Architectural style: Contemporary
- Property subtype: Single Family Residence, Residential
Materials
- Wood Siding, Stucco
- Foundation: Slab
- Roof: Metal
Condition
- Year built: 2001
Utilities & green energy
Green energy
- Energy efficient items: Ceiling Fan(s), Zoned
Community & HOA
Community
- Subdivision: Pecan Creek
HOA
- Has HOA: Yes
- Amenities included: Clubhouse, Pool
- Services included: Ext. Liability, Insurance, Management
- HOA fee: $2,400 annually
Location
- Region: Horseshoe Bay
Financial & listing details
- Price per square foot: $397/sqft
- Tax assessed value: $805,370
- Annual tax amount: $4,288
- Date on market: 4/2/2026
- Road surface type: Paved
Estimated market value
Not available
Estimated sales range
Not available
Not available
Price history
| Date | Event | Price |
|---|---|---|
| 4/2/2026 | Listed for sale | $1,100,000$397/sqft |
Source:  HLMLS as distributed by MLS GRID #177308 Report a problem HLMLS as distributed by MLS GRID #177308 Report a problem | ||
Public tax history
| Year | Property taxes | Tax assessment |
|---|---|---|
| 2025 | $4,288 -10.1% | $773,384 +10% |
| 2024 | $4,768 +99.2% | $703,076 +10% |
| 2023 | $2,393 -60.9% | $639,160 +8.5% |
| 2022 | $6,117 +2% | $589,182 +10% |
| 2021 | $5,999 +34.7% | $535,620 +11.3% |
| 2020 | $4,452 | $481,250 +10% |
| 2019 | -- | $437,500 +10% |
| 2018 | $5,561 | $397,727 +10% |
| 2017 | -- | $361,570 +10% |
| 2016 | -- | $328,700 +0.6% |
| 2015 | -- | $326,610 -2.9% |
| 2014 | -- | $336,350 |
| 2013 | -- | $336,350 |
| 2012 | -- | $336,350 -6.7% |
| 2011 | -- | $360,600 |
| 2010 | -- | $360,600 +1% |
| 2009 | -- | $356,920 |
| 2008 | -- | $356,920 -0.9% |
| 2007 | -- | $360,030 |
Find assessor info on the county website
Monthly payment
Est. payment
Payment breakdown
Explore the cost of this home by adjusting the details. Changes won't be saved.Climate risks
Neighborhood: 78657
Nearby schools
GreatSchools rating
- 4/10Packsaddle Elementary SchoolGrades: PK-5Distance: 8.5 mi
- 6/10Llano Junior High SchoolGrades: 6-8Distance: 21.4 mi
- 6/10Llano High SchoolGrades: 9-12Distance: 21.7 mi
- $471,8002 bd2 ba1.7k sqft108 San Saba Ct, Horseshoe Bay, TX 78657Off Market

- $--3 bd3 ba2.4k sqft104 San Saba Ct, Horseshoe Bay, TX 78657Sold
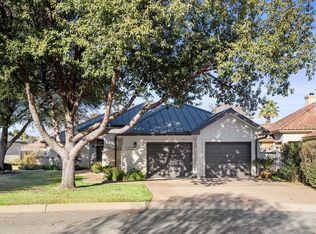
- $833,6003 bd2 ba2.4k sqft109 Blanco Ct, Horseshoe Bay, TX 78657Off Market

- $642,7003 bd3 ba2.5k sqft107 Blanco Ct, Horseshoe Bay, TX 78657Off Market

- $609,100-- bd3 ba2.3k sqft102 San Saba Ct, Horseshoe Bay, TX 78657Off Market
- $650,9003 bd3 ba2.4k sqft107 San Saba Ct, Llano, TX 78657Off Market
- $1,140,6004 bd4 ba3.2k sqft108 Blanco Ct, Horseshoe Bay, TX 78657Off Market
- $721,9003 bd3 ba2.3k sqft105 Blanco Ct, Horseshoe Bay, TX 78657Off Market
A local agent can set up tours, give advice and negotiate with sellers.
Similar homes
- $1,295,0003 bd4 ba3.4k sqft118 Brandywine, Horseshoe Bay, TX 78657For Sale
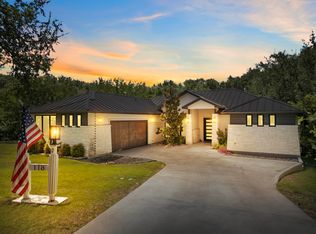
 MLS ID #178844, Valerie Kelly, Kelly Realty Team - eXp Realty. HLMLS as distributed by MLS GRID
 - $1,075,0003 bd5 ba2.7k sqft106 Southern Spur, Horseshoe Bay, TX 78657For Sale
 MLS ID #177526, Julie C Snowden, Horseshoe Bay ONE Realty. HLMLS as distributed by MLS GRID
 - $1,135,0003 bd4 ba2.9k sqft212 Canyon Creek, Horseshoe Bay, TX 78564For Sale
 MLS ID #178409, Kristi M Goebel, Horseshoe Bay Resort Realty. HLMLS as distributed by MLS GRID
 - $999,0004 bd3 ba3.1k sqft104 Smugglers Cove, Horseshoe Bay, TX 78657For Sale
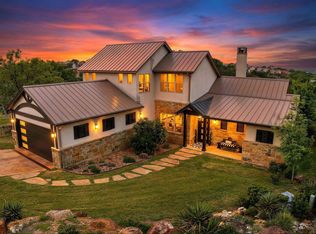 MLS ID #177268, Valerie Kelly, Kelly Realty Team - eXp Realty. HLMLS as distributed by MLS GRID
 - $785,0003 bd3 ba2.5k sqft1301 That Away, Horseshoe Bay, TX 78657For SaleMLS ID #178817, Wendy Christesson, Horseshoe Bay Resort Realty. HLMLS as distributed by MLS GRID
- $1,199,0004 bd5 ba3.4k sqft102 Voca, Horseshoe Bay, TX 78657For SaleMLS ID #177690, Valerie Kelly, Kelly Realty Team - eXp Realty. HLMLS as distributed by MLS GRID
- $1,199,0003 bd3 ba2.8k sqft2900 Bay West Blvd, Horseshoe Bay, TX 78657Active
 MLS ID #4509032, Andi Anders, Anders Realty & Mortgage Group. Unlock MLS
 - $1,199,0003 bd3 ba3.6k sqft302 Left Ln, Horseshoe Bay, TX 78657For SaleMLS ID #178544, MaryAlice Ramirez, Better Homes and Gardens Winans. HLMLS as distributed by MLS GRID
- $990,0004 bd3 ba2.5k sqft703 Red Sails, Horseshoe Bay, TX 78657For SaleMLS ID #177755, Tina Thibodeaux, RE/MAX HORSESHOE BAY RESORT SA. HLMLS as distributed by MLS GRID
- $925,0003 bd4 ba3.2k sqft112 Big Sky, Horseshoe Bay, TX 78657ActiveMLS ID #4458180, Layna Whitley, Keller Williams Realty. Unlock MLS
- $1,335,0004 bd4 ba3.6k sqft207 Florentine, Horseshoe Bay, TX 78657For SaleMLS ID #178616, Andrea M Wood, All City Real Estate Ltd. Co. HLMLS as distributed by MLS GRID
- $625,0003 bd3 ba2.1k sqft104 Mason Court, Horseshoe Bay, TX 78657-0000For SaleMLS ID #171311, Michael Butler, RE/MAX HORSESHOE BAY RESORT SA. HLMLS as distributed by MLS GRID
- $995,0004 bd4 ba2.7k sqft2508 Diagonal, Horseshoe Bay, TX 78657For SaleMLS ID #177339, H.J. Winnett, Coldwell Banker Realty. HLMLS as distributed by MLS GRID
- $1,249,0003 bd4 ba3.7k sqft1504 Desert Sun, Horseshoe Bay, TX 78657For SaleMLS ID #175183, Candyce E Morgan, M&M PROPERTIES REALTY, LLC. HLMLS as distributed by MLS GRID
- $750,0003 bd3 ba2.4k sqft1122 Fault Line Drive, Horseshoe Bay, TX 78657-6317For SaleMLS ID #177538, Jacqulin Thatcher, Horseshoe Bay ONE Realty. HLMLS as distributed by MLS GRID
- $1,195,0003 bd4 ba1.7k sqft104 Island Dr, Horseshoe Bay, TX 78657For SaleMLS ID #178848, Adrianne Frost, Phyllis Browning Company. HLMLS as distributed by MLS GRID
- $828,9003 bd4 ba2.3k sqft501 Sombrero, Horseshoe Bay, TX 78657For SaleMLS ID #177199, Jan Busse, Busse Group Real Estate. HLMLS as distributed by MLS GRID
- $775,0003 bd4 ba2.8k sqft109 Northern Spur, Horseshoe Bay, TX 78657For SaleMLS ID #177463, Wendy Christesson, Horseshoe Bay Resort Realty. HLMLS as distributed by MLS GRID
- $799,0004 bd4 ba3.1k sqft715 fawn, Horseshoe Bay, TX 78657For SaleMLS ID #178636, Max Son, Real Broker, LLC. HLMLS as distributed by MLS GRID
- $799,0003 bd4 ba3k sqft606 Free Rein, Horseshoe Bay, TX 78657For SaleMLS ID #177018, Tina Thibodeaux, RE/MAX HORSESHOE BAY RESORT SA. HLMLS as distributed by MLS GRID
