Set on a beautifully established .63-acre golf-front property in Horseshoe Bay West, 409 Turquoise offers something increasingly difficult to duplicate: privacy, mature landscaping, generous outdoor living and flexible guest space in a premier Ram Rock setting. Positioned along the scenic 9th hole and just a short golf-cart ride from Cap Rock, the home combines approximately 3,972 square feet of comfortable living space with a three-car garage and separate guest/flex quarters. Inside, soaring ceilings and an open layout connect the living, dining, kitchen and breakfast areas, while Saltillo tile, custom architectural details and a tile roof give the home a warm, established character. The spacious primary suite includes separate closets and private bath areas, and each secondary bedroom has its own bath. Outdoor living is a standout feature. Multiple covered areas overlook the golf course and mature landscape, including a fireplace and seating areas, while a separate courtyard offers another private retreat. A wisteria-covered walkway leads to the guest/flex quarters above the garage, featuring two large rooms, a galley kitchen and full bath—ideal for guests, a home office, fitness space or a combination of uses. For buyers comparing today’s new construction with an established Horseshoe Bay property, 409 Turquoise offers a compelling alternative: mature trees and landscaping, privacy, golf frontage, substantial outdoor living, three-car garage and unusually versatile additional space—all in Horseshoe Bay West near the Cap Rock golf experience and Horseshoe Bay Resort amenities available with membership.
Active
Price cut: $150K (7/13)
$1,650,000
409 Turquoise, Horseshoe Bay, TX 78657
4beds
3,972sqft
Single Family Residence
Built in 2010
0.63 Acres Lot
$-- Zestimate®
$415/sqft
$144/mo HOA
What's special
Substantial outdoor livingGenerous outdoor livingThree-car garageSoaring ceilingsMature landscapingWisteria-covered walkwayMature trees and landscaping
- 120 days
- 132
- 9
Zillow last checked:
Listing updated:
Listed by:
Micha Hill (512) 779-2872,
Central Metro Realty (512) 454-6873
Source: Unlock MLS,MLS#: 9862983
Facts & features
Interior
Bedrooms & bathrooms
- Bedrooms: 4
- Bathrooms: 5
- Full bathrooms: 4
- 1/2 bathrooms: 1
- Main level bedrooms: 3
Primary bedroom
- Features: Full Bath, Soaking Tub, Two Primary Closets, Walk-In Closet(s), Walk-in Shower
- Level: Main
Heating
- Central, Fireplace(s)
Cooling
- Central Air
Appliances
- Included: Dishwasher, Disposal, Electric Oven, RNGHD, Refrigerator, Electric Water Heater
Features
- 2 Primary Baths, Built-in Features, Ceiling Fan(s), High Ceilings, Chandelier, Multiple Dining Areas, Multiple Living Areas, Open Floorplan, Pantry, Primary Bedroom on Main, Soaking Tub, Walk-In Closet(s)
- Flooring: Carpet, Tile
- Windows: Plantation Shutters
- Number of fireplaces: 2
- Fireplace features: Living Room, Masonry, Outside
Interior area
- Total interior livable area: 3,972 sqft
Property
Parking
- Total spaces: 3
- Parking features: Circular Driveway, Detached, Driveway, Garage
- Garage spaces: 3
Accessibility
- Accessibility features: See Remarks
Features
- Levels: Two
- Stories: 2
- Patio & porch: Covered, Rear Porch, Side Porch
- Exterior features: Private Yard
- Pool features: None
- Fencing: See Remarks, Back Yard
- Has view: Yes
- View description: Creek/Stream, Golf Course
- Has water view: Yes
- Water view: Creek/Stream
- Waterfront features: Creek, Stream
Lot
- Size: 0.63 Acres
- Features: Cul-De-Sac, Gentle Sloping, Landscaped, Level, Backs To Golf Course, Private, Sprinkler - Automatic, Trees-Large (Over 40 Ft)
Details
- Additional structures: Guest House
- Parcel number: 24753
- Special conditions: Standard
Construction
Type & style
- Home type: SingleFamily
- Property subtype: Single Family Residence
Materials
- Foundation: Slab
- Roof: Tile
Condition
- Resale
- New construction: No
- Year built: 2010
Utilities & green energy
- Sewer: Public Sewer
- Water: Public
- Utilities for property: Underground Utilities
Community & HOA
Community
- Features: Lake, Underground Utilities
- Subdivision: Horseshoe Bay West
HOA
- Has HOA: Yes
- Services included: See Remarks
- HOA fee: $1,733 annually
- HOA name: Horseshoe Bay POA
Location
- Region: Horseshoe Bay
Financial & listing details
- Price per square foot: $415/sqft
- Tax assessed value: $1,017,840
- Annual tax amount: $12,925
- Date on market: 6/8/2026
- Listing terms: Cash,Conventional
Estimated market value
Not available
Estimated sales range
Not available
Not available
Price history
| Date | Event | Price |
|---|---|---|
| 7/13/2026 | Price change | $1,650,000-8.3%$415/sqft |
Source:  Unlock MLS #9862983 Report a problem Unlock MLS #9862983 Report a problem | ||
| 6/8/2026 | Listed for sale | $1,799,999$453/sqft |
Source: Unlock MLS #9862983 Report a problem | ||
| 5/27/2026 | Listing removed | $1,799,999$453/sqft |
Source: Unlock MLS #9862983 Report a problem | ||
| 5/21/2026 | Listed for sale | $1,799,999$453/sqft |
Source: Unlock MLS #9862983 Report a problem | ||
Public tax history
| Year | Property taxes | Tax assessment |
|---|---|---|
| 2025 | $6,562 -6.1% | $965,867 +10% |
| 2024 | $6,985 +2.5% | $878,061 +10% |
| 2023 | $6,818 -21.6% | $798,237 +10% |
| 2022 | $8,691 +1.7% | $725,670 +10% |
| 2021 | $8,545 -0.9% | $659,700 +2.4% |
| 2020 | $8,622 | $644,410 +8.3% |
| 2019 | -- | $595,230 +3.7% |
| 2018 | $8,207 | $574,110 +6% |
| 2017 | -- | $541,690 +2.3% |
| 2016 | -- | $529,340 +0.6% |
| 2015 | -- | $525,970 |
| 2014 | -- | $525,970 |
| 2013 | -- | $525,970 |
| 2012 | -- | $525,970 |
| 2011 | -- | $525,970 +563.2% |
| 2010 | -- | $79,310 +83.3% |
| 2009 | -- | $43,260 |
| 2008 | -- | $43,260 |
Find assessor info on the county website
Monthly payment
Est. payment
Payment breakdown
Explore the cost of this home by adjusting the details. Changes won't be saved.Climate risks
Neighborhood: 78657
Nearby schools
Schools provided by the listing agent
- Elementary: Packsaddle
- Middle: Llano
- High: Llano
- District: Llano ISD
Source: Unlock MLS. This data may not be complete. We recommend contacting the local school district to confirm school assignments for this home.

Similar homes
- $1,695,0004 bd4 ba3.3k sqft100 Milagro, Horseshoe Bay, TX 78657For Sale
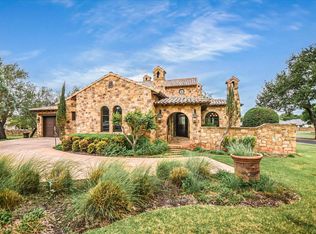
 MLS ID #179560, Shirl A Thornton, RE/MAX HORSESHOE BAY RESORT SA. HLMLS as distributed by MLS GRID
 - $1,590,0004 bd4 ba3.9k sqft211 Big Sky, Horseshoe Bay, TX 78657For Sale
 MLS ID #179558, Jeramy M McMahon, Horseshoe Bay Resort Realty. HLMLS as distributed by MLS GRID
 - $1,530,0004 bd4 ba4k sqft143 Westgate Loop, Horseshoe Bay, TX 78657For Sale
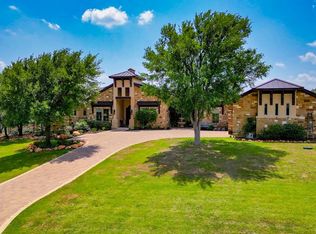 MLS ID #90238402, Kerry Wise, XL Legacy International. HAR
 - $1,595,0004 bd4 ba3.7k sqft212 Florentine, Horseshoe Bay, TX 78657For Sale
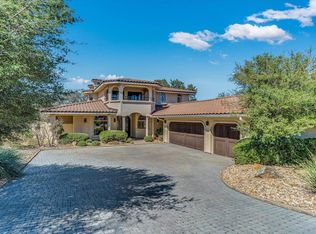 MLS ID #176660, Kristi M Goebel, Horseshoe Bay Resort Realty. HLMLS as distributed by MLS GRID
 - $1,800,0004 bd4 ba3.8k sqft102 Alameda, Horseshoe Bay, TX 78657For SaleMLS ID #166859, Edward R Burget, Horseshoe Bay ONE Realty. HLMLS as distributed by MLS GRID
- $1,898,0004 bd4 ba4k sqft310 The Hills Road, Horseshoe Bay, TX 78657-5601For SaleMLS ID #177236, Jacqulin Thatcher, Horseshoe Bay ONE Realty. HLMLS as distributed by MLS GRID
- $1,575,0004 bd5 ba3.6k sqft1317 Cats Eye, Horseshoe Bay, TX 78657For SaleMLS ID #179013, Courage Criddle, Kuper Sotheby's Int'l Realty. HLMLS as distributed by MLS GRID
- $1,999,0004 bd4 ba3.9k sqft145 La Serena Loop, Horseshoe Bay, TX 78657For SaleMLS ID #176907, Leslea M Roberts - Hasbany, HSB Real Estate, LLC. HLMLS as distributed by MLS GRID
- $1,335,0004 bd4 ba3.6k sqft207 Florentine, Horseshoe Bay, TX 78657For SaleMLS ID #178616, Andrea M Wood, Horseshoe Bay Home Team. HLMLS as distributed by MLS GRID
- $929,0003 bd3 ba2.6k sqft302 Tungsten, Horseshoe Bay, TX 78657For SaleMLS ID #179323, Krista Upham, Legacy Broker Group. HLMLS as distributed by MLS GRID
- $1,350,0003 bd4 ba3.3k sqft107 Long Mountain Drive, Horseshoe Bay, TX 78657-0000For SaleMLS ID #178855, Cathy Ryden, Horseshoe Bay ONE Realty. HLMLS as distributed by MLS GRID
- $1,234,5004 bd5 ba3.3k sqft124 Apache Tears, Horseshoe Bay, TX 78657For SaleMLS ID #177478, Linda B Klepper, Horseshoe Bay Resort Realty. HLMLS as distributed by MLS GRID
- $2,145,0004 bd4 ba4.3k sqft205 Hi Ridge Rd, Horseshoe Bay, TX 78657For SaleMLS ID #177747, Stacy E Alexander, Cook Residential RE. HLMLS as distributed by MLS GRID
- $999,0004 bd3 ba3.1k sqft104 Smugglers Cove, Horseshoe Bay, TX 78657For SaleMLS ID #177268, Valerie Kelly, Kelly Realty Team - eXp Realty. HLMLS as distributed by MLS GRID
- $2,349,0004 bd4 ba5.6k sqft104 Orange Plume, Horseshoe Bay, TX 78657-0000For SaleMLS ID #177033, Michael Butler, RE/MAX HORSESHOE BAY RESORT SA. HLMLS as distributed by MLS GRID
- $1,650,0003 bd4 ba2.1k sqft218 Winding Way, Sunrise Beach, TX 78643For SaleMLS ID #179301, Tina Thibodeaux, RE/MAX HORSESHOE BAY RESORT SA. HLMLS as distributed by MLS GRID
- $1,200,0004 bd4 ba2.9k sqft110 Silver Spur, Horseshoe Bay, TX 78657For SaleMLS ID #179105, Mary Beth Kerby, Horseshoe Bay Resort Realty. HLMLS as distributed by MLS GRID
- $1,100,0003 bd3 ba2.7k sqft106 San Saba Court, Horseshoe Bay, TX 78657For SaleMLS ID #177308, Patricia Gillean, Horseshoe Bay ONE Realty. HLMLS as distributed by MLS GRID
- $2,299,0004 bd4 ba3.1k sqft3012 Driftwood Lane, Horseshoe Bay, TX 78657For SaleMLS ID #176731, Vicki Potts, JBGoodwin REALTORS WL. HLMLS as distributed by MLS GRID
