Waterfront living on Pecan Creek, which feeds directly into Lake LBJ, at its finest! This completely renovated 4-bedroom, 3-bath home is ideally situated in the heart of Horseshoe Bay, offering effortless lake access and exceptional outdoor living. The flat, beautifully landscaped backyard extends to halfway (approximately 60 feet) of waterfront into the body of water and leads directly to a newly installed dual boat dock, making lake days and entertaining a breeze. Since the home is cleverly situated on Pecan Creek, there are no Lake LBJ waterfront taxes for 50' of water frontage property. A recently installed outdoor kitchen and shower complete the amazing backyard! Inside, enjoy a fresh, modern interior featuring hardwood and tile flooring throughout, a thoughtfully redesigned floor plan, and recently replaced appliances. Low utility costs are an added bonus thanks to new, energy-efficient windows, providing comfort and efficiency year-round. Every detail has been updated to combine style, comfort, and functionality—perfect as a primary residence, weekend retreat, or investment opportunity on Lake LBJ. Buyer to verify. Information deemed reliable, but not guaranteed. *The zoned Elementary school is Llano Elementary, which the children must ride a bus. If the children are driven to school, they have the option to attend Packsaddle Elementary in Kingsland.*
Active
$1,899,999
450 Pecan Creek Dr, Horseshoe Bay, TX 78657
4beds
2,636sqft
Single Family Residence
Built in 1986
10,802 Square Feet Lot
$-- Zestimate®
$721/sqft
$3/mo HOA
What's special
Fresh modern interiorRecently installed outdoor kitchenFlat beautifully landscaped backyardExceptional outdoor livingThoughtfully redesigned floor planEffortless lake accessNew energy-efficient windows
- 203 days |
- 214 |
- 6 |
Zillow last checked:
Listing updated:
Listed by:
Jackie Ensor (512) 640-9277,
Ensor & Co., Realtors (512) 640-9277,
Joseph Ensor (512) 740-8389,
Ensor & Co., Realtors
Source: Unlock MLS,MLS#: 9610905
Facts & features
Interior
Bedrooms & bathrooms
- Bedrooms: 4
- Bathrooms: 3
- Full bathrooms: 3
- Main level bedrooms: 3
Primary bedroom
- Level: Second
Kitchen
- Level: First
Living room
- Level: First
Heating
- Central
Cooling
- Ceiling Fan(s), Central Air
Appliances
- Included: Bar Fridge, Built-In Oven(s), Cooktop, Dishwasher, Disposal, Dryer, Exhaust Fan, Gas Cooktop, Ice Maker, Microwave, RNGHD, Refrigerator, Stainless Steel Appliance(s), Washer
Features
- Ceiling Fan(s), Granite Counters, Double Vanity, Interior Steps, Pantry, Recessed Lighting, Storage
- Flooring: Tile
- Windows: Blinds, Drapes, Insulated Windows, Screens, Window Coverings, Window Treatments
- Number of fireplaces: 1
- Fireplace features: Family Room, Masonry, Stone, Wood Burning
Interior area
- Total interior livable area: 2,636 sqft
Property
Parking
- Total spaces: 1
- Parking features: Attached, Door-Single, Driveway, Garage, Garage Door Opener, Garage Faces Side, Lighted, Paved, Storage
- Attached garage spaces: 1
Accessibility
- Accessibility features: None
Features
- Levels: Two
- Stories: 2
- Patio & porch: Covered, Deck
- Exterior features: Balcony, Barbecue, Boat Dock - Private, Boat Lift, Boat Lock, Boat Slip, Exterior Steps, Gutters Full, Lighting, Outdoor Grill, Private Yard
- Pool features: None
- Spa features: None
- Fencing: None
- Has view: Yes
- View description: Lake, Water
- Has water view: Yes
- Water view: Lake,Water
- Waterfront features: See Remarks, Lake Front, Lake Privileges, Waterfront
- Body of water: Lake LBJ
Lot
- Size: 10,802 Square Feet
- Features: Front Yard, Landscaped, Level, Native Plants, Trees-Large (Over 40 Ft), Views, Zero Lot Line
Details
- Additional structures: Bathroom, Outdoor Kitchen
- Has additional parcels: Yes
- Parcel number: 38198
- Special conditions: Standard
Construction
Type & style
- Home type: SingleFamily
- Property subtype: Single Family Residence
Materials
- Foundation: Slab
- Roof: Metal
Condition
- Resale
- New construction: No
- Year built: 1986
Utilities & green energy
- Sewer: Aerobic Septic
- Water: See Remarks
- Utilities for property: Electricity Connected, Propane, Water Connected
Community & HOA
Community
- Features: See Remarks
- Subdivision: Oak Ridge Estates
HOA
- Has HOA: Yes
- Services included: See Remarks
- HOA fee: $30 annually
- HOA name: Oak Ridge HOA
Location
- Region: Horseshoe Bay
Financial & listing details
- Price per square foot: $721/sqft
- Tax assessed value: $651,220
- Annual tax amount: $7,616
- Date on market: 1/28/2026
- Listing terms: Cash,Conventional,FHA,VA Loan
- Electric utility on property: Yes
Estimated market value
Not available
Estimated sales range
Not available
Not available
Price history
| Date | Event | Price |
|---|---|---|
| 4/28/2026 | Price change | $1,899,999-1.3%$721/sqft |
Source:  Unlock MLS #9610905 Report a problem Unlock MLS #9610905 Report a problem | ||
| 4/6/2026 | Price change | $1,925,000-3.5%$730/sqft |
Source: Unlock MLS #9610905 Report a problem | ||
| 1/28/2026 | Listed for sale | $1,995,000$757/sqft |
Source: Unlock MLS #9610905 Report a problem | ||
| 1/20/2026 | Listing removed | $1,995,000$757/sqft |
Source:  LERA MLS #1914480 Report a problem LERA MLS #1914480 Report a problem | ||
| 10/9/2025 | Listed for sale | $1,995,000+206.9%$757/sqft |
Source:  HLMLS as distributed by MLS GRID #175323 Report a problem HLMLS as distributed by MLS GRID #175323 Report a problem | ||
| 1/17/2017 | Sold | -- |
Source: Agent Provided Report a problem | ||
| 6/29/2016 | Listing removed | $650,000$247/sqft |
Source: Keller Williams - Lake Travis #2884693 Report a problem | ||
| 11/19/2015 | Listed for sale | $650,000$247/sqft |
Source: Keller Williams Realty - Lake Travis #99919849 Report a problem | ||
Public tax history
| Year | Property taxes | Tax assessment |
|---|---|---|
| 2025 | $7,616 +1.7% | $651,220 |
| 2024 | $7,491 +6.1% | $651,220 +7.8% |
| 2023 | $7,063 -6.7% | $604,380 +8.1% |
| 2022 | $7,570 +5.2% | $558,970 +8.9% |
| 2021 | $7,195 0% | $513,130 +2.9% |
| 2020 | $7,197 | $498,550 +10% |
| 2019 | -- | $453,290 +0.9% |
| 2018 | $7,021 | $449,090 +16.8% |
| 2017 | -- | $384,350 +1.5% |
| 2016 | -- | $378,680 +0.5% |
| 2015 | -- | $376,640 |
| 2014 | -- | $376,640 |
| 2013 | -- | $376,640 +23.1% |
| 2012 | -- | $305,970 |
| 2011 | -- | $305,970 |
| 2010 | -- | $305,970 -2.3% |
| 2009 | -- | $313,120 |
| 2008 | -- | $313,120 |
Find assessor info on the county website
Monthly payment
Est. payment
Payment breakdown
Explore the cost of this home by adjusting the details. Changes won't be saved.Climate risks
Neighborhood: 78657
Nearby schools
GreatSchools rating
- 4/10Packsaddle Elementary SchoolGrades: PK-5Distance: 7.7 mi
- 6/10Llano Junior High SchoolGrades: 6-8Distance: 21.3 mi
- 6/10Llano High SchoolGrades: 9-12Distance: 21.6 mi
Schools provided by the listing agent
- Elementary: Llano
- Middle: Llano
- High: Llano
- District: Llano ISD
Source: Unlock MLS. This data may not be complete. We recommend contacting the local school district to confirm school assignments for this home.
- $5,480-- bd-- ba-- sqft450 Pecan Creek Dr, Horseshoe bay, TX 78657Off Market
- $1,074,4004 bd4 ba2.5k sqft500 Pecan Creek Dr, Horseshoe Bay, TX 78657Off Market
- $870,100-- bd2 ba3.1k sqft502 Pecan Creek Dr, Horseshoe Bay, TX 78657Off Market
- $962,4004 bd3 ba2.6k sqft448 Pecan Creek Dr, Horseshoe Bay, TX 78657Off Market
- $293,2603,000 sqft504 Pecan Creek Dr, Horseshoe Bay, TX 78657Off Market
- $--0.35 acresLOT-76A Pecan Creek Dr, Horseshoe Bay, TX 78657Off Market
- $513,500-- bd-- ba1.1k sqft444 Pecan Creek Dr, Horseshoe Bay, TX 78657Off Market
- $112,060-- bd-- ba-- sqftPecan Creek Dr, Horseshoe bay, TX 78657Off Market
A local agent can set up tours, give advice and negotiate with sellers.
Similar homes
- $1,899,0004 bd5 ba3.5k sqft819 Broken Arrow, Horseshoe Bay, TX 78657For Sale
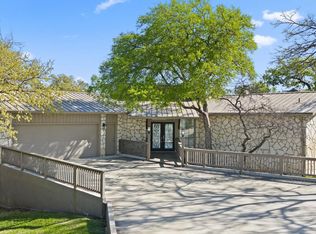
 MLS ID #177101, Edward R Burget, Horseshoe Bay ONE Realty. HLMLS as distributed by MLS GRID
 - $1,200,0004 bd4 ba2.9k sqft110 Silver Spur, Horseshoe Bay, TX 78657For Sale
 MLS ID #179105, Mary Beth Kerby, Horseshoe Bay Resort Realty. HLMLS as distributed by MLS GRID
 - $1,595,0004 bd4 ba3.7k sqft212 Florentine, Horseshoe Bay, TX 78657For Sale
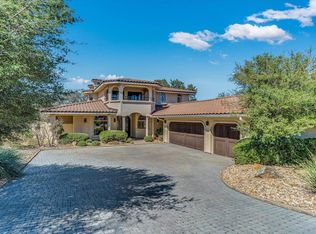 MLS ID #176660, Kristi M Goebel, Horseshoe Bay Resort Realty. HLMLS as distributed by MLS GRID
 - $2,299,0004 bd4 ba3.1k sqft3012 Driftwood Lane, Horseshoe Bay, TX 78657For Sale
 MLS ID #176731, Vicki Potts, JBGoodwin REALTORS WL. HLMLS as distributed by MLS GRID
 - $1,690,0005 bd4 ba3.8k sqft609 Paintbrush, Horseshoe Bay, TX 78657For SaleMLS ID #179109, Andrea M Wood, Horseshoe Bay Home Team. HLMLS as distributed by MLS GRID
- $1,795,0004 bd5 ba2.9k sqft109 & Lot 54 Pink Mimosa, Horseshoe Bay, TX 78657For SaleMLS ID #176922, David Poelzl, Horseshoe Bay Resort Realty. HLMLS as distributed by MLS GRID
- $1,300,0004 bd4 ba2.4k sqft101 Third Sid W, Horseshoe Bay, TX 78657Active
 MLS ID #2379325, Heather Bangs, eXp Realty, LLC. Unlock MLS
 - $1,300,0004 bd4 ba2.4k sqft101 Third Sid, Horseshoe Bay, TX 78657For SaleMLS ID #178695, Heather Bangs, eXp Realty, LLC. HLMLS as distributed by MLS GRID
- $2,300,0003 bd3 ba2.4k sqft909 Red Sails dr, Horseshoe Bay, TX 78657For SaleMLS ID #177934, Jason A Coleman, Coleman Team Realty, LLC. HLMLS as distributed by MLS GRID
- $1,335,0004 bd4 ba3.6k sqft207 Florentine, Horseshoe Bay, TX 78657For SaleMLS ID #178616, Andrea M Wood, Horseshoe Bay Home Team. HLMLS as distributed by MLS GRID
- $1,650,0006 bd7 ba3.4k sqft104 The Hills Lane, Horseshoe Bay, TX 78657For SaleMLS ID #174692, Kristen A Ribera, My Texas Home Broker. HLMLS as distributed by MLS GRID
- $989,0003 bd4 ba2.9k sqft3114 A Oak Ridge Dr, Horseshoe Bay, TX 78657For SaleMLS ID #178567, Chad D Thibodeaux, RE/MAX HORSESHOE BAY RESORT SA. HLMLS as distributed by MLS GRID
- $2,400,0004 bd3 ba2.2k sqft205 Beaver Cir, Horseshoe Bay, TX 78657For SaleMLS ID #36785533, Rhonda Parsons-Cote, All City Real Estate. HAR
- $1,690,0004 bd6 ba2.2k sqft509 Hi Circle N, Horseshoe Bay, TX 78657For SaleMLS ID #178389, John Lopez L Lopez, Reese Monroe Realty. HLMLS as distributed by MLS GRID
- $1,050,0004 bd3 ba2.6k sqft714 Matern Dr, Horseshoe Bay, TX 78657For SaleMLS ID #178110, Leigh M Rowan, Compass RE Texas, LLC. HLMLS as distributed by MLS GRID
- $1,399,0003 bd4 ba3.3k sqft107 Long Mountain Drive, Horseshoe Bay, TX 78657-0000For SaleMLS ID #178855, Cathy Ryden, Horseshoe Bay ONE Realty. HLMLS as distributed by MLS GRID
- $990,0004 bd3 ba2.5k sqft703 Red Sails, Horseshoe Bay, TX 78657For SaleMLS ID #177755, Tina Thibodeaux, RE/MAX HORSESHOE BAY RESORT SA. HLMLS as distributed by MLS GRID
- $1,549,0004 bd3 ba2.6k sqft2814 Lakeview Drive, Granite Shoals, TX 78654For SaleMLS ID #176588, Greg McDonnell, Lake LBJ Partners. HLMLS as distributed by MLS GRID
- $2,695,0004 bd5 ba3.6k sqft221 Dominion, Horseshoe Bay, TX 78657For SaleMLS ID #171805, Patricia Gillean, Horseshoe Bay ONE Realty. HLMLS as distributed by MLS GRID
- $1,695,0004 bd4 ba3k sqft519 CEDARHILL DR, Granite Shoals, TX 78654For Sale
 MLS ID #2002559, Adrianne Frost TREC #463190, Phyllis Browning Company. LERA MLS
