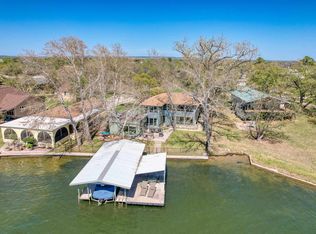
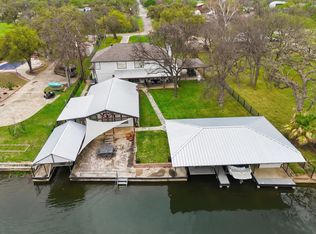
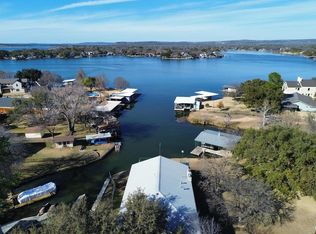
Positioned on a rare peninsula-like homesite with panoramic water views from three sides, this beautifully updated Lake LBJ waterfront retreat captures the essence of lake living. Located on the constant-level waters of Lake LBJ, the fully furnished, 4-bedroom, 3.5-bath residence offers more than 3,000 square feet designed for gathering family and friends while embracing the outdoors from nearly every room. The spacious living areas flow effortlessly to multiple covered porches, a screened upper-level retreat, and expansive outdoor entertaining spaces overlooking the water. A recently remodeled kitchen features updated countertops, sink, custom coffee bar, freshly painted cabinetry, and modern lighting, while both primary suites have been thoughtfully refreshed. Newer flooring, updated fireplaces, fresh interior paint, new lighting, ceiling fans, and custom window treatments create a move-in-ready home that blends comfort with relaxed lake style. Outside, the waterfront amenities are exceptional. The private boathouse features a hydraulic boat lift, two hydraulic personal watercraft lifts, expanded decking, LED lighting, and a second-story observation deck-perfect for morning coffee, afternoon cocktails, or watching boats cruise by. A covered lakeside entertaining area, SunBrite outdoor television, kayak storage, and multiple outdoor living spaces invite year-round enjoyment on one of Texas' most sought-after constant-level lakes. Recent improvements include a Tesla charging station, newer HVAC system, newer septic system (2021), Ring security system, programmable exterior locks, covered lower deck, custom pet fencing, and numerous additional interior and exterior upgrades, allowing the next owner to simply arrive and begin enjoying the Lake LBJ lifestyle. Boat and personal watercraft sold separately.
For sale
$1,695,000
519 CEDARHILL DR, Granite Shoals, TX 78654
4beds
3,073sqft
Single Family Residence
Built in 2006
7,649 Square Feet Lot
$1,613,700 Zestimate®
$552/sqft
$-- HOA
What's special
Modern lightingNew lightingFresh interior paintUpdated countertopsSunbrite outdoor televisionFreshly painted cabinetryMultiple outdoor living spaces
- 25 days |
- 517 |
- 38 |
Zillow last checked:
Listing updated:
Listed by:
Adrianne Frost TREC #463190 (210) 627-1000,
Phyllis Browning Company
Source: LERA MLS,MLS#: 2002559
Facts & features
Interior
Bedrooms & bathrooms
- Bedrooms: 4
- Bathrooms: 4
- Full bathrooms: 3
- 1/2 bathrooms: 1
Primary bedroom
- Features: Full Bath
- Level: Upper
- Area: 270
- Dimensions: 15 x 18
Bedroom 2
- Area: 240
- Dimensions: 15 x 16
Bedroom 3
- Area: 240
- Dimensions: 16 x 15
Bedroom 4
- Area: 192
- Dimensions: 12 x 16
Primary bathroom
- Features: Shower Only, Double Vanity, Soaking Tub
- Area: 72
- Dimensions: 12 x 6
Dining room
- Area: 80
- Dimensions: 10 x 8
Kitchen
- Area: 195
- Dimensions: 15 x 13
Living room
- Area: 280
- Dimensions: 20 x 14
Heating
- Central, Electric
Cooling
- Ceiling Fan(s), Two Central
Appliances
- Included: Microwave, Range, Refrigerator, Disposal, Dishwasher, Plumbed For Ice Maker, Electric Water Heater
- Laundry: Upper Level, Washer Hookup, Dryer Connection
Features
- Two Living Area, Liv/Din Combo, Loft, Utility Room Inside, Walk-In Closet(s), Ceiling Fan(s), Programmable Thermostat
- Flooring: Carpet, Ceramic Tile
- Windows: Double Pane Windows, Low Emissivity Windows, Window Coverings
- Has basement: No
- Attic: 12"+ Attic Insulation
- Number of fireplaces: 2
- Fireplace features: Two, Living Room
Interior area
- Total interior livable area: 3,073 sqft
Property
Parking
- Total spaces: 1
- Parking features: None, One Car Carport, Open
- Carport spaces: 1
Features
- Levels: Three Or More,Multi/Split
- Patio & porch: Covered, Deck, Screened
- Exterior features: Sprinkler System, Rain Gutters, Dock
- Pool features: None
- Has view: Yes
- View description: County VIew
- Waterfront features: Lake Front, Waterfront, Water Front Improved
Lot
- Size: 7,649 Square Feet
- Dimensions: 60x145
Details
- Additional structures: Shed(s), Kennel/Dog Run
- Parcel number: 8491
Construction
Type & style
- Home type: SingleFamily
- Architectural style: Traditional
- Property subtype: Single Family Residence
Materials
- Siding, Fiber Cement, Foam Insulation
- Foundation: Slab
- Roof: Composition
Condition
- Pre-Owned
- New construction: No
- Year built: 2006
Utilities & green energy
- Electric: Pedernales
- Gas: N/A
- Sewer: Cody Young, Septic
- Water: City
Community & HOA
Community
- Features: Waterfront Access, Playground, Boat Ramp, Boat Dock
- Security: Controlled Access
- Subdivision: Sherwood Shores
Location
- Region: Marble Falls
Financial & listing details
- Price per square foot: $552/sqft
- Tax assessed value: $1,250,000
- Annual tax amount: $21,364
- Price range: $1.7M - $1.7M
- Date on market: 7/23/2026
- Cumulative days on market: 25 days
- Listing terms: Conventional,VA Loan,TX Vet,Cash
- Road surface type: Asphalt
Estimated market value
$1,613,700
$1.53M - $1.69M
$3,517/mo
Price history
| Date | Event | Price |
|---|---|---|
| 7/23/2026 | Listed for sale | $1,695,000$552/sqft |
Source:  LERA MLS #2002559 Report a problem LERA MLS #2002559 Report a problem | ||
Public tax history
| Year | Property taxes | Tax assessment |
|---|---|---|
| 2025 | -- | $1,250,000 -0.7% |
| 2024 | $22,837 +2.2% | $1,259,257 -1.1% |
| 2023 | $22,354 +26% | $1,273,439 +45.2% |
| 2022 | $17,746 +18.2% | $877,000 +23.8% |
| 2021 | $15,012 | $708,166 +12.3% |
| 2020 | -- | $630,522 +0.4% |
| 2019 | $13,854 | $628,285 +13.5% |
| 2017 | -- | $553,343 +3.2% |
| 2016 | -- | $536,137 +0% |
| 2015 | -- | $536,023 +6.6% |
| 2014 | -- | $502,783 +11.3% |
| 2012 | -- | $451,679 |
| 2011 | -- | $451,679 -3.2% |
| 2010 | -- | $466,534 +1.3% |
| 2009 | -- | $460,506 +9.3% |
| 2008 | -- | $421,197 +19.1% |
| 2007 | -- | $353,797 |
Find assessor info on the county website
Monthly payment
Est. payment
Payment breakdown
Explore the cost of this home by adjusting the details. Changes won't be saved.Climate risks
Neighborhood: 78654
Nearby schools
GreatSchools rating
- 3/10Highland Lakes Elementary SchoolGrades: PK-5Distance: 2 mi
- 4/10Marble Falls Middle SchoolGrades: 6-8Distance: 5.8 mi
- 4/10Marble Falls High SchoolGrades: 9-12Distance: 7.5 mi
Schools provided by the listing agent
- Elementary: Marble Falls Elem
- Middle: Marble Falls Mid
- High: Marble Falls High
- District: Marble Falls Isd
Source: LERA MLS. This data may not be complete. We recommend contacting the local school district to confirm school assignments for this home.
- $1,124,8003 bd2 ba1.9k sqft517 Cedarhill Dr, Marble Falls, TX 78654Off Market

- $557,800-- bd-- ba-- sqft521 Cedarhill Dr, Granite shoals, TX 78654Off Market
- $604,900-- bd-- ba-- sqft521 Cedarhill Dr, Granite shoals, TX 78654Off Market
- $1,138,600-- bd2 ba2.6k sqft515 Cedarhill Dr, Marble Falls, TX 78654Off Market
- $1,116,300-- bd2 ba1.9k sqft523 Cedarhill Dr, Marble Falls, TX 78654Off Market
- $1,021,700-- bd2 ba1.7k sqft513 Cedarhill Dr, Marble Falls, TX 78654Off Market
- $1,224,4003 bd2 ba2.2k sqft512 Cedarhill Dr, Marble Falls, TX 78654Off Market
- $1,231,800-- bd-- ba1.9k sqft510 Cedarhill Dr, Marble Falls, TX 78654Off Market
A local agent can set up tours, give advice and negotiate with sellers.
Similar homes
- $1,490,0004 bd5 ba3.1k sqft600 Deep Cove, Granite Shoals, TX 78654For Sale
 MLS ID #177173, Kale G Stephens, Horseshoe Bay Living 2, LLC. HLMLS as distributed by MLS GRID
 - $1,499,0005 bd4 ba3.5k sqft434 E Castleshoals, Granite Shoals, TX 78654For Sale
 MLS ID #176898, Micha S Osloond, Horseshoe Bay Living 2, LLC. HLMLS as distributed by MLS GRID
 - $1,495,0005 bd4 ba3.5k sqft305 W Briar Drive, Granite Shoals, TX 78654For Sale
 MLS ID #176869, Greg Gaynor, Fokus Waterfront. HLMLS as distributed by MLS GRID
 - $1,300,0003 bd4 ba2.5k sqft1104 Hill Circle West Drive, Granite Shoals, TX 78654For Sale
 MLS ID #176262, Carlie Bond, Carlene Bond, Broker. HLMLS as distributed by MLS GRID
 - $1,695,0004 bd5 ba2.3k sqft718 County Road 136b, Kingsland, TX 78639Active
 MLS ID #6471254, Eric Carvajal, The Carvajal Group. Unlock MLS
 - $1,149,9003 bd4 ba2k sqft1506 Hill Top Dr #A & E, Marble Falls, TX 78654ActiveMLS ID #9914145, Aaron Jistel, ListingSpark. Unlock MLS
- $1,450,0003 bd4 ba2.1k sqft503 Shorewood Cir., Granite Shoals, TX 78654For SaleMLS ID #177444, Shirl A Thornton, RE/MAX HORSESHOE BAY RESORT SA. HLMLS as distributed by MLS GRID
- $1,149,9003 bd3 ba2k sqft1506 Hill Top Dr, Granite Shoals, TX 78654For SaleMLS ID #33891474, Aaron Jistel, Listing Spark. HAR
- $899,0004 bd3 ba2.3k sqft2403 Belaire East Ln, Granite Shoals, TX 78654ActiveMLS ID #7442633, Rich Bredahl, REALTY CAPITAL CITY. Unlock MLS
- $999,9903 bd3 ba2.3k sqft317 Twilight, Granite Shoals, TX 78654For SaleMLS ID #177413, Susie Phillips, Lake Life Team-eXp Realty. HLMLS as distributed by MLS GRID
- $1,829,0005 bd4 ba3.4k sqft1001 Lakeshore Dr, Marble Falls, TX 78654For SaleMLS ID #176821, Dayna Zolninger, LPT Realty, LLC. HLMLS as distributed by MLS GRID
- $1,899,9994 bd3 ba2.6k sqft450 Pecan Creek Dr, Horseshoe Bay, TX 78657ActiveMLS ID #9610905, Jackie Ensor, Ensor & Co., Realtors. Unlock MLS
- $873,0003 bd2 ba2.2k sqft1122 Hill Circle East Drive, Granite Shoals, TX 78654For SaleMLS ID #177668, Charla A Cormier, Cormier Property Team - eXp. HLMLS as distributed by MLS GRID
- $1,899,0004 bd5 ba3.5k sqft819 Broken Arrow, Horseshoe Bay, TX 78657For SaleMLS ID #177101, Edward R Burget, Horseshoe Bay ONE Realty. HLMLS as distributed by MLS GRID
- $1,699,0003 bd2 ba2.1k sqft213 Lakeview, Sunrise Beach, TX 78643For SaleMLS ID #176026, Charles Trammell, Trammell & Associates LLC. HLMLS as distributed by MLS GRID
- $1,898,0004 bd4 ba4k sqft310 The Hills Road, Horseshoe Bay, TX 78657-5601For SaleMLS ID #177236, Jacqulin Thatcher, Horseshoe Bay ONE Realty. HLMLS as distributed by MLS GRID
- $997,0003 bd2 ba2.2k sqft206 E Pheasant Rd Road, Highland Haven, TX 78654For SaleMLS ID #178181, Jill Bauer, D Green & Associates. HLMLS as distributed by MLS GRID
- $1,695,0005 bd4 ba3.4k sqft539 Ellen Williams Loop, Kingsland, TX 78639For SaleMLS ID #175363, Tammy J Burnes-Manning, The Mannings Realty Group- eXp. HLMLS as distributed by MLS GRID
- $1,600,0004 bd6 ba3.2k sqft3896 Coyote Trail, Kingsland, TX 78639For SaleMLS ID #177428, Kirby A Myers, Myers Realty Company,LLC. HLMLS as distributed by MLS GRID
- $1,750,0004 bd5 ba3.8k sqft1912 Bluebonnet Lane, Kingsland, TX 78639For SaleMLS ID #175964, Kyle Futrell, Legacy Broker Group. HLMLS as distributed by MLS GRID
