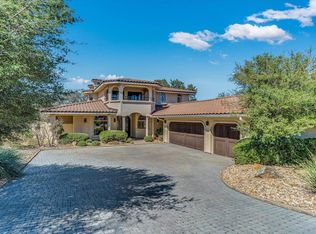
This beautiful waterfront home with short term rental opportunity was renovated in 2021 by Artisan Creative Homes. Andersen windows, custom double iron doors, interior doors were replaced, wood-like upgraded porcelain tile installed in common areas, master bath has heated floors, heated towel rack in master bath and custom carpeting in all bedrooms. Kitchen has double ovens, drawer microwave, warming drawer, under cabinet lighting, wine refrigerator and icemaker. 2 new hydraulic Basta PWC lifts and an additional hydraulic lift for kayak/canoes. There is a dedicated office plus an additional room being used as an exercise room but could be changed into another bedroom if needed. Control 4 audio/home control system and Phillips Hue lighting.
For sale
Price cut: $100K (6/2)
$2,299,000
3012 Driftwood Lane, Horseshoe Bay, TX 78657
4beds
3,158sqft
Single Family Residence, Residential
Built in 2002
0.31 Acres Lot
$-- Zestimate®
$728/sqft
$-- HOA
What's special
Waterfront homeDedicated officeAndersen windowsPhillips hue lightingInterior doors were replacedWarming drawerKitchen has double ovens
- 172 days |
- 398 |
- 22 |
Zillow last checked:
Listing updated:
Listed by:
Vicki Potts 512-589-1117,
JBGoodwin REALTORS WL
Source: HLMLS as distributed by MLS GRID,MLS#: 176731
Facts & features
Interior
Bedrooms & bathrooms
- Bedrooms: 4
- Bathrooms: 4
- Full bathrooms: 3
- 1/2 bathrooms: 1
Rooms
- Room types: Bonus Room, Dining Room, Family Room, Kitchen, Laundry, Living Room, Study/Office, Utility Room Inside, Main Level Master Bdrm
Heating
- Central
Cooling
- Central Air
Appliances
- Included: Dishwasher, Double Oven, Disposal, Ice Maker, Microwave, Gas Range, Warming Drawer, Washer Hookup, Electric Water Heater, Wall Oven
Features
- Sound System, Breakfast Bar, Crown Molding, Pantry, Split Bedroom
- Flooring: Carpet, Hard Tile
- Number of fireplaces: 1
- Fireplace features: One
Interior area
- Total structure area: 3,158
- Total interior livable area: 3,158 sqft
Video & virtual tour
Property
Parking
- Total spaces: 3
- Parking features: 3+ Car Attached Garage, Side Entry
- Has attached garage: Yes
Features
- Levels: One
- Stories: 1
- Patio & porch: Covered
- Fencing: None
- Has view: Yes
- View description: Hill Country, Lake
- Has water view: Yes
- Water view: Lake
- Waterfront features: Channel, Lake LBJ
- Frontage length: 145
Lot
- Size: 0.31 Acres
- Dimensions: 72 FF
- Features: Landscaped
Details
- Parcel number: 042495
Construction
Type & style
- Home type: SingleFamily
- Architectural style: Custom,Traditional
- Property subtype: Single Family Residence, Residential
Materials
- Wood Siding, Stone
- Foundation: Slab
- Roof: Metal
Condition
- Year built: 2002
Utilities & green energy
Green energy
- Energy efficient items: Ceiling Fan(s), Zoned
Community & HOA
Community
- Security: Smoke Detector(s)
- Subdivision: Horseshoe Bay W
HOA
- Services included: Road Maintenance
Location
- Region: Horseshoe Bay
Financial & listing details
- Price per square foot: $728/sqft
- Date on market: 3/2/2026
- Road surface type: Paved
Estimated market value
Not available
Estimated sales range
Not available
Not available
Price history
| Date | Event | Price |
|---|---|---|
| 6/2/2026 | Price change | $2,299,000-4.2%$728/sqft |
Source:  Unlock MLS #5884679 Report a problem Unlock MLS #5884679 Report a problem | ||
| 3/1/2026 | Listed for sale | $2,399,000-4%$760/sqft |
Source: Unlock MLS #5884679 Report a problem | ||
| 12/1/2025 | Listing removed | $2,500,000$792/sqft |
Source: Unlock MLS #7371960 Report a problem | ||
| 9/19/2025 | Price change | $2,500,000-5.7%$792/sqft |
Source:  HLMLS as distributed by MLS GRID #172597 Report a problem HLMLS as distributed by MLS GRID #172597 Report a problem | ||
| 7/11/2025 | Price change | $2,650,000-5.3%$839/sqft |
Source: HLMLS as distributed by MLS GRID #172597 Report a problem | ||
| 3/26/2025 | Listed for sale | $2,799,000$886/sqft |
Source: Unlock MLS #7371960 Report a problem | ||
| 7/1/2020 | Sold | -- |
Source: HLMLS as distributed by MLS GRID #151422 Report a problem | ||
Public tax history
Tax history is unavailable.
Monthly payment
Est. payment
Payment breakdown
Explore the cost of this home by adjusting the details. Changes won't be saved.Climate risks
Neighborhood: 78657
Nearby schools
GreatSchools rating
- 4/10Packsaddle Elementary SchoolGrades: PK-5Distance: 7.1 mi
- 6/10Llano Junior High SchoolGrades: 6-8Distance: 20.5 mi
- 6/10Llano High SchoolGrades: 9-12Distance: 20.8 mi
- $--0.56 acres3020 Driftwood, Horseshoe Bay, TX 78657Off Market
- $3,119,4005 bd5 ba4k sqft3016 Driftwood Ln, Horseshoe Bay, TX 78657Off Market
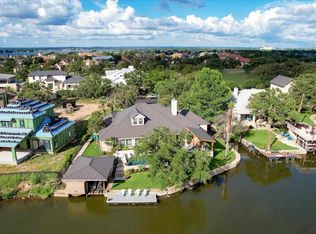
- $2,305,600-- bd-- ba3k sqft55 Applehead Island Dr, Llano, TX 78657Off Market
- $1,853,7004 bd5 ba3.2k sqft55 Applehead Island Dr, Horseshoe Bay, TX 78657Off Market
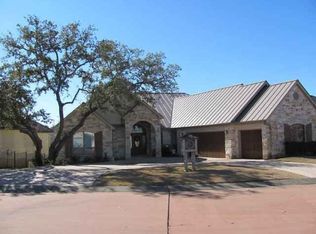
- $2,995,0004 bd5 ba4.2k sqft51 Applehead Island Dr, Horseshoe Bay, TX 78657For Sale
- $1,747,9003 bd4 ba3.1k sqft3016 Driftwood, Horseshoe Bay, TX 78657Off Market
- $2,311,0003 bd4 ba2.6k sqft103 Waters Edge, Horseshoe Bay, TX 78657Off Market
- $2,491,000-- bd2 ba3.3k sqft57 Applehead Island Dr, Llano, TX 78657Off Market
A local agent can set up tours, give advice and negotiate with sellers.
Similar homes
- $2,695,0004 bd5 ba3.6k sqft221 Dominion, Horseshoe Bay, TX 78657For Sale

 MLS ID #171805, Patricia Gillean, Horseshoe Bay ONE Realty. HLMLS as distributed by MLS GRID
 - $2,300,0003 bd3 ba2.4k sqft909 Red Sails dr, Horseshoe Bay, TX 78657For Sale
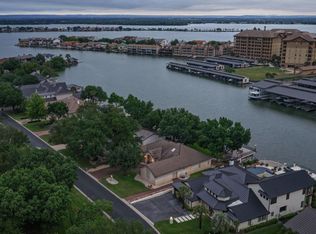 MLS ID #177934, Jason A Coleman, Coleman Team Realty, LLC. HLMLS as distributed by MLS GRID
 - $1,999,0004 bd4 ba3.9k sqft145 La Serena Loop, Horseshoe Bay, TX 78657For Sale
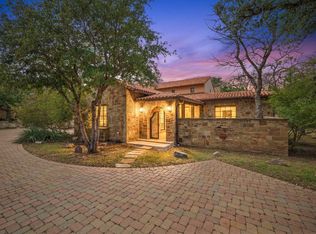 MLS ID #176907, Leslea M Roberts - Hasbany, HSB Real Estate, LLC. HLMLS as distributed by MLS GRID
 - $1,595,0004 bd4 ba3.7k sqft212 Florentine, Horseshoe Bay, TX 78657For Sale
 MLS ID #176660, Kristi M Goebel, Horseshoe Bay Resort Realty. HLMLS as distributed by MLS GRID
 - $1,898,0004 bd4 ba4k sqft310 The Hills Road, Horseshoe Bay, TX 78657-5601For SaleMLS ID #177236, Jacqulin Thatcher, Horseshoe Bay ONE Realty. HLMLS as distributed by MLS GRID
- $1,899,9994 bd3 ba2.6k sqft450 Pecan Creek Dr, Horseshoe Bay, TX 78657Active
 MLS ID #9610905, Jackie Ensor, Ensor & Co., Realtors. Unlock MLS
 - $2,145,0004 bd4 ba4.3k sqft205 Hi Ridge Rd, Horseshoe Bay, TX 78657For SaleMLS ID #177747, Stacy E Alexander, Cook Residential RE. HLMLS as distributed by MLS GRID
- $2,800,0004 bd4 ba4.5k sqft166 Encantada, Horseshoe Bay, TX 78657For SaleMLS ID #178638, Patrice Emrie, Horizon Realty. HLMLS as distributed by MLS GRID
- $1,335,0004 bd4 ba3.6k sqft207 Florentine, Horseshoe Bay, TX 78657For SaleMLS ID #178616, Andrea M Wood, Horseshoe Bay Home Team. HLMLS as distributed by MLS GRID
- $1,650,0004 bd5 ba3.9k sqft409 Turquoise, Horseshoe Bay, TX 78657ActiveMLS ID #9862983, Micha Hill, Central Metro Realty. Unlock MLS
- $1,795,0004 bd5 ba2.9k sqft109 & Lot 54 Pink Mimosa, Horseshoe Bay, TX 78657For SaleMLS ID #176922, David Poelzl, Horseshoe Bay Resort Realty. HLMLS as distributed by MLS GRID
- $1,999,9904 bd5 ba3.9k sqft510 Lucy Ln., Horseshoe Bay, TX 78657For SaleMLS ID #174201, Sarah Childers, Horseshoe Bay Home Team. HLMLS as distributed by MLS GRID
- $1,200,0004 bd4 ba2.9k sqft110 Silver Spur, Horseshoe Bay, TX 78657For SaleMLS ID #179105, Mary Beth Kerby, Horseshoe Bay Resort Realty. HLMLS as distributed by MLS GRID
- $1,399,0003 bd4 ba3.3k sqft107 Long Mountain Drive, Horseshoe Bay, TX 78657-0000For SaleMLS ID #178855, Cathy Ryden, Horseshoe Bay ONE Realty. HLMLS as distributed by MLS GRID
- $2,850,0005 bd6 ba4.4k sqft444 La Serena Loop, Horseshoe Bay, TX 78657For SaleMLS ID #176566, Leslea M Roberts - Hasbany, HSB Real Estate, LLC. HLMLS as distributed by MLS GRID
- $1,650,0006 bd7 ba3.4k sqft104 The Hills Lane, Horseshoe Bay, TX 78657For SaleMLS ID #174692, Kristen A Ribera, My Texas Home Broker. HLMLS as distributed by MLS GRID
- $1,690,0005 bd4 ba3.8k sqft609 Paintbrush, Horseshoe Bay, TX 78657For SaleMLS ID #179109, Andrea M Wood, Horseshoe Bay Home Team. HLMLS as distributed by MLS GRID
- $2,495,0004 bd5 ba4.3k sqft402 South Shorewood, Granite Shoals, TX 78654For SaleMLS ID #178014, Tammie Bennett, Kuper Sotheby's Int'l Realty. HLMLS as distributed by MLS GRID
- $2,399,0004 bd5 ba3.2k sqft1002 Pecan Circle, Marble Falls, TX 78654For SaleMLS ID #177950, CHARLIE HUGGINS, Mallach and Company. HLMLS as distributed by MLS GRID
- $1,234,5004 bd5 ba3.3k sqft124 Apache Tears, Horseshoe Bay, TX 78657For SaleMLS ID #177478, Linda B Klepper, Horseshoe Bay Resort Realty. HLMLS as distributed by MLS GRID
