Experience luxury living in this stunning custom single-level home nestled within the prestigious Summit Rock community of Horseshoe Bay. This exquisite residence boasts elegant wood flooring throughout, complemented by stylish tile in the bathrooms. High ceilings and expansive windows create a bright and airy atmosphere, while the custom kitchen features double ovens, a large refrigerator, and a built-in microwave, perfect for culinary enthusiasts. Entertain effortlessly at the chic wet bar equipped with a wine fridge and ice maker, and enjoy the comfort of generously sized guest bedrooms, each with private en suite bathrooms. The spacious main bedroom offers two walk-in closets, his and her vanities, a standalone tub, and a walk-in shower for a spa-like experience. Stained beams add a touch of sophistication to the living, kitchen, and dining areas. With an oversized three-car garage accommodating large vehicles and a golf cart, plus additional storage, this home is well designed and appoited. Imagine relaxing in your large back yard featuring a private pool complete with a spa, splash deck, and elegant pillar water fountains. Enjoy serene moments by the pool or under the spacious covered lanai, equipped with a large outdoor gas grill, refrigerator, mounted TV, and a stone accented gas fireplace, perfect for entertaining family and friends. The fenced backyard ensures safety for your pets while the additional .46-acre next door lot is also included in the list price enhances your privacy,peacefulness.
For sale
$1,795,000
109 & Lot 54 Pink Mimosa, Horseshoe Bay, TX 78657
4beds
2,990sqft
:
Get pre-qualified$11,531/mo
Single Family Residence, Residential
Built in 2022
0.4 Acres Lot
$-- Zestimate®
$600/sqft
$-- HOA
What's special
- 135 days |
- 59 |
- 4 |
Zillow last checked:
Listing updated:
Listed by:
David Poelzl 214-870-1804,
Horseshoe Bay Resort Realty
Source: HLMLS as distributed by MLS GRID,MLS#: 176922
Facts & features
Interior
Bedrooms & bathrooms
- Bedrooms: 4
- Bathrooms: 5
- Full bathrooms: 4
- 1/2 bathrooms: 1
Rooms
- Room types: Bonus Room, Foyer, Kitchen, Laundry, Living Room, Study/Office, Storage Room, Utility Room Inside, Main Level Master Bdrm
Heating
- Central, Electric
Cooling
- Central Air
Appliances
- Included: Dishwasher, Double Oven, Dryer, Disposal, Ice Maker, Microwave, Gas Range, Built-In Refrigerator, Washer, Washer Hookup, Gas Water Heater, Wall Oven
Features
- Sound System, Bonus Bath, Breakfast Bar, Pantry, Sink - Pedestal, Recessed Lighting, Solid Surface Counters, Split Bedroom, No Steps to Entry, Quartz Countertops
- Flooring: Hard Tile, Hardwood
- Number of fireplaces: 2
- Fireplace features: Two, Gas Log
Interior area
- Total structure area: 2,990
- Total interior livable area: 2,990 sqft
Video & virtual tour
Property
Parking
- Total spaces: 3
- Parking features: 3+ Car Attached Garage, Garage Door Opener, Golf Cart Storage, Side Entry
- Has attached garage: Yes
Accessibility
- Accessibility features: Interior Handicap Access, Exterior Handicap Access
Features
- Levels: One
- Stories: 1
- Patio & porch: Covered
- Exterior features: Open Concrete Areas, Stonework
- Has private pool: Yes
- Pool features: In Ground, Tile, Private
- Has spa: Yes
- Spa features: Hot Tub
- Fencing: Wrought Iron,Partial
- Has view: Yes
- View description: Hill Country
- Waterfront features: No
Lot
- Size: 0.4 Acres
- Dimensions: 90 x 192 x 90 x 189
- Features: Landscaped, Waterfall
Details
- Parcel number: 064183
Construction
Type & style
- Home type: SingleFamily
- Architectural style: Custom
- Property subtype: Single Family Residence, Residential
Materials
- Wood Siding, Stone, Stucco
- Foundation: Slab
- Roof: Metal
Condition
- Year built: 2022
Utilities & green energy
Green energy
- Energy efficient items: Ceiling Fan(s), Zoned
Community & HOA
Community
- Security: Smoke Detector(s)
- Subdivision: Summit Rock
HOA
- Has HOA: No
- Amenities included: Green Belt
- Services included: Management
Location
- Region: Horseshoe Bay
Financial & listing details
- Price per square foot: $600/sqft
- Date on market: 3/12/2026
- Road surface type: Paved
Estimated market value
Not available
Estimated sales range
Not available
Not available
Price history
| Date | Event | Price |
|---|---|---|
| 3/12/2026 | Listed for sale | $1,795,000$600/sqft |
Source:  HLMLS as distributed by MLS GRID #176922 Report a problem HLMLS as distributed by MLS GRID #176922 Report a problem | ||
Public tax history
Tax history is unavailable.
Monthly payment
Est. payment
Payment breakdown
Explore the cost of this home by adjusting the details. Changes won't be saved.Climate risks
Neighborhood: 78657
Nearby schools
GreatSchools rating
- 4/10Packsaddle Elementary SchoolGrades: PK-5Distance: 9.3 mi
- 6/10Llano Junior High SchoolGrades: 6-8Distance: 22.3 mi
- 6/10Llano High SchoolGrades: 9-12Distance: 22.6 mi
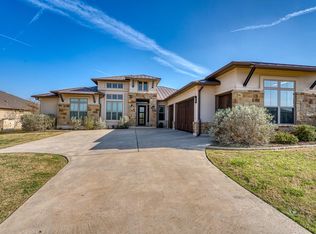
- $1,615,0004 bd5 ba2.9k sqft109 Pink Mimosa, Horseshoe Bay, TX 78657For Sale
- $105,000-- bd-- ba-- sqftPink Mimosa, Horseshoe bay, TX 78657Off Market
- $--0.36 Acres44 Pink Mimosa, Horseshoe Bay, TX 78657Off Market

- $809,4004 bd2 ba2.7k sqft117 Pink Mimosa, Horseshoe Bay, TX 78657Off Market
- $918,100-- bd-- ba2.7k sqft108 Pink Mimosa, Horseshoe Bay, TX 78657Off Market
- $1,204,700-- bd-- ba3k sqft104 Pink Mimosa, Horseshoe Bay, TX 78657Off Market
- $105,220-- bd-- ba-- sqftPink Mimosa, Llano, TX 78643Off Market
- $--0.4 AcresLOT 53 Mimosa Dr, Horseshoe Bay, TX 78657Off Market
A local agent can set up tours, give advice and negotiate with sellers.
Similar homes
- $1,615,0004 bd5 ba2.9k sqft109 Pink Mimosa, Horseshoe Bay, TX 78657For Sale
 MLS ID #177175, David Poelzl, Horseshoe Bay Resort Realty. HLMLS as distributed by MLS GRID
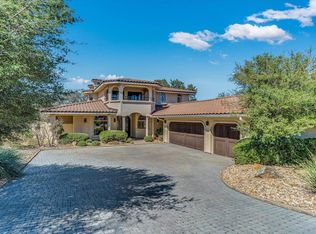
 - $1,725,0004 bd4 ba3.7k sqft212 Florentine, Horseshoe Bay, TX 78657For Sale
 MLS ID #176660, Kristi M Goebel, Horseshoe Bay Resort Realty. HLMLS as distributed by MLS GRID
 - $1,650,0004 bd5 ba3.9k sqft409 Turquoise, Horseshoe Bay, TX 78657Active

 MLS ID #9862983, Micha Hill, Central Metro Realty. Unlock MLS
 - $1,795,0003 bd5 ba3.4k sqft106 Edwards Circle, Horseshoe Bay, TX 78657For Sale
 MLS ID #172076, Gay Lynn L Wheeler, Horseshoe Bay Resort Realty. HLMLS as distributed by MLS GRID
 - $1,899,9994 bd3 ba2.6k sqft450 Pecan Creek Dr, Horseshoe Bay, TX 78657ActiveMLS ID #9610905, Jackie Ensor, Ensor & Co., Realtors. Unlock MLS
- $1,295,0003 bd4 ba3.4k sqft118 Brandywine, Horseshoe Bay, TX 78657For SaleMLS ID #178844, Valerie Kelly, Kelly Realty Team - eXp Realty. HLMLS as distributed by MLS GRID
- $1,297,0003 bd3 ba2.6k sqft202 Azalea Loop, Horseshoe Bay, TX 78657For SaleMLS ID #176835, Gay Lynn L Wheeler, Horseshoe Bay Resort Realty. HLMLS as distributed by MLS GRID
- $1,899,0004 bd6 ba3.5k sqft119 Westgate Loop, Horseshoe Bay, TX 78657For SaleMLS ID #178249, Trey Franklin, Horseshoe Bay Resort Realty. HLMLS as distributed by MLS GRID
- $1,500,0004 bd4 ba2.4k sqft101 Third Sid, Horseshoe Bay, TX 78657For SaleMLS ID #178695, Heather Bangs, eXp Realty, LLC. HLMLS as distributed by MLS GRID
- $1,650,0006 bd7 ba3.4k sqft104 The Hills Lane, Horseshoe Bay, TX 78657For SaleMLS ID #174692, Kristen A Ribera, My Texas Home Broker. HLMLS as distributed by MLS GRID
- $1,450,0004 bd4 ba2.4k sqft101 Third Sid W, Horseshoe Bay, TX 78657ActiveMLS ID #2379325, Heather Bangs, eXp Realty, LLC. Unlock MLS
- $1,999,9003 bd4 ba3.4k sqft92 Encantada, Horseshoe Bay, TX 78657For SaleMLS ID #177079, Edward R Burget, Horseshoe Bay ONE Realty. HLMLS as distributed by MLS GRID
- $1,335,0004 bd4 ba3.6k sqft207 Florentine, Horseshoe Bay, TX 78657For SaleMLS ID #178616, Andrea M Wood, All City Real Estate Ltd. Co. HLMLS as distributed by MLS GRID
- $1,234,5004 bd5 ba3.3k sqft124 Apache Tears, Horseshoe Bay, TX 78657For SaleMLS ID #177478, Linda B Klepper, Horseshoe Bay Resort Realty. HLMLS as distributed by MLS GRID
- $1,849,0004 bd5 ba3.6k sqft109 Island Court, Horseshoe Bay, TX 78657For SaleMLS ID #170695, Lesli Akers, Keller Williams - Lake Travis. HLMLS as distributed by MLS GRID
- $1,199,0004 bd5 ba3.4k sqft102 Voca, Horseshoe Bay, TX 78657For SaleMLS ID #177690, Valerie Kelly, Kelly Realty Team - eXp Realty. HLMLS as distributed by MLS GRID
- $2,299,0004 bd4 ba3.1k sqft3012 Driftwood Lane, Horseshoe Bay, TX 78657For SaleMLS ID #176731, Vicki Potts, JBGoodwin REALTORS WL. HLMLS as distributed by MLS GRID
- $1,195,0003 bd4 ba2.9k sqft110 Marlin, Horseshoe Bay, TX 78657For SaleMLS ID #178322, Darrell L Haney, JMH PROPERTY GROUP, LLC. HLMLS as distributed by MLS GRID
- $1,295,0003 bd4 ba3k sqft130 Azalea Loop, Horseshoe Bay, TX 78657For SaleMLS ID #178360, Shirl A Thornton, RE/MAX HORSESHOE BAY RESORT SA. HLMLS as distributed by MLS GRID
- $1,199,0003 bd3 ba2.8k sqft2900 Bay West Blvd, Horseshoe Bay, TX 78657ActiveMLS ID #4509032, Andi Anders, Anders Realty & Mortgage Group. Unlock MLS
