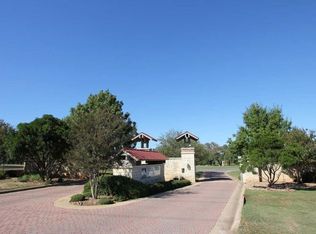
WOW! You must see this fabulous new construction home by the award-winning Treo Signature Homes in Pecan Creek. Beautifully situated on a .64 ac lot, this 3,410 sq. ft. home has a luxury lounge, 913 sq ft garage with tons of storage, 3 bedrooms, 4.5 baths, office, dining room, mud room, utility room, kitchen with butler pantry and built-in coffee maker, screened porch and outdoor kitchen. Appliances include: 48" range, 30" built-in freezer column, 30" built-in refrigerator, microwave drawer, undercounter refrigerator, undercounter wine chiller, dishwasher, and 36" outdoor grill. Ceiling treatments include wood timber beams and tongue and groove wood patterns. This home is complete and the landscaping is magnificent! Trees add privacy and make the home feel like your own personal retreat. Pecan Creek runs behind the home and enhances your backyard experience. The builder has plans for a pool if you want to add one. Pecan Creek is a gated community with walking trails, workout room, indoor pool and more. Don't miss this stunning house...there are so many features that you just have to see it! As an extra incentive, the builder is offering (with an acceptable offer) one of the following: waiver of initiation at the Society Level to the Club at Horseshoe Bay OR $14,000 towards buyer's closing costs OR $14,000 towards landscaping.
For sale
Price cut: $46K (8/24)
$1,749,000
106 Edwards Circle, Horseshoe Bay, TX 78657
3beds
3,410sqft
Single Family Residence, Residential
Built in 2025
0.62 Acres Lot
$1,661,400 Zestimate®
$513/sqft
$-- HOA
What's special
Outdoor kitchenDining roomLuxury loungeUndercounter refrigeratorUndercounter wine chillerUtility roomMud room
- 602 days
- 123
- 9
Zillow last checked:
Listing updated:
Listed by:
Gay Lynn L Wheeler 512-755-1805,
Horseshoe Bay Resort Realty
Source: HLMLS as distributed by MLS GRID,MLS#: 172076
Facts & features
Interior
Bedrooms & bathrooms
- Bedrooms: 3
- Bathrooms: 5
- Full bathrooms: 4
- 1/2 bathrooms: 1
Rooms
- Room types: Bonus Room, Dining Room, Great Room, Kitchen, Laundry, Study/Office, Utility Room Inside, Main Level Master Bdrm
Heating
- Central, Electric
Cooling
- Central Air, Wall/Window Unit(s)
Appliances
- Included: Dishwasher, Microwave, Gas Range, Built-In Refrigerator, Washer Hookup, Electric Water Heater, Wall Oven
Features
- Pantry, Split Bedroom, Wood Ceiling
- Flooring: Laminate, Tile
- Number of fireplaces: 1
- Fireplace features: One, Masonry
Interior area
- Total structure area: 3,410
- Total interior livable area: 3,410 sqft
Video & virtual tour
Property
Parking
- Total spaces: 3
- Parking features: 1 Car Attached Garage, 2 Car Attached Garage, Side Entry
- Attached garage spaces: 3
Features
- Stories: 1
- Patio & porch: Covered, Enclosed, Screened
- Exterior features: Stonework
- Pool features: Community, Heated
- Fencing: None
- On waterfront: Yes
- Waterfront features: Creek, Yes/Other
Lot
- Size: 0.62 Acres
- Dimensions: 41 x 119 x 64 x 72 x 49 x 62 x 142 x 11
- Features: Landscaped
Details
- Parcel number: 015270
- Zoning: R-1
Construction
Type & style
- Home type: SingleFamily
- Property subtype: Single Family Residence, Residential
Materials
- Wood Siding, Stone, Stucco
- Foundation: Slab
- Roof: Tile
Condition
- Year built: 2025
Utilities & green energy
Green energy
- Energy efficient items: Ceiling Fan(s), Zoned
Community & HOA
Community
- Security: Smoke Detector(s)
- Subdivision: Pecan Creek
HOA
- Amenities included: Clubhouse, Pool
- Services included: None
Location
- Region: Horseshoe Bay
Financial & listing details
- Price per square foot: $513/sqft
- Tax assessed value: $811,190
- Annual tax amount: $10,856
- Date on market: 2/24/2025
- Road surface type: Paved
Estimated market value
$1,661,400
$1.58M - $1.74M
$6,481/mo
Price history
| Date | Event | Price |
|---|---|---|
| 8/24/2026 | Price change | $1,749,000-2.6%$513/sqft |
Source:  HLMLS as distributed by MLS GRID #172076 Report a problem HLMLS as distributed by MLS GRID #172076 Report a problem | ||
| 4/23/2026 | Listed for sale | $1,795,000-2.9%$526/sqft |
Source: HLMLS as distributed by MLS GRID #172076 Report a problem | ||
| 2/24/2025 | Listed for sale | $1,849,000+5.7%$542/sqft |
Source: HLMLS as distributed by MLS GRID #172076 Report a problem | ||
| 1/29/2025 | Listing removed | $1,750,000$513/sqft |
Source:  Unlock MLS #7346763 Report a problem Unlock MLS #7346763 Report a problem | ||
| 10/19/2024 | Listed for sale | $1,750,000$513/sqft |
Source: Unlock MLS #7346763 Report a problem | ||
| 8/20/2024 | Listing removed | -- |
Source: Owner Report a problem | ||
| 8/11/2024 | Listed for sale | $1,750,000+821.1%$513/sqft |
Source: Owner Report a problem | ||
| 4/11/2024 | Listing removed | -- |
Source: HLMLS as distributed by MLS GRID #165107 Report a problem | ||
| 1/11/2024 | Listed for sale | $190,000-2.6%$56/sqft |
Source: HLMLS as distributed by MLS GRID #165107 Report a problem | ||
| 7/6/2023 | Listed for sale | $195,000-86.1%$57/sqft |
Source: HLMLS as distributed by MLS GRID #165107 Report a problem | ||
| 7/1/2022 | Listing removed | -- |
Source: HLMLS as distributed by MLS GRID #159464 Report a problem | ||
| 3/25/2022 | Listed for sale | $1,400,000+1373.7%$411/sqft |
Source: HLMLS as distributed by MLS GRID #159464 Report a problem | ||
| 12/21/2021 | Sold | -- |
Source: HLMLS as distributed by MLS GRID #157423 Report a problem | ||
| 12/16/2021 | Pending sale | $95,000$28/sqft |
Source: HLMLS as distributed by MLS GRID #157423 Report a problem | ||
| 9/18/2021 | Listed for sale | $95,000$28/sqft |
Source: HLMLS as distributed by MLS GRID #157423 Report a problem | ||
| 11/4/2020 | Sold | -- |
Source: HLMLS as distributed by MLS GRID #153935 Report a problem | ||
Public tax history
| Year | Property taxes | Tax assessment |
|---|---|---|
| 2025 | $10,856 +1145.1% | $811,190 +1126.3% |
| 2024 | $872 +3.6% | $66,150 +5% |
| 2023 | $842 -12.3% | $63,000 |
| 2022 | $960 +22.8% | $63,000 +26.7% |
| 2021 | $782 +30.1% | $49,730 +33.5% |
| 2020 | $601 | $37,240 |
| 2019 | -- | $37,240 |
| 2018 | $644 | $37,240 |
| 2017 | -- | $37,240 |
| 2016 | -- | $37,240 |
| 2015 | -- | $37,240 +26.7% |
| 2014 | -- | $29,400 |
| 2013 | -- | $29,400 -25% |
| 2012 | -- | $39,200 -44% |
| 2011 | -- | $70,000 |
| 2010 | -- | $70,000 |
| 2009 | -- | $70,000 |
| 2008 | -- | $70,000 |
Find assessor info on the county website
Monthly payment
Est. payment
Payment breakdown
Explore the cost of this home by adjusting the details. Changes won't be saved.Climate risks
Neighborhood: 78657

Similar homes
- $1,450,0004 bd5 ba2.9k sqft109 Pink Mimosa, Horseshoe Bay, TX 78657For Sale
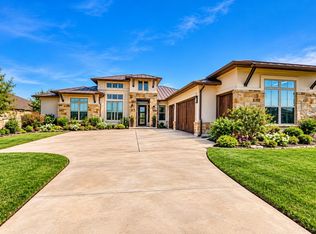
 MLS ID #179652, David Poelzl, Horseshoe Bay Resort Realty. HLMLS as distributed by MLS GRID
 - $1,499,0004 bd5 ba3.5k sqft101 Silver Way, Horseshoe Bay, TX 78657For Sale
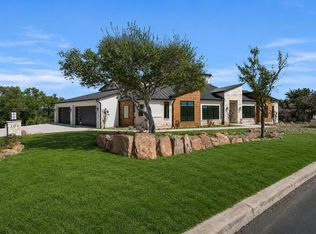 MLS ID #21347498, Lesli Akers. NTREIS
 - $1,595,0004 bd4 ba3.7k sqft212 Florentine, Horseshoe Bay, TX 78657For Sale
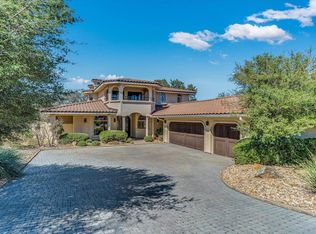 MLS ID #176660, Kristi M Goebel, Horseshoe Bay Resort Realty. HLMLS as distributed by MLS GRID
 - $1,999,9003 bd4 ba3.4k sqft92 Encantada, Horseshoe Bay, TX 78657For Sale
 MLS ID #177079, Edward R Burget, Horseshoe Bay ONE Realty. HLMLS as distributed by MLS GRID
 - $1,575,0004 bd5 ba3.6k sqft1317 Cats Eye, Horseshoe Bay, TX 78657For SaleMLS ID #179013, Courage Criddle, Kuper Sotheby's Int'l Realty. HLMLS as distributed by MLS GRID
- $1,899,0004 bd6 ba3.5k sqft119 Westgate Loop, Horseshoe Bay, TX 78657For SaleMLS ID #178249, Trey Franklin, Horseshoe Bay Resort Realty. HLMLS as distributed by MLS GRID
- $929,0003 bd3 ba2.6k sqft302 Tungsten, Horseshoe Bay, TX 78657For SaleMLS ID #179323, Krista Upham, Legacy Broker Group. HLMLS as distributed by MLS GRID
- $1,495,0004 bd4 ba3.3k sqft172 Westgate Loop, Horseshoe Bay, TX 78657For SaleMLS ID #179113, Trey Franklin, Horseshoe Bay Resort Realty. HLMLS as distributed by MLS GRID
- $1,350,0003 bd4 ba3.3k sqft107 Long Mountain Drive, Horseshoe Bay, TX 78657-0000For SaleMLS ID #178855, Cathy Ryden, Horseshoe Bay ONE Realty. HLMLS as distributed by MLS GRID
- $1,849,0004 bd5 ba3.6k sqft109 Island Court, Horseshoe Bay, TX 78657For SaleMLS ID #170695, Lesli Akers, Keller Williams - Lake Travis. HLMLS as distributed by MLS GRID
- $1,100,0003 bd3 ba2.7k sqft106 San Saba Court, Horseshoe Bay, TX 78657For SaleMLS ID #177308, Patricia Gillean, Horseshoe Bay ONE Realty. HLMLS as distributed by MLS GRID
- $1,949,0003 bd5 ba3.9k sqft105 Island Court, Horseshoe Bay, TX 78657For SaleMLS ID #179136, Julie C Snowden, Horseshoe Bay ONE Realty. HLMLS as distributed by MLS GRID
- $1,335,0004 bd4 ba3.6k sqft207 Florentine, Horseshoe Bay, TX 78657For SaleMLS ID #178616, Andrea M Wood, Horseshoe Bay Home Team. HLMLS as distributed by MLS GRID
- $1,295,0003 bd4 ba3k sqft130 Azalea Loop, Horseshoe Bay, TX 78657For SaleMLS ID #178360, Shirl A Thornton, RE/MAX HORSESHOE BAY RESORT SA. HLMLS as distributed by MLS GRID
- $1,199,0003 bd4 ba3.4k sqft118 Brandywine, Horseshoe Bay, TX 78657For SaleMLS ID #178844, Valerie Kelly, Kelly Realty Team - eXp Realty. HLMLS as distributed by MLS GRID
- $1,299,0003 bd4 ba3.3k sqft121 Azalea Loop, Horseshoe Bay, TX 78657For SaleMLS ID #177097, Lesli Akers, Keller Williams - Lake Travis. HLMLS as distributed by MLS GRID
- $1,200,0004 bd4 ba2.9k sqft110 Silver Spur, Horseshoe Bay, TX 78657For SaleMLS ID #179105, Mary Beth Kerby, Horseshoe Bay Resort Realty. HLMLS as distributed by MLS GRID
- $899,5004 bd3 ba2.8k sqft112 Winchester, Horseshoe Bay, TX 78657For SaleMLS ID #179375, Spero Stavros, Keller Williams Realty. HLMLS as distributed by MLS GRID
- $1,249,0003 bd3 ba2.6k sqft202 Azalea Loop, Horseshoe Bay, TX 78657For SaleMLS ID #176835, Gay Lynn L Wheeler, Horseshoe Bay Resort Realty. HLMLS as distributed by MLS GRID
