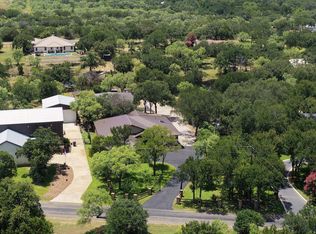
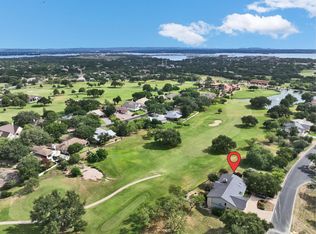
FULLY REMODELED HOME | CUL-DE-SAC | HORSESHOE BAY AMENITIES CLOSE BY! Discover the charm of Hill Country living at 302 Tungsten, tucked into a peaceful cul-de-sac in Horseshoe Bay West. Set on an expansive double lot of more than half an acre, this thoughtfully designed home offers privacy, space, and beautiful details throughout. The floor plan includes three bedrooms, three full baths, and a spacious office, plus a versatile secondary suite with its own private porch, separate garage entrance, and kitchenette. The screened porch is a standout feature, complete with Eze-Breeze sliding panels that allow you to enjoy the outdoors while easily adapting to changing weather. Inside, quality finishes include American walnut flooring, Midori ceramic tile, overhead beams, a stone atrium, and custom cabinetry. An improved attic with built-in shelving provides abundant storage, while the three-car garage offers additional room for a workspace or hobbies. Outside, the oversized lot is surrounded by wrought iron fencing and mature landscaping, with raised garden beds, a rainwater collection system, and a wet-weather creek along the back of the property. Located near Ram Rock Golf Course and Cap Rock Clubhouse, this home offers a peaceful setting with convenient access to Horseshoe Bay's amenities and the private Horseshoe Bay Resort on constant-level Lake LBJ.
For sale
$929,000
302 Tungsten, Horseshoe Bay, TX 78657
3beds
2,694sqft
Single Family Residence, Residential
Built in 2006
0.56 Acres Lot
$-- Zestimate®
$345/sqft
$-- HOA
What's special
Spacious officeThree bedroomsRaised garden bedsAmerican walnut flooringStone atriumFully remodeled homeRainwater collection system
- 47 days
- 235
- 13
Likely to sell faster than
Zillow last checked:
Listing updated:
Listed by:
Krista Upham 210-884-5276,
Legacy Broker Group
Source: HLMLS as distributed by MLS GRID,MLS#: 179323
Facts & features
Interior
Bedrooms & bathrooms
- Bedrooms: 3
- Bathrooms: 3
- Full bathrooms: 3
Rooms
- Room types: Family Room, Foyer, Kitchen, Laundry, Study/Office, Utility Room Inside, Main Level Master Bdrm
Heating
- Central, Electric
Cooling
- Central Air
Appliances
- Included: Dishwasher, Disposal, Microwave, Electric Range, Refrigerator, Washer Hookup, Electric Water Heater
Features
- Breakfast Bar, Pantry, Sink - Pedestal
- Flooring: Carpet, Hardwood, Other
- Attic: Improved Attic
- Number of fireplaces: 1
- Fireplace features: One, Masonry
Interior area
- Total structure area: 2,694
- Total interior livable area: 2,694 sqft
Property
Parking
- Total spaces: 3
- Parking features: 3+ Car Attached Garage, Garage Door Opener, Side Entry
- Has attached garage: Yes
Features
- Levels: One
- Stories: 1
- Patio & porch: Covered, Enclosed, Patio, Screened
- Fencing: Wrought Iron,Partial
- Has view: Yes
- View description: Hill Country
- Waterfront features: No
Lot
- Size: 0.56 Acres
- Dimensions: 144 x 164 x 165 x 173
- Features: Landscaped
Details
- Parcel number: 024958
Construction
Type & style
- Home type: SingleFamily
- Architectural style: Custom
- Property subtype: Single Family Residence, Residential
Materials
- Wood Siding, Stone
- Foundation: Slab
- Roof: Tile
Condition
- Year built: 2006
Utilities & green energy
- Sewer: Septic Tank
Green energy
- Energy efficient items: Ceiling Fan(s)
Community & HOA
Community
- Subdivision: Horseshoe Bay W
HOA
- Amenities included: Other
- Services included: Other
Location
- Region: Horseshoe Bay
Financial & listing details
- Price per square foot: $345/sqft
- Tax assessed value: $708,970
- Annual tax amount: $6,578
- Date on market: 9/4/2026
Estimated market value
Not available
Estimated sales range
Not available
Not available
Price history
| Date | Event | Price |
|---|---|---|
| 9/4/2026 | Listed for sale | $929,000-1%$345/sqft |
Source:  HLMLS as distributed by MLS GRID #179323 Report a problem HLMLS as distributed by MLS GRID #179323 Report a problem | ||
| 8/17/2026 | Listing removed | $938,000$348/sqft |
Source:  Unlock MLS #1102848 Report a problem Unlock MLS #1102848 Report a problem | ||
| 4/8/2026 | Price change | $938,000-0.1%$348/sqft |
Source: Unlock MLS #1102848 Report a problem | ||
| 2/19/2026 | Listed for sale | $939,000+21.2%$349/sqft |
Source: Unlock MLS #1102848 Report a problem | ||
| 3/28/2024 | Sold | -- |
Source: HLMLS as distributed by MLS GRID #166843 Report a problem | ||
| 3/14/2024 | Pending sale | $775,000$288/sqft |
Source: HLMLS as distributed by MLS GRID #166843 Report a problem | ||
| 3/7/2024 | Contingent | $775,000$288/sqft |
Source: Unlock MLS #3220023 Report a problem | ||
| 12/12/2023 | Listed for sale | $775,000$288/sqft |
Source: HLMLS as distributed by MLS GRID #166843 Report a problem | ||
Public tax history
| Year | Property taxes | Tax assessment |
|---|---|---|
| 2025 | $6,578 +84.9% | $708,970 +8.3% |
| 2024 | $3,558 -12.1% | $654,625 +10% |
| 2023 | $4,046 -32.8% | $595,114 +10% |
| 2022 | $6,023 +2% | $541,013 +10% |
| 2021 | $5,903 +0% | $491,830 +2.1% |
| 2020 | $5,903 | $481,510 +3.7% |
| 2019 | -- | $464,370 +5.3% |
| 2018 | $6,210 | $441,012 +10% |
| 2017 | -- | $400,920 +3.3% |
| 2016 | -- | $387,980 +0.9% |
| 2015 | -- | $384,560 |
| 2014 | -- | $384,560 -1% |
| 2013 | -- | $388,500 |
| 2012 | -- | $388,500 -2.4% |
| 2011 | -- | $398,040 |
| 2010 | -- | $398,040 |
| 2009 | -- | $398,040 |
| 2008 | -- | $398,040 |
Find assessor info on the county website
Monthly payment
Est. payment
Payment breakdown
Explore the cost of this home by adjusting the details. Changes won't be saved.Climate risks
Neighborhood: 78657
Similar homes
- $975,0003 bd4 ba2.9k sqft3114 A Oak Ridge Dr, Horseshoe Bay, TX 78657For Sale
 MLS ID #178567, Chad D Thibodeaux, RE/MAX HORSESHOE BAY RESORT SA. HLMLS as distributed by MLS GRID
 - $1,100,0003 bd3 ba2.7k sqft106 San Saba Court, Horseshoe Bay, TX 78657For Sale
 MLS ID #177308, Patricia Gillean, Horseshoe Bay ONE Realty. HLMLS as distributed by MLS GRID
 - $899,0003 bd5 ba3.9k sqft1200 Hi Circle S, Horseshoe Bay, TX 78657For Sale
 MLS ID #178868, Shirl A Thornton, RE/MAX HORSESHOE BAY RESORT SA. HLMLS as distributed by MLS GRID
 - $785,0003 bd3 ba2.5k sqft1301 That Away, Horseshoe Bay, TX 78657For Sale
 MLS ID #178817, Wendy Christesson, Horseshoe Bay Resort Realty. HLMLS as distributed by MLS GRID
 - $899,0004 bd3 ba2.5k sqft703 Red Sails, Horseshoe Bay, TX 78657For SaleMLS ID #177755, Tina Thibodeaux, RE/MAX HORSESHOE BAY RESORT SA. HLMLS as distributed by MLS GRID
- $775,0003 bd4 ba2.8k sqft109 Northern Spur, Horseshoe Bay, TX 78657For SaleMLS ID #177463, Wendy Christesson, Horseshoe Bay Resort Realty. HLMLS as distributed by MLS GRID
- $975,0004 bd4 ba3.9k sqft303 Left Ln, Horseshoe Bay, TX 78657For SaleMLS ID #177003, Tari Pilgreen, Pilgreen Properties. HLMLS as distributed by MLS GRID
- $695,0003 bd4 ba2.2k sqft105 Lachite C, Horseshoe Bay, TX 78657For SaleMLS ID #179316, Julie C Snowden, Horseshoe Bay ONE Realty. HLMLS as distributed by MLS GRID
- $749,0003 bd4 ba2.5k sqft101 Fox Fur, Horseshoe Bay, TX 78657Active
 MLS ID #2958927, Kay Lawley, Compass RE Texas, LLC. Unlock MLS
 - $1,075,0003 bd4 ba2.9k sqft212 Canyon Creek, Horseshoe Bay, TX 78564For SaleMLS ID #178409, Kristi M Goebel, Horseshoe Bay Resort Realty. HLMLS as distributed by MLS GRID
- $509,0003 bd4 ba2.7k sqft634 Broken Hills, Horseshoe Bay, TX 78657For SaleMLS ID #179009, Valerie Kelly, Kelly Realty Team - eXp Realty. HLMLS as distributed by MLS GRID
- $1,199,0003 bd3 ba2.8k sqft2900 Bay West Blvd, Horseshoe Bay, TX 78657ActiveMLS ID #4509032, Andi Anders, Anders Realty & Mortgage Group. Unlock MLS
- $599,0004 bd3 ba2.2k sqft104 Desert Rose, Horseshoe Bay, TX 78657For SaleMLS ID #178987, Erin Hentschel, Compass RE Texas, LLC. HLMLS as distributed by MLS GRID
- $1,200,0004 bd4 ba2.9k sqft110 Silver Spur, Horseshoe Bay, TX 78657For SaleMLS ID #179105, Mary Beth Kerby, Horseshoe Bay Resort Realty. HLMLS as distributed by MLS GRID
- $659,0004 bd3 ba2.4k sqft824 Sun Ray, Horseshoe Bay, TX 78657For SaleMLS ID #177477, Brenda R Burdick, Horseshoe Bay ONE Realty. HLMLS as distributed by MLS GRID
- $1,200,0004 bd4 ba2.4k sqft101 Third Sid W, Horseshoe Bay, TX 78657ActiveMLS ID #2379325, Heather Bangs, eXp Realty, LLC. Unlock MLS
- $1,200,0004 bd4 ba2.4k sqft101 Third Sid, Horseshoe Bay, TX 78657For SaleMLS ID #178695, Heather Bangs, eXp Realty, LLC. HLMLS as distributed by MLS GRID
- $1,199,0003 bd4 ba3.4k sqft118 Brandywine, Horseshoe Bay, TX 78657For SaleMLS ID #178844, Valerie Kelly, Kelly Realty Team - eXp Realty. HLMLS as distributed by MLS GRID
- $949,0003 bd2 ba2.4k sqft406 Ancient Oaks Dr, Marble Falls, TX 78654For SaleMLS ID #177703, Dana L Yarter, RE/MAX of Marble Falls. HLMLS as distributed by MLS GRID
